NOW OFFERED AT $874,000--with $92,000 in instant equity based on a professional appraisal! Appraisal available to qualified buyers upon receipt of an accepted purchase contract.
Ask about available 2-1 Buydown financing! Using an example 6.75% note rate with 20% down, the effective rate could be 4.75% in Year 1 and 5.75% in Year 2--potentially saving approximately $10,652 the first year and $5,456 the second year, or over $16,000 during the first two years. Subject to lender approval and loan terms.
Experience over 6,600 SF across four finished levels in the highly sought-after Olentangy School District. Located on a quiet Galena cul-de-sac, this exceptional 6-bedroom, 5-bath home is minutes from Polaris, Alum Creek, shopping, dining, entertainment and I-71.
The open floor plan features a gourmet kitchen with updated granite, designer backsplash, custom cabinetry and a sought-after messy pantry flowing into spacious living and entertaining areas. A first-floor bedroom and full bath are ideal for guests, multigenerational living or a private office.
Upstairs: a luxurious owner's suite, oversized bedrooms, bonus room and second-floor laundry. The private third-floor retreat features a bedroom, sitting area and full bath.
The finished lower level offers flexible space for a home theater, pub, wine lounge, card room, fitness room or additional living space, plus a full bath. Three-car garage and abundant storage complete the home.
Virtually stage the home and discover how these incredible spaces can fit your lifestyle. Call to schedule your private tour today!
For sale
Price cut: $1K (10/1)
$874,000
6139 Acadia Ct, Galena, OH 43021
6beds
6,621sqft
Single Family Residence
Built in 2013
0.41 Acres Lot
$-- Zestimate®
$132/sqft
$79/mo HOA
What's special
Open floor planBonus roomSecond-floor laundryThree-car garageCustom cabinetryDesigner backsplashOversized bedrooms
- 157 days
- 611
- 43
Zillow last checked:
Listing updated:
Listed by:
Kenneth Steven Cornell 614-579-6968,
Keller Williams Greater Cols
Source: Columbus and Central Ohio Regional MLS ,MLS#: 226018075
Facts & features
Interior
Bedrooms & bathrooms
- Bedrooms: 6
- Bathrooms: 5
- Full bathrooms: 5
- Main level bedrooms: 1
Cooling
- Central Air
Appliances
- Included: Dishwasher, Electric Range, Gas Water Heater, Microwave, Refrigerator
Features
- Flooring: Wood, Carpet, Ceramic/Porcelain, Vinyl
- Basement: Full
- Number of fireplaces: 1
- Fireplace features: One
- Common walls with other units/homes: No Common Walls
Interior area
- Total structure area: 4,499
- Total interior livable area: 6,621 sqft
Property
Parking
- Total spaces: 3
- Parking features: Garage Door Opener, Attached, Side Load
- Garage spaces: 3
Features
- Levels: Three Or More
- Patio & porch: Patio
- Has spa: Yes
- Spa features: Bath, Exterior Hot Tub
Lot
- Size: 0.41 Acres
Details
- Parcel number: 41814011021000
- Other equipment: Irrigation Equipment
Construction
Type & style
- Home type: SingleFamily
- Architectural style: Traditional
- Property subtype: Single Family Residence
Condition
- New construction: No
- Year built: 2013
Details
- Warranty included: Yes
Utilities & green energy
- Sewer: Public Sewer
- Water: Public
Community & HOA
Community
- Security: Security System
- Subdivision: THE ESTATES AT SHERMAN LAKES
HOA
- Has HOA: Yes
- HOA fee: $950 annually
Location
- Region: Galena
Financial & listing details
- Price per square foot: $132/sqft
- Tax assessed value: $697,600
- Annual tax amount: $13,466
- Date on market: 5/21/2026
- Listing terms: VA Loan,FHA,Conventional
Estimated market value
Not available
Estimated sales range
Not available
Not available
Price history
| Date | Event | Price |
|---|---|---|
| 10/21/2026 | Listed for rent | $5,400$1/sqft |
Source: Zillow Rentals Report a problem | ||
| 10/1/2026 | Price change | $874,000-0.1%$132/sqft |
Source:  Columbus and Central Ohio Regional MLS #226018075 Report a problem Columbus and Central Ohio Regional MLS #226018075 Report a problem | ||
| 8/20/2026 | Price change | $875,000-2.2%$132/sqft |
Source: Columbus and Central Ohio Regional MLS #226018075 Report a problem | ||
| 8/5/2026 | Price change | $895,000-8.2%$135/sqft |
Source: Columbus and Central Ohio Regional MLS #226018075 Report a problem | ||
| 6/19/2026 | Price change | $975,000-2.4%$147/sqft |
Source: Columbus and Central Ohio Regional MLS #226018075 Report a problem | ||
| 6/11/2026 | Price change | $998,500-4.9%$151/sqft |
Source: Columbus and Central Ohio Regional MLS #226018075 Report a problem | ||
| 5/21/2026 | Listed for sale | $1,050,000+46.9%$159/sqft |
Source: Columbus and Central Ohio Regional MLS #226018075 Report a problem | ||
| 5/24/2021 | Sold | $715,000+39.9%$108/sqft |
Source: Columbus and Central Ohio Regional MLS #221010910 Report a problem | ||
| 12/12/2013 | Sold | $511,100+13.8%$77/sqft |
Source: Public Record Report a problem | ||
| 11/21/2013 | Price change | $449,2000%$68/sqft |
Source: Keller Williams Capital Partners Realty #213019334 Report a problem | ||
| 10/26/2013 | Price change | $449,3000%$68/sqft |
Source: Keller Williams Capital Partners Realty #213019334 Report a problem | ||
| 9/26/2013 | Price change | $449,4000%$68/sqft |
Source: Keller Williams Capital Partners Realty #213019334 Report a problem | ||
| 9/18/2013 | Listed for sale | $449,500+444.8%$68/sqft |
Source: Keller Williams Capital Partners Realty #213019334 Report a problem | ||
| 5/13/2013 | Sold | $82,500$12/sqft |
Source: Public Record Report a problem | ||
Public tax history
| Year | Property taxes | Tax assessment |
|---|---|---|
| 2025 | $13,466 -0.3% | $244,160 |
| 2024 | $13,505 -0.4% | $244,160 |
| 2023 | $13,554 +2.7% | $244,160 +29.1% |
| 2022 | $13,194 +2% | $189,140 |
| 2021 | $12,935 +0% | $189,140 |
| 2020 | $12,930 +10.8% | $189,140 +6.7% |
| 2019 | $11,665 -0.6% | $177,210 |
| 2018 | $11,737 +1.9% | $177,210 +4.4% |
| 2017 | $11,522 | $169,750 |
| 2016 | $11,522 +10.7% | $169,750 |
| 2015 | $10,407 -0.8% | $169,750 |
| 2014 | $10,495 +443% | $169,750 +533.9% |
| 2013 | $1,933 +309.6% | $26,780 +257.5% |
| 2012 | $472 | $7,490 |
Find assessor info on the county website
Monthly payment
Est. payment
Payment breakdown
Explore the cost of this home by adjusting the details. Changes won't be saved.Climate risks
Neighborhood: 43021

Similar homes
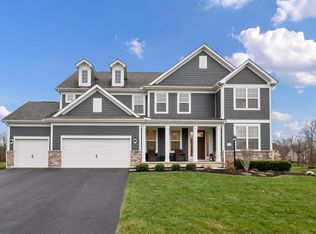
- $789,9004 bd4 ba3.5k sqft6117 Brookview Manor Dr, Galena, OH 43021For Sale

 MLS ID #226031825, Benjamin Thomas Hemmert, Howard Hanna Real Estate Svcs. Columbus and Central Ohio Regional MLS
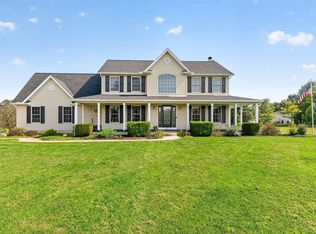
 - $799,0005 bd4 ba3.4k sqft5876 Jaycox Rd, Galena, OH 43021For Sale
 MLS ID #226035561, Jennifer Lynn Smith, Merriman and Co. Real Estate. Columbus and Central Ohio Regional MLS
 - $879,9004 bd4 ba4.2k sqft5692 Sedgewick Ln, Galena, OH 43021For Sale
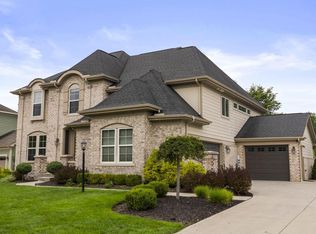 MLS ID #226028471, James S Sulayman, Sorrell & Company, Inc.. Columbus and Central Ohio Regional MLS
 - $775,0004 bd4 ba3.6k sqft3078 N Three Bs And K Rd #K, Sunbury, OH 43074For Sale
 MLS ID #226036329, Jennifer L Belinger, Red 1 Realty. Columbus and Central Ohio Regional MLS
 - $674,0004 bd3 ba3.4k sqft4856 Normandy Dr, Galena, OH 43021For SaleMLS ID #226030638, Dana S Hess, The Agency Cleveland Northcoast. Columbus and Central Ohio Regional MLS
- $1,075,0005 bd5 ba5.7k sqft2679 Red Robin Way, Delaware, OH 43015For SaleMLS ID #226024752, Anthony J Petitti, RE/MAX Impact. Columbus and Central Ohio Regional MLS
- $875,0005 bd4 ba4.8k sqft96 Cressingham Ln, Powell, OH 43065For SaleMLS ID #226035436, Kimberly A Kovacs, Coldwell Banker Realty. Columbus and Central Ohio Regional MLS
- $624,9004 bd4 ba3.9k sqft5817 Edgebrook Dr, Galena, OH 43021For SaleMLS ID #226033669, Christina M Cameron, The Brokerage House . Columbus and Central Ohio Regional MLS
- $774,9005 bd5 ba3.8k sqft1414 Kenley Pl, Sunbury, OH 43074For SaleMLS ID #226025849, Lorri Hughes Pritchard, RE/MAX Impact. Columbus and Central Ohio Regional MLS
- $849,9004 bd5 ba5.1k sqft8242 Harvest Wind Dr, Westerville, OH 43082For SaleMLS ID #226038227, Dixie L Lundquist, Coldwell Banker Realty. Columbus and Central Ohio Regional MLS
- $998,0005 bd5 ba5.4k sqft5651 Lynbrook Ln, Westerville, OH 43082For SaleMLS ID #226027429, Sandy L Raines, The Raines Group, Inc.. Columbus and Central Ohio Regional MLS
- $949,9005 bd6 ba4.2k sqft5194 Augusta Dr, Westerville, OH 43082For SaleMLS ID #226032741, Sam Cooper, Howard Hanna Real Estate Svcs. Columbus and Central Ohio Regional MLS
- $996,5506 bd5 ba4.7k sqft1002 Rambling Brook Way, Delaware, OH 43015For SaleMLS ID #226035423, Stephanie J VanGundy, Howard Hanna Real Estate Services. Columbus and Central Ohio Regional MLS
- $587,5004 bd3 ba3.7k sqft776 Fescue Rd, Galena, OH 43021For SaleMLS ID #226036646, Morgan Taylor Shawver, Coldwell Banker Realty. Columbus and Central Ohio Regional MLS
- $619,9004 bd3 ba4k sqft404 Hawking Dr, Galena, OH 43021For SaleMLS ID #226027771, Jane L Bachert, NextHome Experience. Columbus and Central Ohio Regional MLS
- $898,9004 bd5 ba5.2k sqft8717 State Route 656, Sunbury, OH 43074For SaleMLS ID #226019716, Edward D Snodgrass, CRT, Realtors. Columbus and Central Ohio Regional MLS
- $949,9005 bd4 ba4.7k sqft2610 Woodland Glen Dr, Powell, OH 43065For SaleMLS ID #226037645, Laurie D Luft, RE/MAX Revealty. Columbus and Central Ohio Regional MLS
- $979,0005 bd5 ba4.4k sqft727 Regency Bnd, Delaware, OH 43015For SaleMLS ID #226028110, Stacey A Morris, R.K. Morris & Associates. Columbus and Central Ohio Regional MLS
- $825,0004 bd5 ba3.7k sqft272 Coal Bnd, Delaware, OH 43015For SaleMLS ID #226035289, Angelina L Fox-Smith, Coldwell Banker Realty. Columbus and Central Ohio Regional MLS
- $850,0004 bd4 ba4.1k sqft7651 Kestrel Way E, Dublin, OH 43017For SaleMLS ID #226039805, Lorie A Strange, Keller Williams Consultants. Columbus and Central Ohio Regional MLS
