Welcome to this spacious and beautifully updated 4-bedroom, 3.5-bath home offering a versatile floor plan designed for today's lifestyle! Featuring two primary suites--one on the main level and one upstairs--this home provides exceptional flexibility for multi-generational living, guests, or added privacy. The updated kitchen is the heart of the home, opening to a soaring living room with vaulted ceilings that create a bright, open atmosphere. Need a dedicated workspace? The second living area has been thoughtfully converted into a generous home office, perfect for remote work or a quiet retreat. Step outside to the expansive concrete patio, an ideal space for grilling and chilling, entertaining, or simply relaxing with family and friends. A 3-car garage offers plenty of room for vehicles, storage, and hobbies. Conveniently located just minutes from the Tanger Outlets, shopping, dining, and I-71, this home offers an easy commute to Columbus while providing space and comfort all on 1.3+ acres. New roof installed August 7, 2026.
For sale
Price cut: $50K (8/10)
$949,500
124 N Three Bs And K Rd, Sunbury, OH 43074
4beds
4,328sqft
Single Family Residence
Built in 1986
1.34 Acres Lot
$-- Zestimate®
$219/sqft
$-- HOA
What's special
Generous home officeBright open atmosphereUpdated kitchen
- 62 days
- 553
- 35
Zillow last checked:
Listing updated:
Listed by:
Tyler R Griffith 740-404-4292,
RE/MAX Peak
Source: Columbus and Central Ohio Regional MLS ,MLS#: 226026149
Facts & features
Interior
Bedrooms & bathrooms
- Bedrooms: 4
- Bathrooms: 4
- Full bathrooms: 3
- 1/2 bathrooms: 1
- Main level bedrooms: 1
Heating
- Forced Air, Propane
Cooling
- Central Air
Appliances
- Included: Dishwasher, Gas Range, Microwave, Refrigerator
Features
- Flooring: Laminate, Carpet
- Windows: Insulated Windows
- Basement: Partial
- Number of fireplaces: 2
- Fireplace features: Two, Gas Log
- Common walls with other units/homes: No Common Walls
Interior area
- Total structure area: 4,328
- Total interior livable area: 4,328 sqft
Property
Parking
- Total spaces: 3
- Parking features: Garage Door Opener, Attached
- Garage spaces: 3
Features
- Levels: One and One Half
- Patio & porch: Patio, Deck
Lot
- Size: 1.34 Acres
Details
- Parcel number: 41811001038000
- Special conditions: Standard
Construction
Type & style
- Home type: SingleFamily
- Architectural style: Cape Cod
- Property subtype: Single Family Residence
Materials
- Foundation: Block
Condition
- New construction: No
- Year built: 1986
Utilities & green energy
- Sewer: Public Sewer
- Water: Public
Community & HOA
HOA
- Has HOA: No
Location
- Region: Sunbury
Financial & listing details
- Price per square foot: $219/sqft
- Annual tax amount: $9,997
- Date on market: 7/16/2026
Estimated market value
Not available
Estimated sales range
Not available
Not available
Price history
| Date | Event | Price |
|---|---|---|
| 8/10/2026 | Price change | $949,500-5%$219/sqft |
Source:  Columbus and Central Ohio Regional MLS #226026149 Report a problem Columbus and Central Ohio Regional MLS #226026149 Report a problem | ||
| 7/16/2026 | Listed for sale | $999,500$231/sqft |
Source: Columbus and Central Ohio Regional MLS #226026149 Report a problem | ||
Public tax history
Tax history is unavailable.
Monthly payment
Est. payment
Payment breakdown
Explore the cost of this home by adjusting the details. Changes won't be saved.Climate risks
Neighborhood: 43074
Similar homes
- $919,9004 bd5 ba5.2k sqft8717 State Route 656, Sunbury, OH 43074For Sale

 MLS ID #226019716, Edward D Snodgrass, CRT, Realtors. Columbus and Central Ohio Regional MLS
 - $859,0004 bd3 ba2.8k sqft6473 Sherman Rd, Galena, OH 43021For Sale
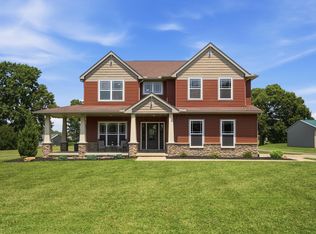 MLS ID #226027386, Charles Lawson, Triumph Realty . Columbus and Central Ohio Regional MLS
 - $794,9004 bd4 ba3.5k sqft6117 Brookview Manor Dr, Galena, OH 43021For Sale
 MLS ID #226031825, Benjamin Thomas Hemmert, Howard Hanna Real Estate Svcs. Columbus and Central Ohio Regional MLS
 - $950,0005 bd5 ba4.6k sqft4766 Donegal Cliffs Dr, Dublin, OH 43017For Sale
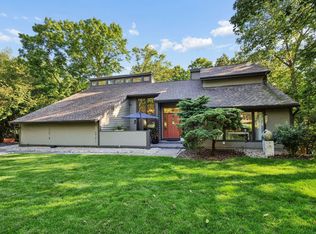 MLS ID #226034329, Paul J George, Keller Williams Greater Cols. Columbus and Central Ohio Regional MLS
 - $999,9904 bd3 ba2.2k sqft2880 Cheshire Rd, Delaware, OH 43015For Sale
 MLS ID #1044778, Judith Wilson, Howard Hanna Real Estate Services. WRIST
 - $699,9004 bd6 ba3.5k sqft11850 Beacom Rd, Sunbury, OH 43074For SaleMLS ID #226020675, Gwendolyn H Rogers, Century 21 Excellence Realty. Columbus and Central Ohio Regional MLS
- $1,075,0005 bd5 ba5.7k sqft2679 Red Robin Way, Delaware, OH 43015For SaleMLS ID #226024752, Anthony J Petitti, RE/MAX Impact. Columbus and Central Ohio Regional MLS
- $1,199,0003 bd4 ba4.4k sqft4111 Curve Rd, Delaware, OH 43015For SaleMLS ID #226026761, Christine Jane Lorek, Keller Williams Greater Cols. Columbus and Central Ohio Regional MLS
- $750,0004 bd4 ba3.2k sqft620 Pollock Rd, Delaware, OH 43015For SaleMLS ID #226030108, Violetta Sabo, LRG Realty. Columbus and Central Ohio Regional MLS
- $988,0004 bd3 ba3.1k sqft12515 Leeper Perkins Rd, Marysville, OH 43040For SaleMLS ID #226031818, Shelley J Beeney, Howard Hanna Real Estate Srvcs. Columbus and Central Ohio Regional MLS
- $649,9004 bd3 ba3.8k sqft4952 Alston Grove Dr, Westerville, OH 43082For SaleMLS ID #226034650, Kathy L Greenwell, Howard Hanna Real Estate Svcs. Columbus and Central Ohio Regional MLS
- $775,0004 bd4 ba2.8k sqft4445 Central College Rd, Westerville, OH 43081For SaleMLS ID #226034108, Bradley Clarizio, Red 1 Realty. Columbus and Central Ohio Regional MLS
- $960,0005 bd5 ba5.1k sqft949 Elderberry Loop, Delaware, OH 43015For SaleMLS ID #226015055, Gregory S Kullman, Street Sotheby's International. Columbus and Central Ohio Regional MLS
- $749,9004 bd4 ba3.5k sqft5831 Willow Bend Ln, Westerville, OH 43082For SaleMLS ID #226033089, Joshua Nungesser, Keller Williams Greater Cols. Columbus and Central Ohio Regional MLS
- $699,9005 bd3 ba2.2k sqft2522 Bean Oller Rd, Delaware, OH 43015For SaleMLS ID #226034562, Darcie L Barton, Keller Williams Capital Ptnrs. Columbus and Central Ohio Regional MLS
- $1,024,0005 bd5 ba5.4k sqft5651 Lynbrook Ln, Westerville, OH 43082For SaleMLS ID #226027429, Sandy L Raines, The Raines Group, Inc.. Columbus and Central Ohio Regional MLS
- $849,9004 bd5 ba3.7k sqft272 Coal Bnd, Delaware, OH 43015For SaleMLS ID #226030260, Matthew Piper, ERA Real Solutions Realty. Columbus and Central Ohio Regional MLS
- $899,0004 bd4 ba4k sqft4988 Galway Dr, Dublin, OH 43017For SaleMLS ID #226029458, Katherine Niccolini, Keller Williams Consultants. Columbus and Central Ohio Regional MLS
- $659,0004 bd3 ba2.6k sqft1430 Clover St, Sunbury, OH 43074For SaleMLS ID #226025688, Jeff Gongwer, RE/MAX Affiliates, Inc.. Columbus and Central Ohio Regional MLS
- $600,0004 bd4 ba3.7k sqft665 Covered Bridge Dr, Delaware, OH 43015For SaleMLS ID #226034495, Emily Groza Yoko, The Brokerage House . Columbus and Central Ohio Regional MLS
