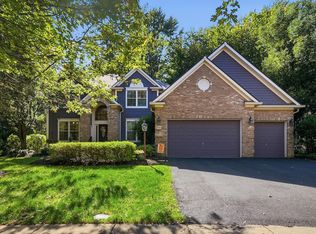
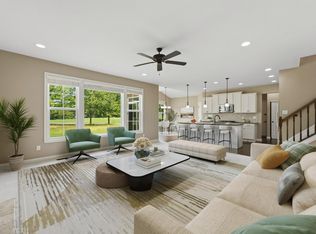
Fore the golfer, this home is a recently updated and meticulously maintained home overlooking the 6th green of the US Open-qualifier Kinsale Golf Course. Located near Downtown Powell, Liberty Park, local shops, restaurants, and with convenient access to major roadways, this move-in ready, beautiful home offers comfort and functionality throughout. Upon entry, you're welcomed by a formal dining room that leads into the kitchen which features stainless steel appliances, an abundance of storage space, expansive countertops, and an informal dining area. From there, the layout flows into the great room, where natural light and a cozy fireplace create an inviting atmosphere and picturesque view of the golf course. An office/flex room and half bathroom complete the main level. Upstairs, the primary suite offers an en-suite with a soaking tub, oversized shower, extra storage space, and a spacious walk-in closet. Three additional generously sized bedrooms, a full bathroom with dual sinks, and expansive laundry room complete the upper level. The finished basement includes a wet bar, full bathroom with steam shower, and a theater room complete with a putting green, providing additional space for entertaining or relaxing. Also, the basement provides a large storage room that contains the tankless water heater, utility sink and 4-year-old HVAC system. The sliding glass doorway from the great room and kitchen leads to a beautiful, covered patio with a top-of-the-line pergola, motorized shades & louver roof, and a fire pit. The covered patio also has a kitchen complete with a Green Egg, gas grill, refrigerator and built-in natural stone table. Around from the side of the patio, the hot tub (included in the sale) has an innovative Covana motorized cover. The entire yard is meticulously cared for with mature landscaping, an irrigation system and beautiful lawn. A three-car garage with epoxy flooring and extensive storage adds to the features of this amazing home.
Contingent
$874,500
8321 Coldwater Dr, Powell, OH 43065
4beds
4,628sqft
Single Family Residence
Built in 2014
7,840 Square Feet Lot
$-- Zestimate®
$189/sqft
$138/mo HOA
What's special
Irrigation systemFire pitTop-of-the-line pergolaExpansive countertopsLarge storage roomSoaking tubExpansive laundry room
- 159 days
- 187
- 1
Zillow last checked:
Listing updated:
Listed by:
Rachel Kubic 614-519-6332,
Keller Williams Greater Cols,
Mitchell Kubic 614-519-6077,
Keller Williams Greater Cols
Source: Columbus and Central Ohio Regional MLS ,MLS#: 226017536
Facts & features
Interior
Bedrooms & bathrooms
- Bedrooms: 4
- Bathrooms: 4
- Full bathrooms: 3
- 1/2 bathrooms: 1
Heating
- Forced Air
Cooling
- Central Air
Appliances
- Included: Dishwasher, Humidifier, Microwave, Refrigerator
Features
- Flooring: Wood, Carpet, Vinyl
- Windows: Insulated Windows
- Basement: Egress Window(s),Full
- Number of fireplaces: 1
- Fireplace features: One, Gas Log
- Common walls with other units/homes: No Common Walls
Interior area
- Total structure area: 3,132
- Total interior livable area: 4,628 sqft
Property
Parking
- Total spaces: 3
- Parking features: Garage Door Opener, Attached, On Street
- Garage spaces: 3
- Has uncovered spaces: Yes
Features
- Levels: Two
- Patio & porch: Porch, Patio
- Has spa: Yes
- Spa features: Interior Hot Tub, Exterior Hot Tub
Lot
- Size: 7,840 Square Feet
- Features: On Golf Course
Details
- Parcel number: 31931108025000
- Special conditions: Standard
- Other equipment: Irrigation Equipment
Construction
Type & style
- Home type: SingleFamily
- Architectural style: Traditional,Craftsman
- Property subtype: Single Family Residence
Condition
- New construction: No
- Year built: 2014
Utilities & green energy
- Sewer: Public Sewer
- Water: Public
Community & HOA
Community
- Security: Security System
- Subdivision: Kinsale Golf Village
HOA
- Has HOA: Yes
- Amenities included: Clubhouse, Golf Club, Sidewalk
- Services included: Maintenance Grounds, Snow Removal
- HOA fee: $415 quarterly
Location
- Region: Powell
Financial & listing details
- Price per square foot: $189/sqft
- Tax assessed value: $620,900
- Annual tax amount: $12,896
- Date on market: 10/6/2026
- Listing terms: VA Loan,FHA,Conventional
Estimated market value
Not available
Estimated sales range
Not available
Not available
Price history
| Date | Event | Price |
|---|---|---|
| 10/6/2026 | Contingent | $874,500$189/sqft |
Source:  Columbus and Central Ohio Regional MLS #226017536 Report a problem | ||
| 10/1/2026 | Listing removed | $874,500$189/sqft |
Source: Columbus and Central Ohio Regional MLS #226017536 Report a problem | ||
| 8/13/2026 | Contingent | $874,500$189/sqft |
Source: Columbus and Central Ohio Regional MLS #226017536 Report a problem | ||
| 7/27/2026 | Price change | $874,500-2.7%$189/sqft |
Source: Columbus and Central Ohio Regional MLS #226017536 Report a problem | ||
| 6/23/2026 | Price change | $899,000-2.8%$194/sqft |
Source: Columbus and Central Ohio Regional MLS #226017536 Report a problem | ||
| 6/13/2026 | Price change | $924,500-2.6%$200/sqft |
Source: Columbus and Central Ohio Regional MLS #226017536 Report a problem | ||
| 5/20/2026 | Listed for sale | $949,000$205/sqft |
Source: Columbus and Central Ohio Regional MLS #226017536 Report a problem | ||
| 9/19/2025 | Listing removed | $949,000$205/sqft |
Source: Columbus and Central Ohio Regional MLS #225029457 Report a problem | ||
| 8/15/2025 | Price change | $949,000-2.6%$205/sqft |
Source: Columbus and Central Ohio Regional MLS #225029457 Report a problem | ||
| 8/7/2025 | Listed for sale | $974,500+60%$211/sqft |
Source: Columbus and Central Ohio Regional MLS #225029457 Report a problem | ||
| 5/11/2021 | Sold | $609,000$132/sqft |
Source: Columbus and Central Ohio Regional MLS #221009967 Report a problem | ||
| 4/8/2021 | Pending sale | $609,000$132/sqft |
Source: Columbus and Central Ohio Regional MLS #221009967 Report a problem | ||
| 4/5/2021 | Listed for sale | $609,000+33.6%$132/sqft |
Source: Columbus and Central Ohio Regional MLS #221009967 Report a problem | ||
| 11/7/2014 | Sold | $455,700$98/sqft |
Source: Public Record Report a problem | ||
Public tax history
| Year | Property taxes | Tax assessment |
|---|---|---|
| 2025 | $12,896 -5.3% | $217,320 |
| 2024 | $13,621 -0.3% | $217,320 |
| 2023 | $13,665 +4.1% | $217,320 +26.8% |
| 2022 | $13,128 +6.3% | $171,400 +7.8% |
| 2021 | $12,355 -0.3% | $158,940 |
| 2020 | $12,394 +3.2% | $158,940 |
| 2019 | $12,008 -1% | $158,940 |
| 2018 | $12,128 +6.3% | $158,940 +13% |
| 2017 | $11,414 | $140,700 |
| 2016 | $11,414 +8.5% | $140,700 |
| 2015 | $10,516 +329% | $140,700 +344.7% |
| 2014 | $2,451 +376.3% | $31,640 +386% |
| 2013 | $515 | $6,510 |
Find assessor info on the county website
Monthly payment
Est. payment
Payment breakdown
Explore the cost of this home by adjusting the details. Changes won't be saved.Climate risks
Neighborhood: 43065

Similar homes
- $799,9004 bd4 ba4.2k sqft8460 Trail Lake Dr, Powell, OH 43065For Sale
 MLS ID #226038524, Todd A Strayer, RE/MAX Revealty. Columbus and Central Ohio Regional MLS
- $765,0004 bd5 ba3.8k sqft8600 Coldwater Dr, Powell, OH 43065For Sale
 MLS ID #226023065, Amy L Whetro, Triumph Realty . Columbus and Central Ohio Regional MLS
- $750,0004 bd4 ba2.8k sqft8503 Coldwater Dr, Powell, OH 43065For Sale
 MLS ID #226029594, Anneliese Pearson, Beckett Realty Group. Columbus and Central Ohio Regional MLS
- $919,9004 bd3 ba3.3k sqft9435 Concord Rd, Powell, OH 43065For Sale
 MLS ID #226033052, Richard D DiPiero, e-Merge Real Estate. Columbus and Central Ohio Regional MLS
- $999,9995 bd5 ba3.8k sqft8147 Millway Loop, Powell, OH 43065For SaleMLS ID #226019499, ELISHA RAPSON KEMPF, Red 1 Realty. Columbus and Central Ohio Regional MLS
- $779,0004 bd3 ba3.1k sqft7140 Cook Rd, Powell, OH 43065For SaleMLS ID #226038154, Nick Vlasidis, Howard Hanna Real Estate Svcs. Columbus and Central Ohio Regional MLS
- $975,0004 bd4 ba3.5k sqft7438 Cottonwood Dr, Plain City, OH 43064For SaleMLS ID #226039605, Tracy L Hess, The Westwood Real Estate Co.. Columbus and Central Ohio Regional MLS
- $789,0004 bd4 ba4k sqft10623 Honeysuckle Way, Plain City, OH 43064For SaleMLS ID #226031974, Barbara S Heicher Gale, Keller Williams Consultants. Columbus and Central Ohio Regional MLS
- $825,0004 bd5 ba3.7k sqft272 Coal Bnd, Delaware, OH 43015For SaleMLS ID #226035289, Angelina L Fox-Smith, Coldwell Banker Realty. Columbus and Central Ohio Regional MLS
- $939,9004 bd5 ba4.7k sqft9553 Alder Glen Ct, Dublin, OH 43017For SaleMLS ID #226012389, Lori Lynn, Keller Williams Consultants. Columbus and Central Ohio Regional MLS
- $824,9004 bd4 ba3.7k sqft2384 Nelson Ln, Delaware, OH 43015For SaleMLS ID #226011671, Stephan R Douglas, Douglas & Associates Realty. Columbus and Central Ohio Regional MLS
- $1,249,0006 bd4 ba4.6k sqft1560 Carriage Rd, Powell, OH 43065For SaleMLS ID #226030677, Megan McLaughlin, NextHome Experience. Columbus and Central Ohio Regional MLS
- $949,9003 bd3 ba3k sqft2599 Hackney Ct, Powell, OH 43065New ConstructionMLS ID #226009329, Rachael Grace Durant, Coldwell Banker Realty. Columbus and Central Ohio Regional MLS
- $879,9004 bd4 ba4.2k sqft5692 Sedgewick Ln, Galena, OH 43021For SaleMLS ID #226028471, James S Sulayman, Sorrell & Company, Inc.. Columbus and Central Ohio Regional MLS
- $624,9003 bd3 ba2.4k sqft6034 Ludwig St, Powell, OH 43065For SaleMLS ID #226035262, Gary C Parsons, Parsons Real Estate Group. Columbus and Central Ohio Regional MLS
- $979,0005 bd5 ba4.4k sqft727 Regency Bnd, Delaware, OH 43015For SaleMLS ID #226028110, Stacey A Morris, R.K. Morris & Associates. Columbus and Central Ohio Regional MLS
- $950,0005 bd5 ba4k sqft10692 Pearl Creek Dr, Plain City, OH 43064For SaleMLS ID #226016627, Jazzy Singh, Coldwell Banker Realty. Columbus and Central Ohio Regional MLS
- $996,5506 bd5 ba4.7k sqft1002 Rambling Brook Way, Delaware, OH 43015For SaleMLS ID #226035423, Stephanie J VanGundy, Howard Hanna Real Estate Services. Columbus and Central Ohio Regional MLS
- $849,0005 bd5 ba4.2k sqft869 Bluff Ridge Dr, Columbus, OH 43235For SaleMLS ID #226029070, Robert S Cassel, Cassel, Realtors & Auctioneers. Columbus and Central Ohio Regional MLS
- $799,0005 bd4 ba3.4k sqft5876 Jaycox Rd, Galena, OH 43021For SaleMLS ID #226035561, Jennifer Lynn Smith, Merriman and Co. Real Estate. Columbus and Central Ohio Regional MLS
