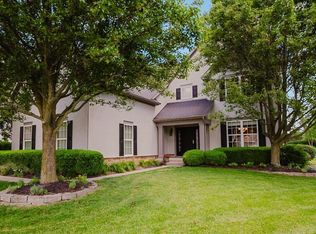
Beautifully maintained Wilshire home offering over 3,406 square feet of thoughtfully designed living space! This 4-bedroom, 2.5-bath home also features a spacious bonus room with a walk-in closet that offers excellent potential as a 5th bedroom, playroom, or media room. The nearly full basement boasts extra-high 12-course ceilings, a rough-in for a future bath, and endless possibilities for additional finished living space.
The impressive two-story great room showcases a dramatic stacked-stone accent wall and a striking three-sided fireplace, while hardwood flooring flows throughout the main level. A private first-floor den with French doors and an upgraded walk-in closet provides the perfect home office or flex space. The formal dining room is ideal for entertaining and holiday gatherings.
The well-appointed kitchen features white cabinetry, granite countertops, a center island with seating, pantry, gas range, double wall ovens, beverage station with wine refrigerator, and a bright eating area. The first-floor owner's suite offers a tray ceiling, a custom Closets By Design® walk-in closet, and an ensuite bath with upgraded double vanity and jetted tub. Convenient private first-floor laundry adds everyday functionality. Step outside to enjoy the custom paver patio with a built-in fire pit overlooking a private wooded preserve, creating the perfect outdoor retreat. Additional highlights include a 3-car garage and irrigation system. Extensive updates include a Samsung gas range (2023), KitchenAid appliances (2020), HVAC (2023), whole-house generator (2021), new luxury vinyl flooring throughout the upstairs, family room, office, and owner's suite, updated lighting, bathroom improvements, driveway resealed (2026), and much more. Located in the Olentangy School District, this exceptional home combines generous living space, quality updates, and a private setting ready for its next owners. IMMEDIATE POSSESSION
For sale
$698,000
2616 Bold Venture Dr, Lewis Center, OH 43035
4beds
3,406sqft
:
Get pre-qualified$4,857/mo
Single Family Residence
Built in 2004
0.27 Acres Lot
$-- Zestimate®
$205/sqft
$21/mo HOA
What's special
- 26 days |
- 1,852 |
- 124 |
Likely to sell faster than
Zillow last checked:
Listing updated:
Listed by:
R. Stratton Alt 614-554-5255,
Alt Company, Realtors
Source: Columbus and Central Ohio Regional MLS ,MLS#: 226024259
Facts & features
Interior
Bedrooms & bathrooms
- Bedrooms: 4
- Bathrooms: 3
- Full bathrooms: 2
- 1/2 bathrooms: 1
- Main level bedrooms: 1
Heating
- Forced Air
Cooling
- Central Air
Appliances
- Included: Dishwasher, Gas Range, Gas Water Heater, Microwave, Refrigerator
- Laundry: Electric Dryer Hookup
Features
- Flooring: Wood, Carpet, Ceramic/Porcelain
- Windows: Insulated Windows
- Basement: Partial
- Number of fireplaces: 1
- Fireplace features: One, Direct Vent, Gas Log
- Common walls with other units/homes: No Common Walls
Interior area
- Total structure area: 3,406
- Total interior livable area: 3,406 sqft
Video & virtual tour
Property
Parking
- Total spaces: 3
- Parking features: Garage Door Opener, Attached
- Garage spaces: 3
Features
- Levels: Two
- Patio & porch: Patio
- Has spa: Yes
- Spa features: Bath
- Fencing: Invisible
Lot
- Size: 0.27 Acres
- Features: Wooded
Details
- Parcel number: 31842206028000
- Other equipment: Irrigation Equipment
Construction
Type & style
- Home type: SingleFamily
- Architectural style: Traditional
- Property subtype: Single Family Residence
Materials
- Foundation: Block
Condition
- New construction: No
- Year built: 2004
Utilities & green energy
- Sewer: Public Sewer
- Water: Public
Community & HOA
Community
- Security: Security System
- Subdivision: Wilshire
HOA
- Has HOA: Yes
- Amenities included: Sidewalk
- HOA fee: $250 annually
Location
- Region: Lewis Center
Financial & listing details
- Price per square foot: $205/sqft
- Tax assessed value: $575,000
- Annual tax amount: $11,332
- Date on market: 7/9/2026
- Listing terms: Conventional
Estimated market value
Not available
Estimated sales range
Not available
Not available
Price history
| Date | Event | Price |
|---|---|---|
| 7/9/2026 | Listed for sale | $698,000+61%$205/sqft |
Source:  Columbus and Central Ohio Regional MLS #226024259 Report a problem Columbus and Central Ohio Regional MLS #226024259 Report a problem | ||
| 3/5/2020 | Sold | $433,500-0.3%$127/sqft |
Source: Columbus and Central Ohio Regional MLS #220004838 Report a problem | ||
| 2/19/2020 | Listed for sale | $434,900+33.9%$128/sqft |
Source: The Harrison Co. Real Estate Group #220004838 Report a problem | ||
| 11/19/2010 | Sold | $324,900-20.5%$95/sqft |
Source: Public Record Report a problem | ||
| 5/12/2005 | Sold | $408,600$120/sqft |
Source: Public Record Report a problem | ||
Public tax history
| Year | Property taxes | Tax assessment |
|---|---|---|
| 2025 | $11,332 +1.6% | $201,250 |
| 2024 | $11,149 -0.4% | $201,250 |
| 2023 | $11,190 +7.8% | $201,250 +32.6% |
| 2022 | $10,377 -0.6% | $151,730 |
| 2021 | $10,435 -0.5% | $151,730 |
| 2020 | $10,485 +9.6% | $151,730 +5.6% |
| 2019 | $9,562 -0.4% | $143,680 |
| 2018 | $9,599 +3.9% | $143,680 +10.6% |
| 2017 | $9,237 | $129,890 |
| 2016 | $9,237 +9.6% | $129,890 |
| 2015 | $8,429 -1.4% | $129,890 |
| 2014 | $8,549 +2.6% | $129,890 +5% |
| 2013 | $8,331 +12% | $123,700 |
| 2012 | $7,436 -6.7% | $123,700 |
| 2011 | $7,969 +6% | $123,700 -7.8% |
| 2010 | $7,518 +0.3% | $134,230 |
| 2009 | $7,496 +2.9% | $134,230 |
| 2008 | $7,283 +17.8% | $134,230 |
| 2007 | $6,182 -3.5% | $134,230 |
| 2006 | $6,405 +84.8% | $134,230 +94.8% |
| 2005 | $3,467 | $68,920 |
| 2004 | -- | -- |
| 2003 | $188 | $2,520 |
Find assessor info on the county website
Monthly payment
Est. payment
Payment breakdown
Explore the cost of this home by adjusting the details. Changes won't be saved.Climate risks
Neighborhood: 43035
Nearby schools
GreatSchools rating
- 7/10Freedom Trail Elementary SchoolGrades: PK-5Distance: 1.1 mi
- 8/10Olentangy Orange Middle SchoolGrades: 6-8Distance: 0.3 mi
- 8/10Orange High SchoolGrades: 9-12Distance: 0.3 mi
- $618,5004 bd2 ba3.6k sqft2634 Bold Venture Dr, Lewis Center, OH 43035Off Market

- $638,6005 bd4 ba3k sqft2600 Bold Venture Dr, Lewis Center, OH 43035Off Market

- $690,4004 bd3 ba2.1k sqft2650 Bold Venture Dr, Lewis Center, OH 43035Off Market
- $702,6005 bd3 ba4.8k sqft2582 Bold Venture Dr, Lewis Center, OH 43035Off Market

- $500,0004 bd3 ba2.4k sqft7485 Bold Venture Ct, Lewis Center, OH 43035Sold
- $17,800-- bd-- ba-- sqftBold Venture Dr, Lewis center, OH 43035Off Market
- $23,500-- bd-- ba-- sqftBold Venture Dr, Lewis center, OH 43035Off Market
- $627,0004 bd2 ba3k sqft2670 Bold Venture Dr, Lewis Center, OH 43035Off Market
A local agent can set up tours, give advice and negotiate with sellers.
A local lender can help you make sure your offer is ready when you are.
Similar homes
- $714,9004 bd3 ba3.2k sqft5955 Windward Ct, Lewis Center, OH 43035For Sale

 MLS ID #226021311, Katie E Guntle, Keller Williams Capital Ptnrs. Columbus and Central Ohio Regional MLS
 - $675,0004 bd4 ba3.6k sqft3214 Sunglow Dr, Lewis Center, OH 43035For Sale
 MLS ID #226023418, Leah Ackerman, Cutler Real Estate. Columbus and Central Ohio Regional MLS
 - $750,0004 bd4 ba4.1k sqft3694 Waverly Place Dr, Lewis Center, OH 43035For Sale
 MLS ID #226024929, Rita M Boswell, Real of Ohio . Columbus and Central Ohio Regional MLS
 - $714,9004 bd4 ba3.3k sqft318 Trace Dr, Delaware, OH 43015For Sale
 MLS ID #226023254, Steven E Elliott, BHHS American Realty Center. Columbus and Central Ohio Regional MLS
 - $675,0004 bd4 ba3.7k sqft7641 Milford Ave, Westerville, OH 43082For SaleMLS ID #226027499, Angelina L Fox-Smith, Coldwell Banker Realty. Columbus and Central Ohio Regional MLS
- $625,0004 bd3 ba4.6k sqft5529 Ainsley Dr, Westerville, OH 43082For SaleMLS ID #226027450, Nichole Hankins, Berkshire Hathaway HS Pro Rlty. Columbus and Central Ohio Regional MLS
- $699,9004 bd4 ba3.2k sqft4071 Copeland Ct, Delaware, OH 43015For SaleMLS ID #226027605, Radhika Mukka, Red 1 Realty. Columbus and Central Ohio Regional MLS
- $799,9004 bd4 ba2.9k sqft1969 Mulberry Ln, Lewis Center, OH 43035For SaleMLS ID #226021925, Meghan L Martin, The Brokerage House . Columbus and Central Ohio Regional MLS
- $449,5004 bd3 ba2.2k sqft1658 Geranium Dr, Lewis Center, OH 43035For SaleMLS ID #226016978, Benjamin Thomas Hemmert, Howard Hanna Real Estate Svcs. Columbus and Central Ohio Regional MLS
- $795,0004 bd4 ba2.7k sqft5887 Highland Hills Dr, Westerville, OH 43082For SaleMLS ID #226021412, Ebony Napier, Red 1 Realty. Columbus and Central Ohio Regional MLS
- $695,0004 bd5 ba3.6k sqft7622 Milford Ave, Westerville, OH 43082For SaleMLS ID #226014747, Benjamin S Calhoon, Berkshire Hathaway HS Pro Rlty. Columbus and Central Ohio Regional MLS
- $749,9004 bd4 ba3.4k sqft6152 Maxton Pl, Columbus, OH 43085For SaleMLS ID #226022860, James S Sulayman, Sorrell & Company, Inc.. Columbus and Central Ohio Regional MLS
- $625,0005 bd4 ba4.3k sqft7301 Marrisey Loop, Galena, OH 43021For SaleMLS ID #226023656, Benjamin Thomas Hemmert, Howard Hanna Real Estate Svcs. Columbus and Central Ohio Regional MLS
- $699,9004 bd3 ba3.1k sqft8815 Davington Dr, Dublin, OH 43017For SaleMLS ID #226020915, Rachel M Alley, Keller Williams Capital Ptnrs. Columbus and Central Ohio Regional MLS
- $614,9003 bd4 ba3k sqft6981 Upper Cambridge Way, Westerville, OH 43082For SaleMLS ID #226024723, Kathy M Kindell, RE/MAX Revealty. Columbus and Central Ohio Regional MLS
- $610,0004 bd3 ba3.7k sqft6657 Springview Dr, Westerville, OH 43082For SaleMLS ID #226022436, Tracy T Keffer, Keller Williams Greater Cols. Columbus and Central Ohio Regional MLS
- $800,0005 bd5 ba4.1k sqft6961 Whitetail Ln, Westerville, OH 43082For SaleMLS ID #226024061, Craig Buehler, Coldwell Banker Realty. Columbus and Central Ohio Regional MLS
- $699,9994 bd3 ba3.1k sqft7382 Yarrow Run Rd, Plain City, OH 43064For SaleMLS ID #226020761, Nicole R Yoder-Barnhart, Howard Hanna Real Estate Serv. Columbus and Central Ohio Regional MLS
- $799,9004 bd5 ba3.8k sqft8600 Coldwater Dr, Powell, OH 43065For SaleMLS ID #226023065, Amy L Whetro, Triumph Realty . Columbus and Central Ohio Regional MLS
- $649,9004 bd4 ba3.6k sqft555 Crick Stone Dr, Delaware, OH 43015For SaleMLS ID #226018771, Heather R Kamann, Howard Hanna Real Estate Services. Columbus and Central Ohio Regional MLS
