3678 DOCUMENTED SQFT!! (NOT including basement). Bigger than most homes in the community, get the biggest bang for your buck! PROPERTY IS ELIBIGLE FOR A LENDER PAID 1-0 TEMPORARY BUYDOWN. This beautifully designed and thoughtfully upgraded, this stunning Bourges floor plan offers the perfect combination of style, comfort, and functionality.
Step inside to a welcoming foyer featuring a flexible front room that can easily serve as a home office, study, playroom, or sitting area. The open-concept layout flows seamlessly into the chef-inspired kitchen, showcasing an oversized quartz island, granite countertops, abundant cabinetry, and plenty of space for entertaining and everyday living.
The impressive two-story great room is filled with natural light and soaring ceilings, creating a bright and airy atmosphere that serves as the heart of the home.
Conveniently located on the main level, the spacious Owner's Suite offers a private retreat complete with a large walk-in closet and an en-suite bath featuring dual vanities. Additional highlights include updated lighting, a roomy laundry area, and expanded garage storage solutions designed to maximize convenience.
The charming morning room provides the perfect spot to enjoy your morning coffee while overlooking the backyard. Downstairs, the unfinished basement with egress windows offers endless potential for future living space, a recreation room, home gym, or additional bedrooms.
Upstairs, you'll find three generously sized bedrooms that provide plenty of room for family, guests, or flexible living arrangements.
Located in a sought-after community with easy access to shopping, dining, parks, and major roadways, this home delivers exceptional living in a prime location. see A&A remarks on the 1-0 buydowm.
For sale
Price cut: $10K (8/1)
$756,000
7518 Barrister Dr, Dublin, OH 43016
4beds
3,678sqft
Single Family Residence
Built in 2019
0.27 Acres Lot
$-- Zestimate®
$206/sqft
$75/mo HOA
What's special
Open-concept layoutWelcoming foyerSoaring ceilingsThree generously sized bedroomsGranite countertopsOversized quartz islandUpdated lighting
- 72 days |
- 1,678 |
- 70 |
Zillow last checked:
Listing updated:
Listed by:
Jin Lin 757-297-9150,
OwnerLand Realty, Inc.
Source: Columbus and Central Ohio Regional MLS ,MLS#: 226020567
Facts & features
Interior
Bedrooms & bathrooms
- Bedrooms: 4
- Bathrooms: 4
- Full bathrooms: 3
- 1/2 bathrooms: 1
- Main level bedrooms: 1
Heating
- Electric, Forced Air
Cooling
- Central Air
Appliances
- Included: Dishwasher, Electric Range, Electric Water Heater, Microwave, Refrigerator
Features
- Flooring: Wood, Carpet, Vinyl
- Windows: Insulated Windows
- Basement: Crawl Space,Full
- Has fireplace: Yes
- Fireplace features: Wood Burning Stove
- Common walls with other units/homes: No Common Walls
Interior area
- Total structure area: 3,678
- Total interior livable area: 3,678 sqft
Property
Parking
- Total spaces: 2
- Parking features: Attached
- Garage spaces: 2
Features
- Levels: Two
- Patio & porch: Porch
Lot
- Size: 0.27 Acres
Details
- Parcel number: 3900290200120
- Special conditions: Standard
Construction
Type & style
- Home type: SingleFamily
- Architectural style: Ranch
- Property subtype: Single Family Residence
Condition
- New construction: No
- Year built: 2019
Utilities & green energy
- Sewer: Public Sewer
- Water: Public
Community & HOA
Community
- Subdivision: Autumn Rose
HOA
- Has HOA: Yes
- HOA fee: $900 annually
Location
- Region: Dublin
Financial & listing details
- Price per square foot: $206/sqft
- Tax assessed value: $560,230
- Annual tax amount: $15,243
- Date on market: 6/22/2026
Estimated market value
Not available
Estimated sales range
Not available
Not available
Price history
| Date | Event | Price |
|---|---|---|
| 8/1/2026 | Price change | $756,000-1.3%$206/sqft |
Source:  Columbus and Central Ohio Regional MLS #226020567 Report a problem Columbus and Central Ohio Regional MLS #226020567 Report a problem | ||
| 6/6/2026 | Listed for sale | $766,000-0.3%$208/sqft |
Source: Columbus and Central Ohio Regional MLS #226020567 Report a problem | ||
| 6/5/2026 | Listing removed | $768,000$209/sqft |
Source: Columbus and Central Ohio Regional MLS #226013532 Report a problem | ||
| 5/25/2026 | Price change | $768,000-1.3%$209/sqft |
Source: Columbus and Central Ohio Regional MLS #226013532 Report a problem | ||
| 5/7/2026 | Price change | $778,000-1.3%$212/sqft |
Source: Columbus and Central Ohio Regional MLS #226013532 Report a problem | ||
| 4/23/2026 | Listed for sale | $788,000+40.5%$214/sqft |
Source: Columbus and Central Ohio Regional MLS #226013532 Report a problem | ||
| 1/10/2020 | Sold | $561,000$153/sqft |
Source: Public Record Report a problem | ||
Public tax history
| Year | Property taxes | Tax assessment |
|---|---|---|
| 2024 | $11,631 +2.3% | $196,080 |
| 2023 | $11,369 -4.7% | $196,080 |
| 2022 | $11,926 -5.5% | $196,080 -4% |
| 2021 | $12,619 -4.2% | $204,240 |
| 2020 | $13,177 +488.2% | $204,240 +554.8% |
| 2019 | $2,240 | $31,190 |
| 2018 | -- | -- |
Find assessor info on the county website
Monthly payment
Est. payment
Payment breakdown
Explore the cost of this home by adjusting the details. Changes won't be saved.Climate risks
Neighborhood: 43016
Nearby schools
GreatSchools rating
- 8/10Glacier Ridge Elementary SchoolGrades: K-5Distance: 2.4 mi
- 7/10Henry Karrer Middle SchoolGrades: 6-8Distance: 0.7 mi
- 10/10Dublin Jerome High SchoolGrades: 9-12Distance: 0.9 mi
- $730,2004 bd3 ba2.7k sqft7526 Barrister Dr, Dublin, OH 43016Off Market
- $859,80010,114 sqft7515 Mill Springs Dr, Dublin, OH 43016Off Market
- $749,9004 bd4 ba3k sqft7523 Mill Springs Dr LOT 72, Dublin, OH 43016Sold

- $749,9009,766 sqft7523 Mill Springs Dr, Dublin, OH 43016Sold
- $719,2009,840 sqft7534 Barrister Dr, Dublin, OH 43016Off Market
- $760,0003 bd4 ba4k sqft6817 Oliver Way, Dublin, OH 43016Sold
- $712,2003 bd3 ba2.5k sqft6809 Oliver Way, Dublin, OH 43016Off Market
- $1,038,5005 bd6 ba5.6k sqft7519 Barrister Dr, Dublin, OH 43016Off Market
A local agent can set up tours, give advice and negotiate with sellers.
A local lender can help you make sure your offer is ready when you are.
Similar homes
- $779,9905 bd5 ba4.6k sqft10761 Bellflower Dr, Plain City, OH 43064For Sale
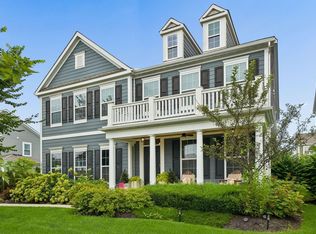
 MLS ID #226030690, Jennifer Baker, Coldwell Banker Realty. Columbus and Central Ohio Regional MLS
 - $564,9006 bd3 ba2.8k sqft6110 Holiday Ln, Dublin, OH 43016For Sale
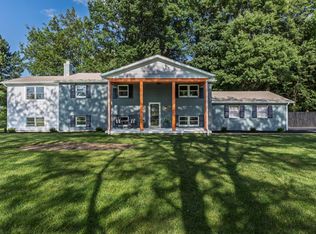 MLS ID #226027908, Brandon J Clark, Plowman Properties LLC.. Columbus and Central Ohio Regional MLS
 - $714,0004 bd4 ba3.2k sqft5659 Freight Line Way, Plain City, OH 43064For Sale
 MLS ID #226021157, Seth J Janitzki, Cam Taylor Co. Ltd., Realtors. Columbus and Central Ohio Regional MLS
 - $689,9004 bd3 ba2.7k sqft8836 Glacier Pointe Dr, Plain City, OH 43064For Sale
 MLS ID #226022306, Angela E Uhlenhake, Keller Williams Consultants. Columbus and Central Ohio Regional MLS
 - $769,0004 bd4 ba2.8k sqft8503 Coldwater Dr, Powell, OH 43065For SaleMLS ID #226029594, Anneliese Pearson, Beckett Realty Group. Columbus and Central Ohio Regional MLS
- $775,0004 bd5 ba4k sqft1607 Adlington Dr, Galena, OH 43021For SaleMLS ID #226030728, Michael Nacerino, Associates Realty. Columbus and Central Ohio Regional MLS
- $775,0004 bd4 ba4k sqft2443 Triple Crown Xing, Powell, OH 43065For SaleMLS ID #226025911, Debbie Harr, Homes that Click Advantage LLC. Columbus and Central Ohio Regional MLS
- $679,9004 bd3 ba2.6k sqft11607 Poppyseed Dr, Plain City, OH 43064For SaleMLS ID #226020433, Lori Lynn, Keller Williams Consultants. Columbus and Central Ohio Regional MLS
- $695,0004 bd4 ba4.3k sqft10197 Bayberry Way, Plain City, OH 43064For SaleMLS ID #226012424, Lorie A Strange, Keller Williams Consultants. Columbus and Central Ohio Regional MLS
- $772,9124 bd4 ba3.2k sqft9694 Riley Rd, Plain City, OH 43064New ConstructionColumbus and Central Ohio Regional MLS
- $929,9006 bd5 ba4.2k sqft6465 Tanseyclose Ln, Dublin, OH 43016New ConstructionMLS ID #226029061, Ameer Al-Sharaira, Key Realty. Columbus and Central Ohio Regional MLS
- $685,0003 bd3 ba3k sqft4854 Piedmont Dr, Hilliard, OH 43026For SaleMLS ID #226023674, Kacey A Wright, RE/MAX Partners. Columbus and Central Ohio Regional MLS
- $800,0005 bd5 ba3.8k sqft9178 Coe Dr, Plain City, OH 43064For SaleMLS ID #226023634, Anne Donovan, Coldwell Banker Realty. Columbus and Central Ohio Regional MLS
- $825,0003 bd4 ba3.2k sqft4503 Ruppert Trl, Powell, OH 43065For SaleMLS ID #226030187, Amy G Clark, Cutler Real Estate. Columbus and Central Ohio Regional MLS
- $444,8004 bd3 ba2.7k sqft5176 Pyramid Falls Dr, Dublin, OH 43016For SaleMLS ID #226029089, Mohamad Quteifan, Red 1 Realty. Columbus and Central Ohio Regional MLS
- $434,9993 bd3 ba1.9k sqft5280 Copper Creek Dr, Dublin, OH 43016For SaleMLS ID #226029903, Mandy Mancini, Keller Williams Consultants. Columbus and Central Ohio Regional MLS
- $759,0005 bd4 ba3.6k sqft318 Solar Wind Rd, Delaware, OH 43015For SaleMLS ID #226025893, Jin Lin, OwnerLand Realty, Inc.. Columbus and Central Ohio Regional MLS
- $649,0004 bd3 ba2.8k sqft4826 Yankee Rd, Hilliard, OH 43026For SaleMLS ID #226024034, Andrew F Peters, Red 1 Realty. Columbus and Central Ohio Regional MLS
- $875,0004 bd5 ba3.7k sqft272 Coal Bnd, Delaware, OH 43015For SaleMLS ID #226030260, Matthew Piper, ERA Real Solutions Realty. Columbus and Central Ohio Regional MLS
- $849,0004 bd4 ba3.3k sqft9144 Coe Dr, Plain City, OH 43064For SaleMLS ID #226024507, Jamie M. Curtis, Street Sotheby's International. Columbus and Central Ohio Regional MLS
