Better than new and priced nearly $100,000 BELOW today's rebuild cost! Why wait months to build when this spectacular, fully upgraded Verona floor plan is ready for you now? Perfectly situated on one of the most desirable lots in the community, this home backs to peaceful green space and is just steps from the clubhouse, pool, fitness center, pickleball courts, community mailboxes, and additional guest parking. Designed for both everyday living and effortless entertaining, the custom chef's kitchen is the heart of the home, featuring a massive granite island, double ovens, high-end appliances, and stunning finishes throughout. The thoughtfully designed layout offers three separate living spaces: a spacious great room with a cozy fireplace, an oversized dining area, and a light-filled flex room surrounded by windows. Need a home office or sunroom? Double French doors open to the perfect space for work or relaxation. The private upper level offers incredible flexibility with its own rear staircase, making it ideal for guests, multi-generational living, or a private retreat. Complete with a huge bonus room, spacious bedroom, full bath, and oversized storage closet, it provides all the benefits of a finished lower level, with abundant natural light and none of the below-grade drawbacks. Outside, enjoy peaceful evenings watching the sunset from the expansive 20x30 paver patio overlooking green space or unwind with your morning coffee on the charming covered side porch. Additional upgrades include custom lighting, designer window treatments, generous storage throughout, and a RainSoft whole-house water treatment system. This is more than a home, it's an opportunity to own one of the most upgraded and best-positioned homes in the community at an exceptional value. Luxury, location, and lifestyle...this one truly has it all!
For sale
$685,000
4854 Piedmont Dr, Hilliard, OH 43026
3beds
3,067sqft
Single Family Residence
Built in 2022
126 Acres Lot
$-- Zestimate®
$223/sqft
$279/mo HOA
What's special
- 64 days
- 507
- 15
Zillow last checked:
Listing updated:
Listed by:
Kacey A Wright 740-502-1467,
RE/MAX Partners
Source: Columbus and Central Ohio Regional MLS ,MLS#: 226023674
Facts & features
Interior
Bedrooms & bathrooms
- Bedrooms: 3
- Bathrooms: 3
- Full bathrooms: 3
- Main level bedrooms: 2
Heating
- Forced Air
Cooling
- Central Air
Appliances
- Included: Dishwasher, Gas Range, Gas Water Heater, Microwave, Refrigerator, Water Purifier
- Laundry: Electric Dryer Hookup
Features
- Flooring: Wood, Carpet, Ceramic/Porcelain
- Windows: Insulated Windows, Storm Window(s)
- Number of fireplaces: 1
- Fireplace features: One, Gas Log
- Common walls with other units/homes: No Common Walls
Interior area
- Total structure area: 3,067
- Total interior livable area: 3,067 sqft
Property
Parking
- Total spaces: 2
- Parking features: Garage Door Opener, Attached
- Garage spaces: 2
Features
- Levels: Two
- Patio & porch: Porch, Patio
Lot
- Size: 126 Acres
Details
- Parcel number: 050011769
- Special conditions: Standard
Construction
Type & style
- Home type: SingleFamily
- Architectural style: Traditional
- Property subtype: Single Family Residence
Materials
- Foundation: Slab
Condition
- New construction: No
- Year built: 2022
Utilities & green energy
- Sewer: Public Sewer
- Water: Public
Community & HOA
Community
- Subdivision: The Courtyards at Carr Farms
HOA
- Has HOA: Yes
- Amenities included: Bike/Walk Path, Clubhouse, Fitness Center, Outdoor Sports Area, Pool, Sidewalk
- Services included: Maintenance Grounds, Trash, Snow Removal
- HOA fee: $279 monthly
Location
- Region: Hilliard
Financial & listing details
- Price per square foot: $223/sqft
- Tax assessed value: $536,600
- Annual tax amount: $13,465
- Date on market: 6/27/2026
- Listing terms: VA Loan,FHA,Conventional
Estimated market value
Not available
Estimated sales range
Not available
Not available
Price history
| Date | Event | Price |
|---|---|---|
| 6/27/2026 | Listed for sale | $685,000-1.4%$223/sqft |
Source:  Columbus and Central Ohio Regional MLS #226023674 Report a problem Columbus and Central Ohio Regional MLS #226023674 Report a problem | ||
| 6/10/2026 | Listing removed | $694,500$226/sqft |
Source: Columbus and Central Ohio Regional MLS #225045485 Report a problem | ||
| 5/19/2026 | Price change | $694,500-0.1%$226/sqft |
Source: Columbus and Central Ohio Regional MLS #225045485 Report a problem | ||
| 2/24/2026 | Price change | $695,000-0.6%$227/sqft |
Source: Columbus and Central Ohio Regional MLS #225045485 Report a problem | ||
| 12/12/2025 | Listed for sale | $699,500-3.5%$228/sqft |
Source: Columbus and Central Ohio Regional MLS #225045485 Report a problem | ||
| 12/2/2025 | Listing removed | $725,000$236/sqft |
Source: Columbus and Central Ohio Regional MLS #225019296 Report a problem | ||
| 8/14/2025 | Price change | $725,000-2.7%$236/sqft |
Source: Columbus and Central Ohio Regional MLS #225019296 Report a problem | ||
| 5/31/2025 | Listed for sale | $745,000+10.5%$243/sqft |
Source: Columbus and Central Ohio Regional MLS #225019296 Report a problem | ||
| 11/10/2022 | Sold | $674,000+15.6%$220/sqft |
Source: Public Record Report a problem | ||
| 1/24/2022 | Listing removed | -- |
Source: Epcon Communities Report a problem | ||
| 1/22/2022 | Price change | $582,805+0.3%$190/sqft |
Source: Epcon Communities Report a problem | ||
| 1/6/2022 | Listed for sale | $581,215$190/sqft |
Source: Epcon Communities Report a problem | ||
Public tax history
| Year | Property taxes | Tax assessment |
|---|---|---|
| 2024 | $12,580 +30.3% | $187,810 +6.1% |
| 2023 | $9,654 | $177,000 |
| 2022 | -- | -- |
Find assessor info on the county website
Monthly payment
Est. payment
Payment breakdown
Explore the cost of this home by adjusting the details. Changes won't be saved.Climate risks
Neighborhood: 43026
Similar homes
- $675,0005 bd3 ba2.8k sqft6496 Orangeberry Rd, Hilliard, OH 43026For Sale
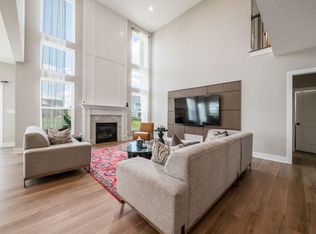
 MLS ID #226022026, Lari Madosky Shaw, Coldwell Banker Realty. Columbus and Central Ohio Regional MLS
 - $679,8004 bd3 ba3k sqft3446 Woodland Dr, Hilliard, OH 43026For Sale
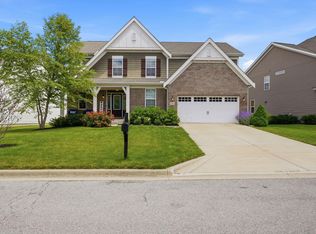 MLS ID #226021405, Gabriel A Skunza, Red 1 Realty. Columbus and Central Ohio Regional MLS
 - $639,9004 bd3 ba2.7k sqft3438 Woodland Dr, Hilliard, OH 43026For Sale
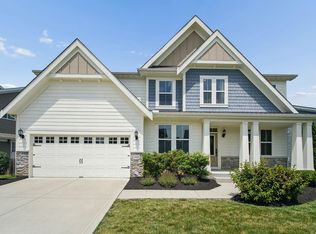 MLS ID #226024851, Angela L Keener, Keller Williams Consultants. Columbus and Central Ohio Regional MLS
 - $599,9003 bd3 ba3.2k sqft3751 Sanctuary Loop, Hilliard, OH 43026For Sale
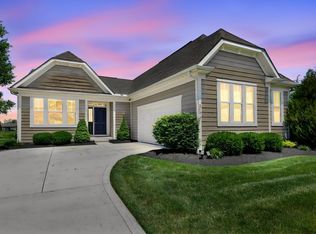 MLS ID #226019784, Sandy L Raines, The Raines Group, Inc.. Columbus and Central Ohio Regional MLS
 - $580,0003 bd3 ba2.8k sqft6276 Lattuga Dr, Hilliard, OH 43026For SaleMLS ID #226023446, Craig Buehler, Coldwell Banker Realty. Columbus and Central Ohio Regional MLS
- $675,0004 bd3 ba2.7k sqft8836 Glacier Pointe Dr, Plain City, OH 43064For SaleMLS ID #226022306, Angela E Uhlenhake, Keller Williams Consultants. Columbus and Central Ohio Regional MLS
- $625,0003 bd3 ba2.5k sqft6747 Carson Way #31, Dublin, OH 43017For SaleMLS ID #226032186, Jamie Sechler, The Brokerage House . Columbus and Central Ohio Regional MLS
- $679,9004 bd3 ba2.6k sqft11607 Poppyseed Dr, Plain City, OH 43064For SaleMLS ID #226020433, Lori Lynn, Keller Williams Consultants. Columbus and Central Ohio Regional MLS
- $579,9003 bd3 ba2.8k sqft6980 Waters Edge Dr #4, Dublin, OH 43016For SaleMLS ID #226032275, Kathryn K Becker, Coldwell Banker Realty. Columbus and Central Ohio Regional MLS
- $679,9003 bd3 ba2.8k sqft10228 Hyland Run, Plain City, OH 43064For SaleMLS ID #226030622, Evan A. Murlin, Red 1 Realty. Columbus and Central Ohio Regional MLS
- $444,8004 bd3 ba2.7k sqft5176 Pyramid Falls Dr, Dublin, OH 43016For SaleMLS ID #226029089, Mohamad Quteifan, Red 1 Realty. Columbus and Central Ohio Regional MLS
- $680,0004 bd3 ba3.4k sqft1405 Sand Dome Way, Plain City, OH 43064For SaleMLS ID #226023268, John W Moore, Key Realty. Columbus and Central Ohio Regional MLS
- $714,0004 bd4 ba3.2k sqft5659 Freight Line Way, Plain City, OH 43064For SaleMLS ID #226021157, Seth J Janitzki, Cam Taylor Co. Ltd., Realtors. Columbus and Central Ohio Regional MLS
- $719,9003 bd2 ba2.2k sqft5775 Dorsal Ln, Westerville, OH 43081For SaleMLS ID #226032576, DeLena Ciamacco, RE/MAX Connection. Columbus and Central Ohio Regional MLS
- $750,0005 bd4 ba3.3k sqft5560 Carlisle Dr, Grove City, OH 43123For SaleMLS ID #226032642, Denise A Fate, Keller Williams Capital Ptnrs. Columbus and Central Ohio Regional MLS
- $434,9993 bd3 ba1.9k sqft5280 Copper Creek Dr, Dublin, OH 43016For SaleMLS ID #226029903, Mandy Mancini, Keller Williams Consultants. Columbus and Central Ohio Regional MLS
- $675,0004 bd4 ba4.3k sqft10197 Bayberry Way, Plain City, OH 43064For SaleMLS ID #226012424, Lorie A Strange, Keller Williams Consultants. Columbus and Central Ohio Regional MLS
- $669,9004 bd4 ba3.2k sqft4071 Copeland Ct, Delaware, OH 43015For SaleMLS ID #226027605, Radhika Mukka, Red 1 Realty. Columbus and Central Ohio Regional MLS
- $614,9003 bd3 ba2.6k sqft9770 Brindlewood Dr Lot 37, Plain City, OH 43064For SaleMLS ID #226017401, Teresa M Kenney, Keller Williams Consultants. Columbus and Central Ohio Regional MLS
