OPEN HOUSE SATURDAY, AUGUST 29TH FROM 12-2PM. Built in 2022 by Rockford Homes, this impressive five-bedroom residence offers a thoughtfully designed floor plan, exceptional flexibility, and outstanding indoor-outdoor living. A first-floor bedroom with an adjacent full bath provides the perfect setup for an in-law or guest suite, while a private home office creates a dedicated space for working from home. Upstairs, the spacious primary suite features a beautifully appointed en-suite bath and generous walk-in closet. A second bedroom enjoys its own private full bath, while two additional bedrooms share a convenient Jack-and-Jill bath. Second-floor laundry adds everyday ease and functionality. The full basement offers tremendous potential for additional living and entertaining space and is already roughed in for a future bathroom. Outside is where this home truly shines. Situated on a generous .345-acre lot, the backyard is designed for both relaxation and entertaining with a large deck, heated in-ground swimming pool with slide, plenty of grassy space for recreation, and a peaceful pond view. With five bedrooms, en-suite accommodations, a home office, expansive lot, pool, and 3 car garage, this Rockford-built home offers the space and amenities to enjoy today with room to grow for years to come. Peace of mind comes with knowing this home, including roof and HVAC is just 4 years old. Southwestern City Schools: Buckeye Woods, Hayes Intermediate, Jackson Middle School, Grove City High School.
Coming soon
$750,000
5560 Carlisle Dr, Grove City, OH 43123
5beds
3,308sqft
Single Family Residence
Built in 2022
0.34 Acres Lot
$-- Zestimate®
$227/sqft
$34/mo HOA
What's special
- 17 hours |
- 326 |
- 17 |
Zillow last checked:
Listing updated:
Listed by:
Denise A Fate 614-623-9855,
Keller Williams Capital Ptnrs
Source: Columbus and Central Ohio Regional MLS ,MLS#: 226032642
Facts & features
Interior
Bedrooms & bathrooms
- Bedrooms: 5
- Bathrooms: 4
- Full bathrooms: 4
- Main level bedrooms: 1
Heating
- Forced Air
Cooling
- Central Air
Appliances
- Included: Dishwasher, Gas Range, Microwave, Refrigerator
Features
- Basement: Full
- Number of fireplaces: 1
- Fireplace features: One
- Common walls with other units/homes: No Common Walls
Interior area
- Total structure area: 3,308
- Total interior livable area: 3,308 sqft
Property
Parking
- Total spaces: 3
- Parking features: Attached
- Garage spaces: 3
Features
- Levels: Two
- Patio & porch: Patio, Deck
- Has private pool: Yes
- Has spa: Yes
- Spa features: Bath
- Has view: Yes
- View description: Water
- Has water view: Yes
- Water view: Water
Lot
- Size: 0.34 Acres
- Features: Wooded
Details
- Parcel number: 040016807
- Special conditions: Standard
Construction
Type & style
- Home type: SingleFamily
- Architectural style: Traditional
- Property subtype: Single Family Residence
Condition
- New construction: No
- Year built: 2022
Utilities & green energy
- Sewer: Public Sewer
- Water: Public
Community & HOA
Community
- Subdivision: MEADOW GROVE ESTATES NORTH
HOA
- Has HOA: Yes
- Amenities included: Sidewalk
- HOA fee: $405 annually
Location
- Region: Grove City
Financial & listing details
- Price per square foot: $227/sqft
- Annual tax amount: $9,826
- Date on market: 8/27/2026
Estimated market value
Not available
Estimated sales range
Not available
Not available
Price history
Price history is unavailable.
Public tax history
Tax history is unavailable.
Monthly payment
Est. payment
Payment breakdown
Explore the cost of this home by adjusting the details. Changes won't be saved.Climate risks
Neighborhood: 43123
Nearby schools
GreatSchools rating
- 10/10Buckeye Woods Elementary SchoolGrades: K-4Distance: 1.1 mi
- 7/10Jackson Middle SchoolGrades: 7-8Distance: 0.7 mi
- 6/10Grove City High SchoolGrades: 9-12Distance: 2.1 mi
- $676,5004 bd3 ba1.2k sqft5550 Carlisle Dr, Grove City, OH 43123Off Market
- $683,2004 bd3 ba1.3k sqft5580 Carlisle Dr, Grove City, OH 43123Off Market
- $507,0005 bd3 ba2.5k sqft5545 Carlisle Dr, Grove City, OH 43123Sold

- $590,5004 bd2 ba660 sqft5585 Carlisle Dr, Grove City, OH 43123Off Market
- $708,5004 bd3 ba904 sqft5516 Carlisle Dr, Grove City, OH 43123Off Market
- $625,0005 bd3 ba2.8k sqft1610 Silverlawn Dr, Grove City, OH 43123Sold
- $618,6004 bd3 ba1.3k sqft1620 Silverlawn Dr, Grove City, OH 43123Off Market
- $593,1004 bd3 ba1.3k sqft5605 Carlisle Dr, Grove City, OH 43123Off Market
A local agent can set up tours, give advice and negotiate with sellers.
A local lender can help you make sure your offer is ready when you are.
Similar homes
- $740,8415 bd4 ba2.9k sqft5354 Scotch Woods Dr, Grove City, OH 43123New Construction
 Rockford Homes
 - $730,0005 bd4 ba4k sqft1294 Ironwood Dr, Grove City, OH 43123For Sale
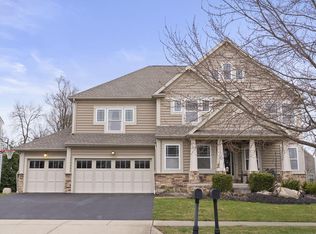
 MLS ID #226008866, Joan Elflein, Ohio Broker Direct, LLC. Columbus and Central Ohio Regional MLS
 - $730,0004 bd3 ba3.1k sqft1326 Blueberry Cv, Grove City, OH 43123For Sale
 MLS ID #226022190, Bryan R Mulvany, Hart Real Estate Agency LLC. Columbus and Central Ohio Regional MLS
 - $575,0004 bd4 ba3.9k sqft1870 Southchase Ct, Grove City, OH 43123For Sale
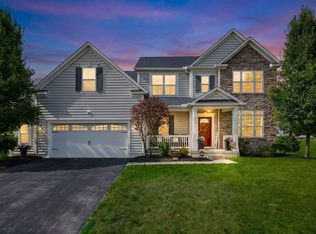 MLS ID #226019713, Clint A Ford, Coldwell Banker Realty. Columbus and Central Ohio Regional MLS
 - $650,0004 bd5 ba3.7k sqft1535 Fairway Dr, Grove City, OH 43123For SaleMLS ID #226004249, Gregory Hart, Hart Real Estate Agency LLC. Columbus and Central Ohio Regional MLS
- $625,0005 bd5 ba4.6k sqft1356 Scotsman Dr, Grove City, OH 43123For SaleMLS ID #226022873, Eric Seagle, Move Real Estate. Columbus and Central Ohio Regional MLS
- $615,0004 bd4 ba4.1k sqft1391 Scotsman Dr, Grove City, OH 43123For SaleMLS ID #226027074, Matthew Piper, ERA Real Solutions Realty. Columbus and Central Ohio Regional MLS
- $643,9904 bd3 ba2.7k sqft1002 Morning Bird Ct, Grove City, OH 43123New ConstructionColumbus and Central Ohio Regional MLS
- $409,9003 bd3 ba1.8k sqft6296 Seneca Way, Grove City, OH 43123For SaleMLS ID #226032257, Kristina R Murphy, Howard Hanna Real Estate Svcs. Columbus and Central Ohio Regional MLS
- from $539,9004 bd3 ba2.6k sqftBrentwood Plan, The Enclave at Meadow Grove Estates, Grove City, OH 43123New ConstructionRockford Homes
- from $719,5005 bd5 ba3.8k sqftMadison Plan, The Enclave at Meadow Grove Estates, Grove City, OH 43123New ConstructionRockford Homes
- from $557,4004 bd3 ba2.8k sqftRichmond Plan, The Enclave at Meadow Grove Estates, Grove City, OH 43123New ConstructionRockford Homes
- from $697,7005 bd5 ba3.8k sqftMadison Plan, Meadow Grove Estates North, Grove City, OH 43123New ConstructionRockford Homes
- from $662,9004 bd4 ba3.2k sqftCedar Plan, The Enclave at Meadow Grove Estates, Grove City, OH 43123New ConstructionRockford Homes
- from $696,4004 bd4 ba3.5k sqftDover Plan, The Enclave at Meadow Grove Estates, Grove City, OH 43123New ConstructionRockford Homes
- $489,9005 bd3 ba2.8k sqft1603 Chippewa Ct, Grove City, OH 43123For SaleMLS ID #226026436, Robert D Richmond, Red 1 Realty. Columbus and Central Ohio Regional MLS
- from $673,4004 bd4 ba3.5k sqftDover Plan, Meadow Grove Estates North, Grove City, OH 43123New ConstructionRockford Homes
- $864,9995 bd4 ba4.5k sqft1302 Blueberry Cv, Grove City, OH 43123For SaleMLS ID #226025768, Bryan R Mulvany, Hart Real Estate Agency LLC. Columbus and Central Ohio Regional MLS
- from $528,2004 bd3 ba2.8k sqftRichmond Plan, Meadow Grove Estates North, Grove City, OH 43123New ConstructionRockford Homes
- from $642,2004 bd4 ba3.8k sqftAlder Plan, Meadow Grove Estates North, Grove City, OH 43123New ConstructionRockford Homes
