OPEN HOUSE SUNDAY 8/9 1-3PM Welcome to luxury living in the prestigious Pinnacle Country Club community. This exceptional 4-bedroom, 3 full and 1 half bath home offers over-the-top quality, thoughtful design, and beautifully appointed living spaces inside and out. From the inviting covered front porch to the professionally designed landscaping, every detail has been carefully curated. The open-concept floor plan features beautiful solid flooring throughout the main level and finished lower level, creating a seamless flow for everyday living and entertaining. The heart of the home is the gourmet kitchen, complete with a massive granite island, oversized walk-in pantry, custom lighting, and an adjoining breakfast area that opens effortlessly to the spacious family room. A private first-floor den, elegant formal dining room, and convenient first-floor laundry add both functionality and sophistication. Upstairs, the luxurious primary suite is a true retreat featuring a stunning coffered ceiling, custom walk-in closet with built-ins, and an elegant en-suite bath with dual vanities, a soaking tub, and an oversized walk-in shower. Three additional spacious bedrooms share a well-appointed full bath, while the expansive bonus room provides endless possibilities for a playroom, media space, or second family room. The finished lower level is designed for entertaining and recreation, offering a custom bar, large rec room or theater area, dedicated workout room, full bath, and abundant unfinished storage space. Outdoor living is equally impressive with a spectacular two-tier entertaining area featuring an upper-level Trex deck overlooking the beautifully landscaped yard and a lower-level paver patio--perfect for relaxing or hosting family and friends. Completing the home is a spacious three-car garage and the unmatched lifestyle that comes with living in one of Central Ohio's premier golf course communities. HVAC 2025, Irrigation System, Invisible Dog Fence.
For sale
Price cut: $10K (8/18)
$615,000
1391 Scotsman Dr, Grove City, OH 43123
4beds
4,178sqft
Single Family Residence
Built in 2014
10,454 Square Feet Lot
$-- Zestimate®
$147/sqft
$66/mo HOA
What's special
Open-concept floor planStunning coffered ceilingPrivate first-floor denDedicated workout roomConvenient first-floor laundryThree additional spacious bedroomsCustom lighting
- 42 days
- 395
- 18
Zillow last checked:
Listing updated:
Listed by:
Matthew Piper 614-406-5302,
ERA Real Solutions Realty
Source: Columbus and Central Ohio Regional MLS ,MLS#: 226027074
Facts & features
Interior
Bedrooms & bathrooms
- Bedrooms: 4
- Bathrooms: 4
- Full bathrooms: 3
- 1/2 bathrooms: 1
Heating
- Forced Air
Cooling
- Central Air
Appliances
- Included: Dishwasher, Electric Range, Microwave, Refrigerator
- Laundry: Electric Dryer Hookup
Features
- Flooring: Laminate, Carpet, Ceramic/Porcelain
- Windows: Insulated Windows
- Basement: Full
- Has fireplace: No
- Common walls with other units/homes: No Common Walls
Interior area
- Total structure area: 3,134
- Total interior livable area: 4,178 sqft
Property
Parking
- Total spaces: 3
- Parking features: Garage Door Opener, Attached
- Garage spaces: 3
Features
- Levels: Two
- Patio & porch: Patio, Deck
- Fencing: Invisible
Lot
- Size: 10,454 Square Feet
Details
- Parcel number: 040014964
- Special conditions: Standard
- Other equipment: Irrigation Equipment
Construction
Type & style
- Home type: SingleFamily
- Architectural style: Traditional
- Property subtype: Single Family Residence
Materials
- Foundation: Block
Condition
- New construction: No
- Year built: 2014
Utilities & green energy
- Sewer: Public Sewer
- Water: Public
Community & HOA
Community
- Subdivision: PINNACLE
HOA
- Has HOA: Yes
- Amenities included: Tennis Court(s), Basketball Court, Bike/Walk Path, Clubhouse, Fitness Center, Golf Club, Outdoor Sports Area, Park, Pool, Sidewalk
- HOA fee: $66 monthly
Location
- Region: Grove City
Financial & listing details
- Price per square foot: $147/sqft
- Tax assessed value: $442,400
- Annual tax amount: $7,976
- Date on market: 7/20/2026
- Listing terms: VA Loan,FHA,Conventional
Estimated market value
Not available
Estimated sales range
Not available
Not available
Price history
| Date | Event | Price |
|---|---|---|
| 8/18/2026 | Price change | $615,000-1.6%$147/sqft |
Source:  Columbus and Central Ohio Regional MLS #226027074 Report a problem Columbus and Central Ohio Regional MLS #226027074 Report a problem | ||
| 7/20/2026 | Listed for sale | $625,000+17.9%$150/sqft |
Source: Columbus and Central Ohio Regional MLS #226027074 Report a problem | ||
| 1/19/2024 | Sold | $529,900$127/sqft |
Source: Columbus and Central Ohio Regional MLS #223029527 Report a problem | ||
| 12/23/2023 | Contingent | $529,900$127/sqft |
Source: Columbus and Central Ohio Regional MLS #223029527 Report a problem | ||
| 10/30/2023 | Price change | $529,900-5.4%$127/sqft |
Source: Columbus and Central Ohio Regional MLS #223029527 Report a problem | ||
| 10/3/2023 | Price change | $559,900-2.6%$134/sqft |
Source: Columbus and Central Ohio Regional MLS #223029527 Report a problem | ||
| 9/9/2023 | Listed for sale | $574,900+65.4%$138/sqft |
Source: Columbus and Central Ohio Regional MLS #223029527 Report a problem | ||
| 6/8/2015 | Sold | $347,500-0.7%$83/sqft |
Source: Public Record Report a problem | ||
| 4/18/2015 | Price change | $349,990-0.6%$84/sqft |
Source: M/I Homes Report a problem | ||
| 2/27/2015 | Price change | $351,990-0.3%$84/sqft |
Source: M/I Homes Report a problem | ||
| 1/13/2015 | Price change | $352,990-0.6%$84/sqft |
Source: M/I Homes Report a problem | ||
| 12/9/2014 | Price change | $354,990-1.8%$85/sqft |
Source: M/I Homes Report a problem | ||
| 11/16/2014 | Price change | $361,410+0.8%$87/sqft |
Source: M/I Homes Report a problem | ||
| 9/5/2014 | Price change | $358,660+2.9%$86/sqft |
Source: M/I Homes Report a problem | ||
| 7/29/2014 | Price change | $348,660-2.8%$83/sqft |
Source: M/I Homes Report a problem | ||
| 7/24/2014 | Listed for sale | $358,660$86/sqft |
Source: M/I Homes Report a problem | ||
Public tax history
| Year | Property taxes | Tax assessment |
|---|---|---|
| 2024 | $7,041 +1.4% | $154,840 |
| 2023 | $6,942 -13.6% | $154,840 +17.6% |
| 2022 | $8,032 -1.9% | $131,710 |
| 2021 | $8,187 +0.3% | $131,710 |
| 2020 | $8,161 +6.7% | $131,710 +15% |
| 2019 | $7,648 -10.4% | $114,520 |
| 2018 | $8,535 | $114,520 |
| 2017 | $8,535 +3.7% | $114,520 +0.9% |
| 2016 | $8,227 +8.8% | $113,510 +11.8% |
| 2015 | $7,558 +572.1% | $101,500 +572.6% |
| 2014 | $1,125 | $15,090 |
Find assessor info on the county website
Monthly payment
Est. payment
Payment breakdown
Explore the cost of this home by adjusting the details. Changes won't be saved.Climate risks
Neighborhood: 43123

Similar homes
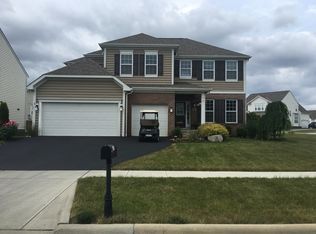
- $625,0005 bd5 ba4.6k sqft1356 Scotsman Dr, Grove City, OH 43123For Sale

 MLS ID #226022873, Eric Seagle, Move Real Estate. Columbus and Central Ohio Regional MLS
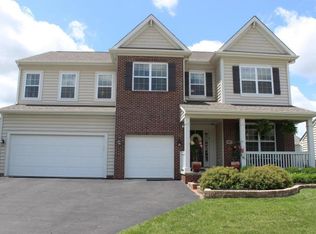
 - $650,0004 bd5 ba3.7k sqft1535 Fairway Dr, Grove City, OH 43123For Sale
 MLS ID #226004249, Gregory Hart, Hart Real Estate Agency LLC. Columbus and Central Ohio Regional MLS
 - $575,0004 bd4 ba3.9k sqft1870 Southchase Ct, Grove City, OH 43123For Sale
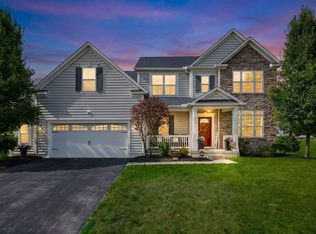 MLS ID #226019713, Clint A Ford, Coldwell Banker Realty. Columbus and Central Ohio Regional MLS
 - $730,0005 bd4 ba4k sqft1294 Ironwood Dr, Grove City, OH 43123For Sale
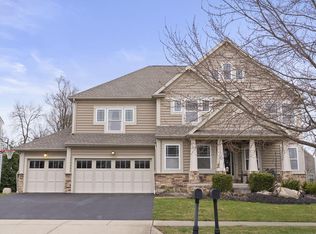 MLS ID #226008866, Joan Elflein, Ohio Broker Direct, LLC. Columbus and Central Ohio Regional MLS
 - $474,9003 bd3 ba2.3k sqft1432 Fergus Rd, Grove City, OH 43123For SaleMLS ID #226023845, Holly K Blanken, Heart & Home Realty. Columbus and Central Ohio Regional MLS
- $572,5704 bd3 ba2.6k sqft1127 Jeffrey Ln, Grove City, OH 43123New ConstructionColumbus and Central Ohio Regional MLS
- $475,0003 bd2 ba2.1k sqft1991 Bald Eagle Dr, Grove City, OH 43123For SaleMLS ID #226028183, Constance D Parrett, Cutler Real Estate. Columbus and Central Ohio Regional MLS
- $609,9904 bd3 ba2.7k sqft1382 Hawthorne Pkwy, Grove City, OH 43123New ConstructionColumbus and Central Ohio Regional MLS
- $520,0004 bd4 ba3.5k sqft4581 Bent Creek Pl, Grove City, OH 43123For SaleMLS ID #226011303, Kendra Carter, Keller Williams Consultants. Columbus and Central Ohio Regional MLS
- $614,9904 bd3 ba2.5k sqft1292 Hawthorne Pkwy, Grove City, OH 43123New ConstructionColumbus and Central Ohio Regional MLS
- $643,9904 bd3 ba2.7k sqft1002 Morning Bird Ct, Grove City, OH 43123New ConstructionColumbus and Central Ohio Regional MLS
- $590,0004 bd3 ba2.6k sqft6083 Lavender Field Dr, Grove City, OH 43123For SaleMLS ID #226028209, Sam Cooper, Howard Hanna Real Estate Svcs. Columbus and Central Ohio Regional MLS
- $799,5004 bd4 ba5.3k sqft6684 Borror Rd, Grove City, OH 43123For SaleMLS ID #226024607, Christi L McClellan, Key Realty. Columbus and Central Ohio Regional MLS
- $394,9003 bd2 ba3.3k sqft6129 Hickory Lawn Ct, Grove City, OH 43123For SaleMLS ID #226032932, Michael E Hoffman, RE/MAX Consultant Group. Columbus and Central Ohio Regional MLS
- $521,8704 bd3 ba2.4k sqft1191 Jeffrey Ln, Grove City, OH 43123New ConstructionColumbus and Central Ohio Regional MLS
- $489,9005 bd3 ba2.8k sqft1603 Chippewa Ct, Grove City, OH 43123For SaleMLS ID #226026436, Robert D Richmond, Red 1 Realty. Columbus and Central Ohio Regional MLS
