This unique country property custom built by Wayne Homes offers two homes on more than 2 acres, along with a pole barn and storage shed, providing plenty of space and flexibility while remaining close to local amenities.
Main Home:
3 bedrooms, 2.5 baths
Open-concept layout with a split-bedroom floor plan.
Hardwood floors throughout the main living areas. Owner's suite featuring:
His-and-her closets,
Jetted tub,
Walk-in shower,
Double vanity,
Linen closet.
Dedicated laundry room and walk-in pantry
Large kitchen with: Cherry cabinetry and ample counter space.
Spacious island cooktop with
seating for four
Finished Basement:
OSU-themed professionally painted game room -
Egress window -
Additional room currently used as a bedroom -
Projection TV screen -
Basement is 'rough plumbed' for full bath
Some furnishings may remain
Second Home / Mother-in-Law Suite.
Private entrance to home -
Accessible design with 36-inch doors
Open-concept living area with full kitchen and dining space.
Laundry room area
One bedroom with walk-in closet and
Full bath.
Flex room (currently accommodates a twin bed). Plus, formal living room
Highlights:
Two independent living spaces on one property. Pole Barn for RV storage with cement flooring.
Ideal for multi-generational living, guests, or extended family.
Rural setting with privacy and room to spread out.
Additional outbuildings for storage, hobbies, or equipment.
Bottom line: A rare multi-generational property offering two homes, extensive living space, accessibility features, and plenty of room indoors and out on over 2 acres.
For sale
Price cut: $29.5K (7/30)
$845,500
6684 Borror Rd, Grove City, OH 43123
4beds
5,385sqft
:
Get pre-qualified$6,062/mo
Single Family Residence
Built in 2016
2.03 Acres Lot
$-- Zestimate®
$157/sqft
$-- HOA
What's special
Projection tv screenStorage shedOpen-concept layoutFinished basementSplit-bedroom floor planDedicated laundry roomDouble vanity
- 40 days |
- 1,403 |
- 45 |
Zillow last checked:
Listing updated:
Listed by:
Christi L McClellan 614-348-7550,
Key Realty
Source: Columbus and Central Ohio Regional MLS ,MLS#: 226024607
Facts & features
Interior
Bedrooms & bathrooms
- Bedrooms: 4
- Bathrooms: 4
- Full bathrooms: 3
- 1/2 bathrooms: 1
- Main level bedrooms: 4
Heating
- Forced Air
Cooling
- Central Air
Appliances
- Included: Dishwasher, Electric Water Heater, Gas Range, Microwave, Refrigerator, Water Purifier
Features
- Flooring: Wood, Carpet
- Windows: Insulated Windows
- Basement: Egress Window(s),Full
- Number of fireplaces: 1
- Fireplace features: One, Gas Log
- Common walls with other units/homes: No Common Walls
Interior area
- Total structure area: 3,385
- Total interior livable area: 5,385 sqft
Property
Parking
- Total spaces: 2
- Parking features: Garage Door Opener, Attached, Farm Bldg
- Garage spaces: 2
Features
- Levels: One
- Patio & porch: Patio
- Has view: Yes
- View description: Water
- Has water view: Yes
- Water view: Water
Lot
- Size: 2.03 Acres
- Features: Wooded
Details
- Additional structures: Shed(s), Outbuilding
- Parcel number: 160001661
Construction
Type & style
- Home type: SingleFamily
- Architectural style: Ranch,Contemporary
- Property subtype: Single Family Residence
Materials
- Foundation: Block
Condition
- New construction: No
- Year built: 2016
Utilities & green energy
- Sewer: Private Sewer
- Water: Private
Community & HOA
HOA
- Has HOA: No
Location
- Region: Grove City
Financial & listing details
- Price per square foot: $157/sqft
- Tax assessed value: $601,000
- Annual tax amount: $8,942
- Date on market: 7/3/2026
- Listing terms: VA Loan,FHA,Conventional
Estimated market value
Not available
Estimated sales range
Not available
Not available
Price history
| Date | Event | Price |
|---|---|---|
| 7/30/2026 | Price change | $845,500-3.4%$157/sqft |
Source:  Columbus and Central Ohio Regional MLS #226024607 Report a problem Columbus and Central Ohio Regional MLS #226024607 Report a problem | ||
| 7/10/2026 | Price change | $875,000-11.5%$162/sqft |
Source: Columbus and Central Ohio Regional MLS #226024607 Report a problem | ||
| 7/3/2026 | Listed for sale | $989,000+229.7%$184/sqft |
Source: Columbus and Central Ohio Regional MLS #226024607 Report a problem | ||
| 7/19/2016 | Sold | $300,000+292.2%$56/sqft |
Source: Columbus and Central Ohio Regional MLS #216043936 Report a problem | ||
| 7/27/2015 | Sold | $76,500$14/sqft |
Source: Public Record Report a problem | ||
Public tax history
| Year | Property taxes | Tax assessment |
|---|---|---|
| 2024 | $8,942 +1.5% | $210,350 |
| 2023 | $8,806 -9.2% | $210,350 +25.9% |
| 2022 | $9,700 -2% | $167,090 |
| 2021 | $9,897 +2.1% | $167,090 +1.7% |
| 2020 | $9,694 +9.8% | $164,220 +18.8% |
| 2019 | $8,827 +0.4% | $138,190 |
| 2018 | $8,794 | $138,190 |
| 2017 | $8,794 +834.4% | $138,190 +946.9% |
| 2016 | $941 0% | $13,200 |
| 2015 | $941 | $13,200 |
| 2014 | $941 +112% | $13,200 +0% |
| 2013 | $444 -49.4% | $13,195 |
| 2011 | $877 +34.6% | $13,195 |
| 2005 | $652 +43.2% | -- |
| 2004 | $455 -0.7% | -- |
| 2003 | $458 -0.6% | -- |
| 2002 | $461 +7.7% | -- |
| 2001 | $428 -1.2% | -- |
| 2000 | $433 | -- |
Find assessor info on the county website
Monthly payment
Est. payment
Payment breakdown
Explore the cost of this home by adjusting the details. Changes won't be saved.Climate risks
Neighborhood: 43123
Nearby schools
GreatSchools rating
- 10/10Buckeye Woods Elementary SchoolGrades: K-4Distance: 1.9 mi
- 7/10Jackson Middle SchoolGrades: 7-8Distance: 1.7 mi
- 6/10Grove City High SchoolGrades: 9-12Distance: 3.1 mi
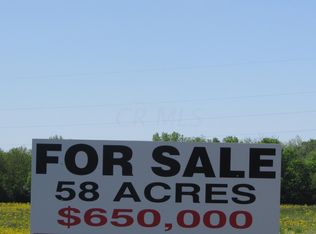
- $--55.64 acres0 Zuber Road Grove, Grove City, OH 43123Off Market
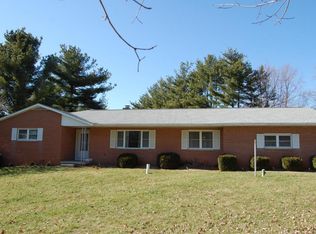
- $486,2003 bd3 ba2k sqft6601 Borror Rd, Grove City, OH 43123Off Market
- $579,0004 bd3 ba2.3k sqft6675 Borror Rd, Grove City, OH 43123Sold

- $725,7003 bd2 ba1.6k sqft6662 Borror Rd, Grove City, OH 43123Off Market
- $429,2004 bd2 ba2.3k sqft1995 Zuber Rd, Grove City, OH 43123Off Market
- $610,0004 bd4 ba2.1k sqft6517 Borror Rd, Grove City, OH 43123Sold
- $966,0004 bd5 ba4.2k sqft1934 Zuber Rd, Grove City, OH 43123Off Market
- $399,5003 bd1 ba1.3k sqft6700 Borror Rd, Orient, OH 43146Off Market
A local agent can set up tours, give advice and negotiate with sellers.
A local lender can help you make sure your offer is ready when you are.
Similar homes
- $730,0005 bd4 ba4k sqft1294 Ironwood Dr, Grove City, OH 43123For Sale
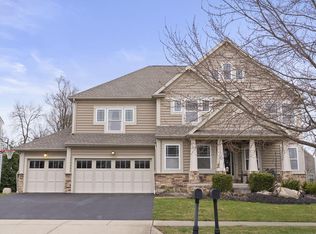
 MLS ID #226008866, Joan Elflein, Ohio Broker Direct, LLC. Columbus and Central Ohio Regional MLS
 - $625,0005 bd5 ba4.6k sqft1356 Scotsman Dr, Grove City, OH 43123For Sale
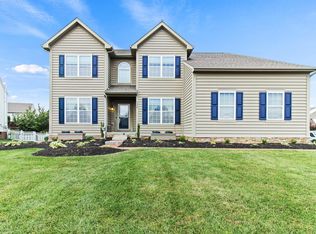 MLS ID #226022873, Eric Seagle, Move Real Estate. Columbus and Central Ohio Regional MLS
 - $485,0004 bd3 ba2.9k sqft5600 Deergrass Ct, Grove City, OH 43123For Sale
 MLS ID #226022781, Karen D Disbrow, Howard Hanna Real Estate Svcs. Columbus and Central Ohio Regional MLS
 - $574,9003 bd3 ba2.9k sqft1038 Carnoustie Cir, Grove City, OH 43123For Sale
 MLS ID #226029571, Charles Gregory Skinner, Move Real Estate. Columbus and Central Ohio Regional MLS
 - $515,0003 bd3 ba3.2k sqft1948 Mayflower Cir, Grove City, OH 43123For SaleMLS ID #226025017, Constance D Parrett, Cutler Real Estate. Columbus and Central Ohio Regional MLS
- $494,9005 bd3 ba2.8k sqft1603 Chippewa Ct, Grove City, OH 43123For SaleMLS ID #226026436, Robert D Richmond, Red 1 Realty. Columbus and Central Ohio Regional MLS
- $439,9004 bd4 ba3.3k sqft3120 Longridge Way, Grove City, OH 43123For SaleMLS ID #226022038, Constance D Parrett, Cutler Real Estate. Columbus and Central Ohio Regional MLS
- $699,9005 bd3 ba3.2k sqft3857 Miller Rd, Ashville, OH 43103For SaleMLS ID #226028930, William A Ett, Coldwell Banker Realty. Columbus and Central Ohio Regional MLS
- $799,8884 bd4 ba3.8k sqft5531 State Route 752, Ashville, OH 43103For SaleMLS ID #226026096, Jaysen E Barlow, Sell For One Percent. Columbus and Central Ohio Regional MLS
- $539,9004 bd4 ba3.5k sqft4581 Bent Creek Pl, Grove City, OH 43123For SaleMLS ID #226011303, Kendra Carter, Keller Williams Consultants. Columbus and Central Ohio Regional MLS
- $629,0004 bd3 ba2.8k sqft5620 Carlisle Dr, Grove City, OH 43123For SaleMLS ID #226023320, Tracy T Keffer, Keller Williams Greater Cols. Columbus and Central Ohio Regional MLS
- $899,0006 bd5 ba4.8k sqft13516 Scioto Darby Rd, Orient, OH 43146For SaleMLS ID #226025067, James E Tunnell, Coldwell Banker Realty. Columbus and Central Ohio Regional MLS
- $520,0004 bd3 ba2.8k sqft1059 Honeycomb Ln, Grove City, OH 43123New ConstructionMLS ID #226021805, Kimberly B Wemlinger, Howard Hanna Real Estate Svcs. Columbus and Central Ohio Regional MLS
- $875,0006 bd5 ba5.4k sqft10119 Fairfield Farms Dr, Canal Winchester, OH 43110For SaleMLS ID #226014800, Eric M Milisavljevich, Red 1 Realty. Columbus and Central Ohio Regional MLS
- $799,9003 bd1 ba4.5k sqft1520 Island Rd, Circleville, OH 43113For SaleMLS ID #226024531, Martha D Hunley, Keller Williams Greater Cols. Columbus and Central Ohio Regional MLS
- $899,0004 bd2 ba3.8k sqft5360 Bethel Rd, Mount Sterling, OH 43143For SaleMLS ID #226029167, Angela D Houston, Coldwell Banker Realty. Columbus and Central Ohio Regional MLS
- $774,0005 bd3 ba2.9k sqft3759 Kauffman Rd NW, Carroll, OH 43112For SaleMLS ID #226017442, Glen Whitten, Ohio Property Group, LLC. Columbus and Central Ohio Regional MLS
- $799,9004 bd4 ba3.2k sqft13577 Church View Ct, Pickerington, OH 43147For SaleMLS ID #226026979, Susan M Braskett, Coldwell Banker Realty. Columbus and Central Ohio Regional MLS
- $794,9004 bd4 ba3k sqft1818 Unbridled Way, Blacklick, OH 43004For SaleMLS ID #226029087, Brian J Thompson, Howard Hanna Real Estate Svcs. Columbus and Central Ohio Regional MLS
- $649,0003 bd3 ba3k sqft1360 Portage Dr, Columbus, OH 43235For SaleMLS ID #226029934, Jacquelyn E Eifert, Street Sotheby's International. Columbus and Central Ohio Regional MLS
