Former BIA Parade Home overlooking the 6th fairway of Pinnacle Golf Club, where nearly 6,000 square feet, sweeping golf-course views, and exceptional indoor/outdoor entertaining spaces set this home apart. A dramatic 2-story foyer opens to sun-filled living spaces with soaring ceilings and beautifully refinished hardwood floors. The gourmet kitchen features granite countertops, raised-panel cabinetry with crown detail, double ovens, prep island, and breakfast bar, all opening to a dining area wrapped in windows overlooking the fairway. The vaulted great room is filled with natural light, while a private first-floor office provides dedicated work-from-home space. The owner's retreat occupies its own level with vaulted ceilings, generous walk-in closets, and spa-like bath featuring a jetted tub, skylight, walk-in shower, and dual vanities. An oversized changing/sitting room with fireplace offers incredible flexibility. Upstairs, oversized bedrooms include a junior suite with private bath and walk-in closet, plus additional bedrooms connected by a Jack-and-Jill bath and convenient upper-level laundry. Two finished lower levels dramatically expand the home's entertaining space with a wet bar, media area, full bar, recreation space, workout/flex room, additional baths, and a pass-through fireplace connecting to the new two-tier patio with lighting and firepit overlooking the course. Additional upgrades include a heated garage with epoxy flooring, dual HVAC systems, tankless water heater, smart-home integration, and Invisible Fence. An impressive combination of space, finish, flexibility, and a front-row seat to Pinnacle Golf Club.
For sale
Price cut: $100 (9/11)
$1,098,999
4607 Hirth Hill Rd E, Grove City, OH 43123
4beds
5,905sqft
Single Family Residence
Built in 2007
0.34 Acres Lot
$-- Zestimate®
$186/sqft
$66/mo HOA
What's special
Prep islandInvisible fence systemMedia setupUpper-level laundrySoaring ceilingsGranite countertopsClean lines well-appointed finishes
- 217 days
- 565
- 40
Zillow last checked:
Listing updated:
Listed by:
Jaysen E Barlow 614-579-1442,
Sell For One Percent
Source: Columbus and Central Ohio Regional MLS ,MLS#: 226006890
Facts & features
Interior
Bedrooms & bathrooms
- Bedrooms: 4
- Bathrooms: 6
- Full bathrooms: 3
- 1/2 bathrooms: 3
Heating
- Forced Air
Cooling
- Central Air
Appliances
- Included: Instant Hot Water, Dishwasher, Gas Range, Microwave, Refrigerator
- Laundry: Electric Dryer Hookup
Features
- Flooring: Wood, Carpet, Ceramic/Porcelain
- Windows: Insulated Windows
- Basement: Full
- Number of fireplaces: 3
- Fireplace features: Three, Gas Log
- Common walls with other units/homes: No Common Walls
Interior area
- Total structure area: 4,230
- Total interior livable area: 5,905 sqft
Video & virtual tour
Property
Parking
- Total spaces: 3
- Parking features: Garage Door Opener, Attached
- Garage spaces: 3
Features
- Levels: Five or More
- Patio & porch: Patio
- Fencing: Invisible
- Has view: Yes
- View description: Water
- Has water view: Yes
- Water view: Water
Lot
- Size: 0.34 Acres
- Features: On Golf Course
Details
- Parcel number: 040013786
- Special conditions: Standard
- Other equipment: Irrigation Equipment
Construction
Type & style
- Home type: SingleFamily
- Property subtype: Single Family Residence
Condition
- New construction: No
- Year built: 2007
Utilities & green energy
- Sewer: Public Sewer
- Water: Public
Community & HOA
Community
- Subdivision: Pinnacle Estates
HOA
- Has HOA: Yes
- Amenities included: Golf Club, Sidewalk
- HOA fee: $66 monthly
Location
- Region: Grove City
Financial & listing details
- Price per square foot: $186/sqft
- Tax assessed value: $735,400
- Annual tax amount: $13,176
- Date on market: 3/12/2026
- Listing terms: Conventional
Estimated market value
Not available
Estimated sales range
Not available
Not available
Price history
| Date | Event | Price |
|---|---|---|
| 9/11/2026 | Price change | $1,098,9990%$186/sqft |
Source:  Columbus and Central Ohio Regional MLS #226006890 Report a problem Columbus and Central Ohio Regional MLS #226006890 Report a problem | ||
| 8/21/2026 | Price change | $1,099,099-2.3%$186/sqft |
Source: Columbus and Central Ohio Regional MLS #226006890 Report a problem | ||
| 7/23/2026 | Price change | $1,124,900-2.2%$190/sqft |
Source: Columbus and Central Ohio Regional MLS #226006890 Report a problem | ||
| 4/29/2026 | Price change | $1,149,900-4.2%$195/sqft |
Source: Columbus and Central Ohio Regional MLS #226006890 Report a problem | ||
| 4/18/2026 | Price change | $1,199,900-4%$203/sqft |
Source: Columbus and Central Ohio Regional MLS #226006890 Report a problem | ||
| 3/12/2026 | Listed for sale | $1,249,900+53.4%$212/sqft |
Source: Columbus and Central Ohio Regional MLS #226006890 Report a problem | ||
| 11/23/2021 | Sold | $815,000-3%$138/sqft |
Source: Columbus and Central Ohio Regional MLS #221032393 Report a problem | ||
| 10/14/2021 | Contingent | $839,900$142/sqft |
Source: Columbus and Central Ohio Regional MLS #221032393 Report a problem | ||
| 10/14/2021 | Pending sale | $839,900$142/sqft |
Source:  HER Realtors #221032393 Report a problem HER Realtors #221032393 Report a problem | ||
| 10/6/2021 | Price change | $839,9000%$142/sqft |
Source: Columbus and Central Ohio Regional MLS #221032393 Report a problem | ||
| 9/20/2021 | Price change | $840,000-2.3%$142/sqft |
Source: HER Realtors #221032393 Report a problem | ||
| 9/9/2021 | Price change | $859,900-1.7%$146/sqft |
Source: HER Realtors #221032393 Report a problem | ||
| 8/27/2021 | Listed for sale | $875,000+48.3%$148/sqft |
Source: HER Realtors #221032393 Report a problem | ||
| 10/1/2007 | Sold | $590,000+324.5%$100/sqft |
Source: Public Record Report a problem | ||
| 1/24/2007 | Sold | $139,000$24/sqft |
Source: Public Record Report a problem | ||
Public tax history
| Year | Property taxes | Tax assessment |
|---|---|---|
| 2025 | $11,692 -0.1% | $257,390 |
| 2024 | $11,705 +3.3% | $257,390 +1.9% |
| 2023 | $11,329 -24.3% | $252,700 +3% |
| 2022 | $14,963 -1.9% | $245,360 |
| 2021 | $15,252 +0.3% | $245,360 |
| 2020 | $15,202 +6.7% | $245,360 +15% |
| 2019 | $14,249 -8.7% | $213,360 |
| 2018 | $15,613 | $213,360 |
| 2017 | $15,613 +14.1% | $213,360 +13% |
| 2016 | $13,684 0% | $188,800 |
| 2015 | $13,688 -0.1% | $188,800 |
| 2014 | $13,698 | $188,800 |
Find assessor info on the county website
Monthly payment
Est. payment
Payment breakdown
Explore the cost of this home by adjusting the details. Changes won't be saved.Climate risks
Neighborhood: 43123
- $856,3003 bd2 ba2.9k sqft4593 Hirth Hill Rd E, Grove City, OH 43123Off Market
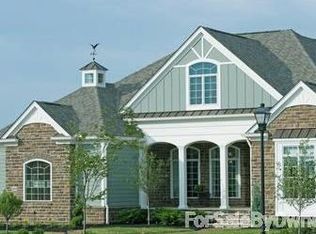
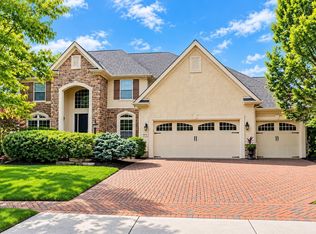
- $930,4003 bd3 ba3.4k sqft4621 Hirth Hill Rd E, Grove City, OH 43123Off Market
- $994,3000.33 acres4579 Hirth Hill Rd E, Grove City, OH 43123Off Market
- $775,0004 bd4 ba3.5k sqft4614 Hirth Hill Rd E, Grove City, OH 43123Coming Soon
Similar homes
- $799,9005 bd4 ba3.9k sqft6377 Harrisburg Georgesville Rd, Grove City, OH 43123For Sale
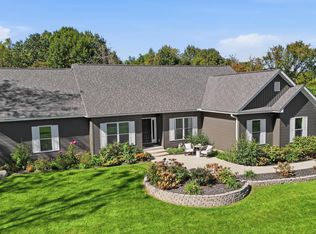
 MLS ID #226033953, Kristina R Murphy, Howard Hanna Real Estate Svcs. Columbus and Central Ohio Regional MLS
 - $859,9995 bd4 ba4.5k sqft1302 Blueberry Cv, Grove City, OH 43123For Sale
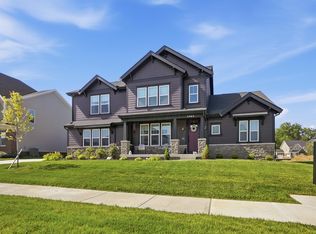 MLS ID #226025768, Bryan R Mulvany, Hart Real Estate Agency LLC. Columbus and Central Ohio Regional MLS
 - $999,9004 bd5 ba4.3k sqft7681 Clear Creek Ct, Blacklick, OH 43004For Sale
 MLS ID #226037721, Mic Gordon, Keller Williams Greater Cols. Columbus and Central Ohio Regional MLS
 - $1,195,0004 bd3 ba3.8k sqft7616 Richardson Rd, Groveport, OH 43125For Sale
 MLS ID #226012692, Tracy L Hess, The Agency Cleveland Northcoast. Columbus and Central Ohio Regional MLS
 - $1,075,0004 bd4 ba3.7k sqft277 Robin Pl, Canal Winchester, OH 43110For SaleMLS ID #226027976, Megan L Bell, Real of Ohio. Columbus and Central Ohio Regional MLS
- $1,116,2505 bd7 ba7.4k sqft8322 Benson Rd NW, Carroll, OH 43112For SaleMLS ID #225040172, Tara Bebinger, Keller Williams Consultants. Columbus and Central Ohio Regional MLS
- $715,0004 bd3 ba3.1k sqft1326 Blueberry Cv, Grove City, OH 43123For SaleMLS ID #226022190, Bryan R Mulvany, Hart Real Estate Agency LLC. Columbus and Central Ohio Regional MLS
- $1,075,0004 bd5 ba4.4k sqft3516 Willow Grv, New Albany, OH 43054For SaleMLS ID #226029157, Alan D Hinson, New Albany Realty, LTD. Columbus and Central Ohio Regional MLS
- $984,9005 bd5 ba4.4k sqft5200 Betonywood Pl, Dublin, OH 43016For SaleMLS ID #226033815, Patricia S Wolfe Koehler, Cutler Real Estate. Columbus and Central Ohio Regional MLS
- $565,0004 bd4 ba3.5k sqft3875 Mystic Way, Grove City, OH 43123For SaleMLS ID #226015529, Casey Ganger, Coldwell Banker Realty. Columbus and Central Ohio Regional MLS
- $1,250,0004 bd5 ba3.5k sqft568 Cedar Hill Rd NW, Canal Winchester, OH 43110For SaleMLS ID #226015959, Julia N DiNardo, Century 21 Excellence Realty. Columbus and Central Ohio Regional MLS
- $1,175,0004 bd5 ba4.2k sqft1835 Dixon Rd, Blacklick, OH 43004For SaleMLS ID #226025338, Keri R Price, KW Classic Properties Realty. Columbus and Central Ohio Regional MLS
- $775,0005 bd4 ba4.6k sqft556 Kasons Way, Gahanna, OH 43230For SaleMLS ID #226038602, Rachael Kennedy, e-Merge Real Estate Crossroads. Columbus and Central Ohio Regional MLS
- $1,190,0003 bd4 ba4.1k sqft455 Walhalla Rd, Columbus, OH 43202For SaleMLS ID #226013161, Pat Kearns-Davis, RE/MAX Capital Centre. Columbus and Central Ohio Regional MLS
- $1,000,0004 bd4 ba4.3k sqft296 Walhalla Rd, Columbus, OH 43202For SaleMLS ID #226032070, John Kevin Sullivan, RE/MAX Premier Choice. Columbus and Central Ohio Regional MLS
- $819,9004 bd5 ba4.7k sqft6177 Heritage Lakes Dr, Hilliard, OH 43026For SaleMLS ID #226034769, Amy G Clark, Cutler Real Estate. Columbus and Central Ohio Regional MLS
- $950,0003 bd3 ba3.1k sqft4094 Lyon Dr, Columbus, OH 43220For SaleMLS ID #226029293, Nick J Vlasidis, Howard Hanna Real Estate Svcs. Columbus and Central Ohio Regional MLS
- $849,9005 bd6 ba5k sqft7459 Gearied St NW, Pickerington, OH 43147For SaleMLS ID #226032848, Tristden M Bauer, Bauer Realty & Auctions. Columbus and Central Ohio Regional MLS
