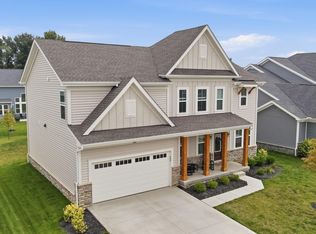
Ask about special financing! Very special, Like new ''Boardwalk'' on a premium lot with an unbelievable finished basement! Overlook the community park out front and green space in back! Walk to downtown Grove City. Lots of natural light in this open floor plan with upgraded LVT flooring throughout the first floor. Chef's kitchen including a gas range, farmhouse sink and Quartz Countertops. Cabinet space galore and 2 pantries. Find a Home office, a powder room, a coffee bar, and a large mud room making this the perfect first floor! Step out to a lovely covered back porch with an amazing nature view perfect for that morning cup of coffee! Upstairs are 4 generous bedrooms including ample storage space as well as a cozy loft. Owners Suite includes a large shower, double vanity with a makeup area, lots of storage and a walk in closet. The finished lower level adds another 839 sf of living space and includes a full bath and an egress window. Plenty of storage as well! 2 car garage walks in to the mudroom. This one wont last!
For sale
Price cut: $14.9K (6/16)
$585,000
3875 Mystic Way, Grove City, OH 43123
4beds
3,568sqft
:
Get pre-qualified$4,247/mo
Single Family Residence
Built in 2023
6,098 Square Feet Lot
$-- Zestimate®
$164/sqft
$10/mo HOA
What's special
Home officeCozy loftPlenty of storageLarge mud roomCoffee barPowder room
- 98 days |
- 213 |
- 9 |
Zillow last checked:
Listing updated:
Listed by:
Casey Ganger 614-477-8498,
Coldwell Banker Realty
Source: Columbus and Central Ohio Regional MLS ,MLS#: 226015529
Facts & features
Interior
Bedrooms & bathrooms
- Bedrooms: 4
- Bathrooms: 4
- Full bathrooms: 3
- 1/2 bathrooms: 1
Heating
- Forced Air
Cooling
- Central Air
Appliances
- Included: Dishwasher, Electric Water Heater, Gas Range, Microwave, Refrigerator
- Laundry: Electric Dryer Hookup
Features
- Flooring: Laminate, Carpet, Vinyl
- Windows: Insulated Windows
- Basement: Full
- Common walls with other units/homes: No Common Walls
Interior area
- Total structure area: 2,729
- Total interior livable area: 3,568 sqft
Property
Parking
- Total spaces: 2
- Parking features: Garage Door Opener, Attached, On Street
- Garage spaces: 2
- Has uncovered spaces: Yes
Features
- Levels: Two
- Patio & porch: Porch
Lot
- Size: 6,098 Square Feet
- Features: Wooded
Details
- Parcel number: 040017106
- Special conditions: Standard
Construction
Type & style
- Home type: SingleFamily
- Architectural style: Traditional,Contemporary
- Property subtype: Single Family Residence
Condition
- New construction: No
- Year built: 2023
Utilities & green energy
- Sewer: Public Sewer
- Water: Public
Community & HOA
Community
- Subdivision: Beulah Park
HOA
- Has HOA: Yes
- Amenities included: Tennis Court(s), Basketball Court, Bike/Walk Path, Outdoor Sports Area, Park, Sidewalk
- HOA fee: $120 annually
Location
- Region: Grove City
Financial & listing details
- Price per square foot: $164/sqft
- Tax assessed value: $406,000
- Annual tax amount: $16,722
- Date on market: 5/8/2026
- Listing terms: VA Loan,FHA,Conventional
Estimated market value
Not available
Estimated sales range
Not available
Not available
Price history
| Date | Event | Price |
|---|---|---|
| 6/16/2026 | Price change | $585,000-2.5%$164/sqft |
Source:  Columbus and Central Ohio Regional MLS #226015529 Report a problem Columbus and Central Ohio Regional MLS #226015529 Report a problem | ||
| 5/8/2026 | Listed for sale | $599,900+15.6%$168/sqft |
Source: Columbus and Central Ohio Regional MLS #226015529 Report a problem | ||
| 10/20/2023 | Sold | $519,125+27.6%$145/sqft |
Source: Columbus and Central Ohio Regional MLS #223035932 Report a problem | ||
| 3/15/2023 | Listing removed | -- |
Source:  Pulte Report a problem Pulte Report a problem | ||
| 3/3/2023 | Price change | $406,990-1.2%$114/sqft |
Source: Pulte Report a problem | ||
| 2/2/2023 | Price change | $411,990+1.2%$115/sqft |
Source: Pulte Report a problem | ||
| 1/23/2023 | Listed for sale | $406,990$114/sqft |
Source: Pulte Report a problem | ||
Public tax history
| Year | Property taxes | Tax assessment |
|---|---|---|
| 2024 | $6,462 +397.8% | $142,100 +402.5% |
| 2023 | $1,298 -19.8% | $28,280 +9% |
| 2022 | $1,620 | $25,940 |
| 2021 | -- | -- |
Find assessor info on the county website
Monthly payment
Est. payment
Payment breakdown
Explore the cost of this home by adjusting the details. Changes won't be saved.Climate risks
Neighborhood: 43123
Nearby schools
GreatSchools rating
- 7/10Park Street Intermediate SchoolGrades: 5-6Distance: 0.9 mi
- 4/10Beulah Park Middle SchoolGrades: 6-8Distance: 0.3 mi
- 4/10Central Crossing High SchoolGrades: 9-12Distance: 0.9 mi
- $503,9004 bd4 ba2.6k sqft3869 Mystic Way, Grove City, OH 43123Sold
- $510,0006,229 sqft3881 Mystic Way, Grove City, OH 43123Sold
- $497,0006,229 sqft3887 Mystic Way, Grove City, OH 43123Off Market
- $476,4006,838 sqft3863 Mystic Way, Grove City, OH 43123Sold
- $485,0005 bd3 ba2.7k sqft3857 Mystic Way, Grove City, OH 43123Sold
- $529,9005 bd3 ba2.7k sqft3857 Mystic Way LOT 147, Grove City, OH 43123Sold
- $327,2006,229 sqft3851 Mystic Way, Grove City, OH 43123Off Market
- $473,9003 bd2 ba908 sqft3845 Mystic Way, Grove City, OH 43123Off Market
A local agent can set up tours, give advice and negotiate with sellers.
A local lender can help you make sure your offer is ready when you are.
Similar homes
- $499,9004 bd3 ba2.7k sqft3654 Mystic Way, Grove City, OH 43123For Sale

 MLS ID #226020706, Verrondo Q Foster, Keller Williams Greater Cols. Columbus and Central Ohio Regional MLS
 - $629,0004 bd3 ba2.8k sqft5620 Carlisle Dr, Grove City, OH 43123For Sale
 MLS ID #226023320, Tracy T Keffer, Keller Williams Greater Cols. Columbus and Central Ohio Regional MLS
 - $459,9003 bd3 ba2.6k sqft3812 Park St, Grove City, OH 43123For Sale
 MLS ID #226029392, Kimberly B Wemlinger, Howard Hanna Real Estate Svcs. Columbus and Central Ohio Regional MLS
 - $575,0004 bd3 ba2.7k sqft1032 Birch Run, Grove City, OH 43123For Sale
 MLS ID #226029728, Gloria Alonso Cannon, Coldwell Banker Realty. Columbus and Central Ohio Regional MLS
 - $424,9004 bd4 ba2.6k sqft3219 Sitka Spruce Dr, Grove City, OH 43123For SaleMLS ID #226019910, Trevor R Andrews, Bold Realty. Columbus and Central Ohio Regional MLS
- $625,0005 bd5 ba4.6k sqft1356 Scotsman Dr, Grove City, OH 43123For SaleMLS ID #226022873, Eric Seagle, Move Real Estate. Columbus and Central Ohio Regional MLS
- $590,0004 bd3 ba2.6k sqft6083 Lavender Field Dr, Grove City, OH 43123For SaleMLS ID #226028209, Sam Cooper, Howard Hanna Real Estate Svcs. Columbus and Central Ohio Regional MLS
- $485,0004 bd3 ba2.9k sqft5600 Deergrass Ct, Grove City, OH 43123For SaleMLS ID #226022781, Karen D Disbrow, Howard Hanna Real Estate Svcs. Columbus and Central Ohio Regional MLS
- $399,9004 bd3 ba2.1k sqft4146 Demorest Cove Ct, Grove City, OH 43123For SaleMLS ID #226025669, Marka Lyle, Howard Hanna Real Estate Svcs. Columbus and Central Ohio Regional MLS
- $520,0004 bd3 ba2.8k sqft1059 Honeycomb Ln, Grove City, OH 43123New ConstructionMLS ID #226021805, Kimberly B Wemlinger, Howard Hanna Real Estate Svcs. Columbus and Central Ohio Regional MLS
- $479,9003 bd3 ba2.3k sqft1432 Fergus Rd, Grove City, OH 43123For SaleMLS ID #226023845, Holly K Blanken, Heart & Home Realty. Columbus and Central Ohio Regional MLS
- $599,9003 bd3 ba2.5k sqft6051 Lavender Field Dr, Grove City, OH 43123For SaleMLS ID #226022628, Tiffany P Hall, e-Merge Real Estate Excellence. Columbus and Central Ohio Regional MLS
- $385,0003 bd3 ba1.8k sqft4471 Snowy Meadow Dr, Grove City, OH 43123For SaleMLS ID #226029251, Kelly Hummell, e-Merge Real Estate. Columbus and Central Ohio Regional MLS
- $564,9994 bd4 ba3.1k sqft4766 Heath Trails Rd, Hilliard, OH 43026For SaleMLS ID #226028826, Mandy Mancini, Keller Williams Consultants. Columbus and Central Ohio Regional MLS
- $730,0004 bd3 ba3.1k sqft1326 Blueberry Cv, Grove City, OH 43123For SaleMLS ID #226022190, Bryan R Mulvany, Hart Real Estate Agency LLC. Columbus and Central Ohio Regional MLS
- $409,9003 bd2 ba2k sqft1269 Kinghorn Cir W, Grove City, OH 43123For SaleMLS ID #226028529, Debbie Harr, Homes that Click Advantage LLC. Columbus and Central Ohio Regional MLS
- $509,0004 bd3 ba3k sqft288 Mahogany Ln, Commercial Point, OH 43116For SaleMLS ID #226015630, Kendra Carter, Keller Williams Consultants. Columbus and Central Ohio Regional MLS
- $454,9004 bd3 ba2.4k sqft5064 Hayden Xing, Groveport, OH 43125For SaleMLS ID #226029983, Vicki Russell, Home Central Realty. Columbus and Central Ohio Regional MLS
- $599,9003 bd3 ba3.2k sqft3751 Sanctuary Loop, Hilliard, OH 43026For SaleMLS ID #226019784, Sandy L Raines, The Raines Group, Inc.. Columbus and Central Ohio Regional MLS
- $655,0004 bd3 ba3.3k sqft1837 Cavolo Dr, Hilliard, OH 43026For SaleMLS ID #226021598, Bobby Jensen, RE/MAX ONE. Columbus and Central Ohio Regional MLS
