Welcome home to this beautiful ranch situated on just over 2.3 acres in the highly desirable Teays Valley Local School District! Rural living but close commute to Columbus and all the surrounding areas. This home was built in 2006 and has had many upgrades, including a new metal roof, siding, hvac, inground pool, solar energy system, 16x32 Amish made storage building, concrete driveway and patio, and more! Step inside to discover an inviting open-concept floor plan that's perfect for both everyday living and entertaining. This spacious home features five bedrooms and three full bathrooms, offering plenty of room for a big family and guests. The layout also provides an excellent opportunity to create a private in-law suite with ease. The finished basement adds valuable living space, making it ideal for a recreation room, workout room, or additional entertaining area. Outside, you'll love spending your mornings with a cup of coffee or your evenings unwinding on the large patio with covered grill area overlooking the heated pool. Take a peaceful stroll around your private pond or simply relax and enjoy the scenic surroundings. Additional highlights include a back-up home generator so no worries about electric outages, no-maintenance solar energy system that keeps low electric costs super low, hard-to-find single story layout, and the perfect blend of privacy, convenience, and outdoor enjoyment. Don't miss the opportunity to own this exceptional property that offers space, comfort, and modern amenities in a beautiful country setting.
Contingent
Price cut: $25K (9/3)
$624,900
3857 Miller Rd, Ashville, OH 43103
5beds
3,200sqft
Single Family Residence
Built in 2006
2.36 Acres Lot
$-- Zestimate®
$195/sqft
$-- HOA
What's special
Heated poolInground poolFive bedroomsFinished basementNo-maintenance solar energy systemSolar energy systemInviting open-concept floor plan
- 67 days
- 704
- 39
Zillow last checked:
Listing updated:
Listed by:
William A Ett 740-497-7771,
Coldwell Banker Realty
Source: Columbus and Central Ohio Regional MLS ,MLS#: 226028930
Facts & features
Interior
Bedrooms & bathrooms
- Bedrooms: 5
- Bathrooms: 3
- Full bathrooms: 3
- Main level bedrooms: 5
Heating
- Heat Pump, Propane
Cooling
- Central Air
Appliances
- Included: Dishwasher, Electric Range, Refrigerator
Features
- Flooring: Wood
- Windows: Insulated Windows
- Basement: Crawl Space,Partial
- Common walls with other units/homes: No Common Walls
Interior area
- Total structure area: 2,815
- Total interior livable area: 3,200 sqft
Property
Parking
- Total spaces: 2
- Parking features: Attached
- Garage spaces: 2
Features
- Levels: One
- Patio & porch: Porch, Patio
- Has private pool: Yes
Lot
- Size: 2.36 Acres
Details
- Additional structures: Shed(s)
- Parcel number: D1200080001200
- Special conditions: Standard
Construction
Type & style
- Home type: SingleFamily
- Architectural style: Ranch
- Property subtype: Single Family Residence
Materials
- Foundation: Block
Condition
- New construction: No
- Year built: 2006
Utilities & green energy
- Sewer: Private Sewer
- Water: Well
Community & HOA
Community
- Security: Security System
HOA
- Has HOA: No
Location
- Region: Ashville
Financial & listing details
- Price per square foot: $195/sqft
- Tax assessed value: $376,920
- Annual tax amount: $4,936
- Date on market: 7/31/2026
Estimated market value
Not available
Estimated sales range
Not available
Not available
Price history
| Date | Event | Price |
|---|---|---|
| 9/18/2026 | Contingent | $624,900$195/sqft |
Source:  Columbus and Central Ohio Regional MLS #226028930 Report a problem Columbus and Central Ohio Regional MLS #226028930 Report a problem | ||
| 9/3/2026 | Price change | $624,900-3.8%$195/sqft |
Source: Columbus and Central Ohio Regional MLS #226028930 Report a problem | ||
| 8/19/2026 | Price change | $649,900-3.7%$203/sqft |
Source: Columbus and Central Ohio Regional MLS #226028930 Report a problem | ||
| 8/13/2026 | Price change | $675,000-3.6%$211/sqft |
Source: Columbus and Central Ohio Regional MLS #226028930 Report a problem | ||
| 7/31/2026 | Listed for sale | $699,900+231.7%$219/sqft |
Source: Columbus and Central Ohio Regional MLS #226028930 Report a problem | ||
| 1/28/2015 | Sold | $211,000-1.4%$66/sqft |
Source: Columbus and Central Ohio Regional MLS #214043706 Report a problem | ||
| 1/16/2015 | Pending sale | $214,000+1.9%$67/sqft |
Source: SNS Realty Inc #214043706 Report a problem | ||
| 10/29/2014 | Listing removed | $210,000$66/sqft |
Source: SNS Realty Inc #214043706 Report a problem | ||
| 10/21/2014 | Listed for sale | $210,000+7.7%$66/sqft |
Source: SNS Realty Inc #214043706 Report a problem | ||
| 10/14/2012 | Listing removed | $195,000$61/sqft |
Source: Coldwell Banker King Thompson - Grove City/Southwest #212030476 Report a problem | ||
| 9/29/2012 | Price change | $195,000-2%$61/sqft |
Source: Coldwell Banker King Thompson - Grove City/Southwest #212030476 Report a problem | ||
| 9/10/2012 | Listed for sale | $199,000+19.9%$62/sqft |
Source: Coldwell Banker King Thompson - Grove City/Southwest #212030476 Report a problem | ||
| 12/6/2006 | Sold | $166,000+270.3%$52/sqft |
Source: Public Record Report a problem | ||
| 5/16/2006 | Sold | $44,833$14/sqft |
Source: Public Record Report a problem | ||
Public tax history
| Year | Property taxes | Tax assessment |
|---|---|---|
| 2025 | $4,936 -1.4% | $131,920 |
| 2024 | $5,008 -0.2% | $131,920 |
| 2023 | $5,020 +9.3% | $131,920 +18.9% |
| 2022 | $4,590 +23.3% | $110,970 +16.9% |
| 2021 | $3,723 -0.1% | $94,930 |
| 2020 | $3,725 | $94,930 +21.7% |
| 2019 | $3,725 +17% | $78,010 |
| 2018 | $3,183 | $78,010 +3.9% |
| 2017 | $3,183 +6.3% | $75,070 +6% |
| 2016 | $2,994 +2.2% | $70,850 +2.2% |
| 2015 | $2,929 | $69,310 |
| 2014 | $2,929 -11.8% | $69,310 -8.8% |
| 2013 | $3,322 +6.1% | $76,010 |
| 2012 | $3,130 +1.4% | $76,010 |
| 2011 | $3,086 -0.1% | $76,010 |
| 2010 | $3,088 +0% | $76,010 |
| 2009 | $3,088 +0.2% | $76,010 |
| 2008 | $3,081 +12.4% | $76,010 +9.9% |
| 2007 | $2,741 +466% | $69,180 +489.8% |
| 2006 | $484 | $11,730 |
Find assessor info on the county website
Monthly payment
Est. payment
Payment breakdown
Explore the cost of this home by adjusting the details. Changes won't be saved.Climate risks
Neighborhood: 43103
Similar homes
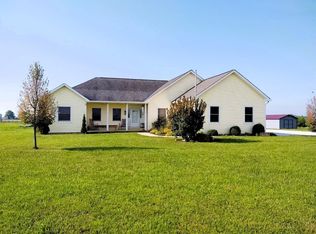
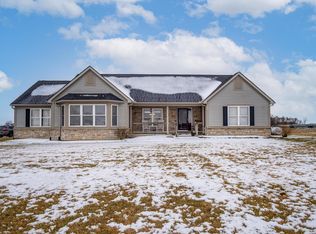
- $549,9004 bd3 ba3.2k sqft13264 Ett Noecker Rd, Ashville, OH 43103For Sale
 MLS ID #226035591, William A Ett, Coldwell Banker Realty. Columbus and Central Ohio Regional MLS
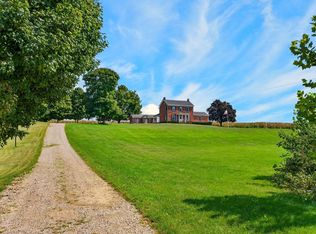
 - $799,8884 bd4 ba3.8k sqft5531 State Route 752, Ashville, OH 43103For Sale
 MLS ID #226026096, Jaysen E Barlow, Sell For One Percent. Columbus and Central Ohio Regional MLS
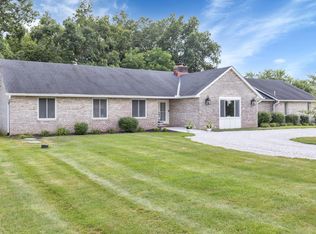
 - $625,0004 bd2 ba2.1k sqft3459 Cedar Hill Rd SW, Amanda, OH 43102For Sale
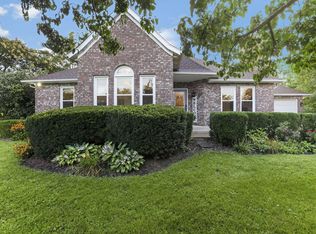 MLS ID #226029834, Jenny Lynn Henderson, Revolution Realty LLC. Columbus and Central Ohio Regional MLS
 - $579,9003 bd3 ba2.7k sqft1210 Chester Way NW, Canal Winchester, OH 43110For Sale
 MLS ID #226030450, Sharon L Miller, RE/MAX ONE. Columbus and Central Ohio Regional MLS
 - $610,0003 bd2 ba3.4k sqft1538 Amanda Northern Rd NW, Canal Winchester, OH 43110For SaleMLS ID #226031139, Drew R Hensel, RE/MAX ONE. Columbus and Central Ohio Regional MLS
- $479,0003 bd2 ba1.7k sqft6638 State Route 316, Circleville, OH 43113For SaleMLS ID #226037525, Shelly R Hines, Red 1 Realty. Columbus and Central Ohio Regional MLS
- $644,9005 bd3 ba3.3k sqft2525 Hamburg Rd SW, Lancaster, OH 43130For SaleMLS ID #226030802, Dana M Flinn, Triumph Realty . Columbus and Central Ohio Regional MLS
- $479,0004 bd4 ba2.6k sqft2870 Bridlewood St, Circleville, OH 43113For SaleMLS ID #226029795, Jeanine L McDowell, e-Merge Real Estate Crossroads. Columbus and Central Ohio Regional MLS
- $619,5003 bd2 ba1.9k sqft14540 Neff Rd, Orient, OH 43146For SaleMLS ID #226034566, A. Tyler Devoll, Coldwell Banker Realty. Columbus and Central Ohio Regional MLS
- $599,9004 bd2 ba2.6k sqft10977 McKendree Rd, Mount Sterling, OH 43143For SaleMLS ID #226015036, Gregory Hart, Hart Real Estate Agency LLC. Columbus and Central Ohio Regional MLS
- $699,9995 bd3 ba2.1k sqft18686 Ringgold Southern Rd, Circleville, OH 43113For SaleMLS ID #226009003, Cheryl J Dean, Signature Real Estate. Columbus and Central Ohio Regional MLS
- $560,0004 bd2 ba2.3k sqft6179 Gay Rd, Orient, OH 43146For SaleMLS ID #226034266, Melissa Renee Wright, Coldwell Banker Realty. Columbus and Central Ohio Regional MLS
- $393,9004 bd3 ba3.4k sqft60 Henderson Ln, South Bloomfield, OH 43103For SaleMLS ID #226031064, Thomas E Conley, e-Merge Real Estate. Columbus and Central Ohio Regional MLS
- $560,0004 bd3 ba2.6k sqft6099 Lavender Fld, Grove City, OH 43123For SaleMLS ID #226030348, Kristen Keys, Keller Williams Greater Cols. Columbus and Central Ohio Regional MLS
- $539,9004 bd4 ba3.6k sqft598 Preston Trails Dr, Pickerington, OH 43147For SaleMLS ID #226037460, Dana L Mnich, ValEquity Real Estate. Columbus and Central Ohio Regional MLS
- $549,9004 bd3 ba3k sqft7310 Stemen Rd, Pickerington, OH 43147For SaleMLS ID #226022892, Michael A Pacifico, RE/MAX ONE. Columbus and Central Ohio Regional MLS
- $629,0004 bd3 ba2.8k sqft5620 Carlisle Dr, Grove City, OH 43123For SaleMLS ID #226023320, Tracy T Keffer, Keller Williams Greater Cols. Columbus and Central Ohio Regional MLS
- $509,0004 bd3 ba2.5k sqft253 Clark Dr, Circleville, OH 43113For SaleMLS ID #226029281, Julie Dickey, Coldwell Banker Realty. Columbus and Central Ohio Regional MLS
- $624,9004 bd3 ba4.1k sqft316 Sandhill Crane St, Pickerington, OH 43147For SaleMLS ID #226033609, Donald E Shaffer, Howard HannaRealEstateServices. Columbus and Central Ohio Regional MLS
- $409,8003 bd3 ba2k sqft37 Thoreau Dr, Ashville, OH 43103For SaleMLS ID #226030563, Todd A Roberts, EXP Realty, LLC. Columbus and Central Ohio Regional MLS
