Stunning! Featuring sun-filled rooms, soaring ceilings, an open flowing layout & peaceful wooded views, this beautifully updated home sits on 4.5 scenic acres offering the perfect blend of privacy, space & modern comfort! The gourmet kitchen boasts quartz countertops, oversized two-tier island w. seating for six, deep farmhouse sink, beverage refrigerator, dedicated ice maker, corner pantry, recessed LED lighting, stainless steel appliances & engineered hardwood flooring: seamlessly flowing into the dining area & impressive great room featuring a vaulted 12' ceiling, wood-burning fireplace w. heating insert & oversized windows overlooking mature woods. Private owner's suite offers direct access to patio plus a spa-inspired ensuite complete w. heated tile flooring, oversized walk-in shower w. rain head & handheld sprayer, freestanding soaking tub, double quartz vanity, heated shower bench, electric fireplace, private water closet & walk-in closet! Three additional bedrooms, three full bathrooms on the main level including a handicap-accessible bath, 1st floor laundry & dedicated family room create a flexible layout ideal for growing or multi-generational families. Finished lower level expands your living space even further w. a bedroom, kitchenette, workout area, rough-in for a 4th full bath, backup sump system & abundant storage! Outside, enjoy mature woods complete w. private walking trails, a large concrete patio, brick fire pit, equipment pad, workshop, upgraded exterior lighting, propane grill hookup & peaceful country views in every direction. Major updates include Rosati Energy Star windows (2021), engineered hardwood flooring, water softener (2020), well pump (2024), Goodman high-efficiency furnace, newer roof, waterproofed basement & more! Clean lines, well-appointed finishes & a fantastic location, conveniently located minutes from town while offering the privacy & tranquility only acreage can provide!
For sale
Price cut: $12 (7/24)
$799,888
5531 State Route 752, Ashville, OH 43103
4beds
3,808sqft
Single Family Residence
Built in 1989
4.49 Acres Lot
$-- Zestimate®
$210/sqft
$-- HOA
What's special
Electric fireplaceClean linesPeaceful wooded viewsOpen flowing layoutWell-appointed finishesEquipment padSoaring ceilings
- 59 days
- 524
- 30
Zillow last checked:
Listing updated:
Listed by:
Jaysen E Barlow 614-579-1442,
Sell For One Percent
Source: Columbus and Central Ohio Regional MLS ,MLS#: 226026096
Facts & features
Interior
Bedrooms & bathrooms
- Bedrooms: 4
- Bathrooms: 4
- Full bathrooms: 3
- 1/2 bathrooms: 1
- Main level bedrooms: 3
Heating
- Forced Air, Propane
Cooling
- Central Air
Appliances
- Included: Dishwasher, Gas Range, Gas Water Heater, Microwave, Refrigerator, Water Purifier
- Laundry: Electric Dryer Hookup
Features
- Flooring: Wood
- Windows: Insulated Windows
- Basement: Full
- Number of fireplaces: 3
- Fireplace features: Three
- Common walls with other units/homes: No Common Walls
Interior area
- Total structure area: 3,047
- Total interior livable area: 3,808 sqft
Property
Parking
- Total spaces: 3
- Parking features: Garage Door Opener, Attached, Side Load, Farm Bldg
- Garage spaces: 3
Features
- Levels: One
- Patio & porch: Porch, Patio
- Has spa: Yes
- Spa features: Exterior Hot Tub
Lot
- Size: 4.49 Acres
- Features: Wooded
Details
- Additional structures: Shed(s), Outbuilding
- Parcel number: M3000010007106
- Special conditions: Standard
Construction
Type & style
- Home type: SingleFamily
- Architectural style: Ranch
- Property subtype: Single Family Residence
Materials
- Foundation: Block
Condition
- New construction: No
- Year built: 1989
Utilities & green energy
- Sewer: Private Sewer
- Water: Well
Community & HOA
Community
- Subdivision: Plumwood Estates
HOA
- Has HOA: No
Location
- Region: Ashville
Financial & listing details
- Price per square foot: $210/sqft
- Tax assessed value: $526,250
- Annual tax amount: $6,458
- Date on market: 7/13/2026
- Listing terms: USDA Loan,FHA,Conventional
Estimated market value
Not available
Estimated sales range
Not available
Not available
Price history
| Date | Event | Price |
|---|---|---|
| 7/24/2026 | Price change | $799,8880%$210/sqft |
Source:  Columbus and Central Ohio Regional MLS #226026096 Report a problem Columbus and Central Ohio Regional MLS #226026096 Report a problem | ||
| 7/13/2026 | Listed for sale | $799,900+1.9%$210/sqft |
Source: Columbus and Central Ohio Regional MLS #226026096 Report a problem | ||
| 7/9/2026 | Listing removed | $785,000$206/sqft |
Source: Columbus and Central Ohio Regional MLS #226007058 Report a problem | ||
| 5/4/2026 | Price change | $785,000-1.9%$206/sqft |
Source: Columbus and Central Ohio Regional MLS #226007058 Report a problem | ||
| 4/20/2026 | Price change | $799,888-2.4%$210/sqft |
Source: Columbus and Central Ohio Regional MLS #226007058 Report a problem | ||
| 3/27/2026 | Price change | $819,900-3.5%$215/sqft |
Source: Columbus and Central Ohio Regional MLS #226007058 Report a problem | ||
| 3/11/2026 | Listed for sale | $849,900+126.6%$223/sqft |
Source: Columbus and Central Ohio Regional MLS #226007058 Report a problem | ||
| 8/13/2007 | Sold | $375,000$98/sqft |
Source: Public Record Report a problem | ||
Public tax history
| Year | Property taxes | Tax assessment |
|---|---|---|
| 2025 | $6,458 -1.4% | $184,190 |
| 2024 | $6,549 -0.2% | $184,190 |
| 2023 | $6,560 +27.3% | $184,190 +36.4% |
| 2022 | $5,155 -0.2% | $135,070 |
| 2021 | $5,163 -0.1% | $135,070 |
| 2020 | $5,167 | $135,070 +16% |
| 2019 | $5,167 +12.5% | $116,390 |
| 2018 | $4,593 | $116,390 |
| 2017 | $4,593 +3.4% | $116,390 +5.3% |
| 2016 | $4,440 +2.5% | $110,530 |
| 2015 | $4,330 | $110,530 |
| 2014 | $4,330 -4.3% | $110,530 -0.1% |
| 2013 | $4,526 0% | $110,590 |
| 2012 | $4,526 +2.1% | $110,590 |
| 2011 | $4,432 -4.6% | $110,590 -3.3% |
| 2010 | $4,646 -0.1% | $114,410 |
| 2009 | $4,650 +0.4% | $114,410 |
| 2008 | $4,630 +8.9% | $114,410 +10.3% |
| 2007 | $4,252 -0.1% | $103,720 |
| 2006 | $4,257 | $103,720 |
Find assessor info on the county website
Monthly payment
Est. payment
Payment breakdown
Explore the cost of this home by adjusting the details. Changes won't be saved.Climate risks
Neighborhood: 43103
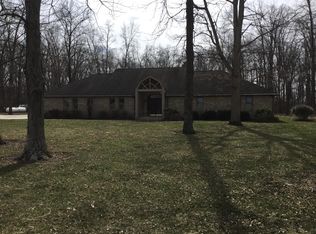
- $698,5004 bd3 ba3.2k sqft5571 State Route 752, Ashville, OH 43103Off Market
- $463,3003 bd2 ba1.8k sqft5491 State Route 752, Ashville, OH 43103Off Market
- $536,6003 bd2 ba2.2k sqft5451 State Route 752, Ashville, OH 43103Off Market
- $662,7003 bd3 ba2.3k sqft5611 State Route 752, Ashville, OH 43103Off Market
Similar homes
- $624,9005 bd3 ba3.2k sqft3857 Miller Rd, Ashville, OH 43103For Sale

 MLS ID #226028930, William A Ett, Coldwell Banker Realty. Columbus and Central Ohio Regional MLS
 - $750,0004 bd4 ba2.8k sqft4870 State Route 316 W, Ashville, OH 43103For Sale
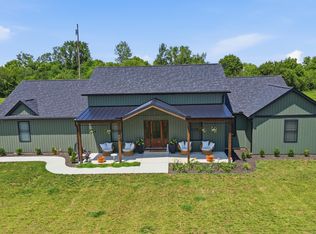 MLS ID #226027600, Bryan R Mulvany, Hart Real Estate Agency LLC. Columbus and Central Ohio Regional MLS
 - $799,5004 bd4 ba5.3k sqft6684 Borror Rd, Grove City, OH 43123For Sale
 MLS ID #226024607, Christi L McClellan, Key Realty. Columbus and Central Ohio Regional MLS
 - $625,0004 bd2 ba2.1k sqft3459 Cedar Hill Rd SW, Amanda, OH 43102For Sale
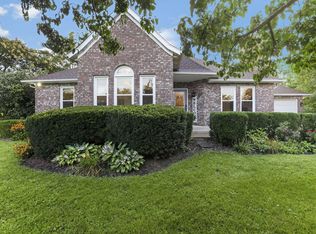 MLS ID #226029834, Jenny Lynn Henderson, Revolution Realty LLC. Columbus and Central Ohio Regional MLS
 - $850,0006 bd5 ba5.4k sqft10119 Fairfield Farms Dr, Canal Winchester, OH 43110For SaleMLS ID #226014800, Eric M Milisavljevich, Red 1 Realty. Columbus and Central Ohio Regional MLS
- $679,9004 bd3 ba3.3k sqft8425 Heather Lake Dr, Canal Winchester, OH 43110For SaleMLS ID #226032309, Kohl Vanhorn, RE/MAX Impact. Columbus and Central Ohio Regional MLS
- $749,9005 bd4 ba2.9k sqft9550 Heimberger Rd NW, Baltimore, OH 43105For SaleMLS ID #226032078, Kimberly B Wemlinger, Howard Hanna Real Estate Svcs. Columbus and Central Ohio Regional MLS
- $714,9995 bd3 ba2.1k sqft18686 Ringgold Southern Rd, Circleville, OH 43113For SaleMLS ID #226009003, Cheryl J Dean, Signature Real Estate. Columbus and Central Ohio Regional MLS
- $624,9003 bd3 ba2.7k sqft1210 Chester Way NW, Canal Winchester, OH 43110For SaleMLS ID #226030450, Sharon L Miller, RE/MAX ONE. Columbus and Central Ohio Regional MLS
- $705,0004 bd4 ba2.9k sqft10446 Rich Hollow Rd SW, Lancaster, OH 43130For SaleMLS ID #226025845, Natalie Mesler, Rock House Realty LLC. Columbus and Central Ohio Regional MLS
- $879,0005 bd4 ba5k sqft6548 Basil Western Rd NW, Carroll, OH 43112For SaleMLS ID #226032532, Hasina Nelson, Keller Williams Greater Cols. Columbus and Central Ohio Regional MLS
- $795,0004 bd4 ba3.2k sqft13577 Church View Ct, Pickerington, OH 43147For SaleMLS ID #226026979, Susan M Braskett, Coldwell Banker Realty. Columbus and Central Ohio Regional MLS
- $849,9005 bd6 ba5k sqft7459 Gearied St NW, Pickerington, OH 43147For SaleMLS ID #226032848, Tristden M Bauer, Bauer Realty & Auctions. Columbus and Central Ohio Regional MLS
- $889,0006 bd5 ba4.8k sqft13516 Scioto Darby Rd, Orient, OH 43146For SaleMLS ID #226025067, James E Tunnell, Coldwell Banker Realty. Columbus and Central Ohio Regional MLS
- $875,0003 bd3 ba2.5k sqft21746 Winstead Rd, Circleville, OH 43113For SaleMLS ID #226016790, Megan L Bell, Real of Ohio. Columbus and Central Ohio Regional MLS
- $619,9003 bd2 ba3.4k sqft1538 Amanda Northern Rd NW, Canal Winchester, OH 43110For SaleMLS ID #226031139, Drew R Hensel, RE/MAX ONE. Columbus and Central Ohio Regional MLS
- $820,0004 bd4 ba3.8k sqft13155 Hunter Ave, Pickerington, OH 43147For SaleMLS ID #226025083, Justin Bruce, Keller Williams Capital Ptnrs. Columbus and Central Ohio Regional MLS
- $649,9003 bd2 ba2.2k sqft2270 Ginder Rd NW, Lancaster, OH 43130For SaleMLS ID #226006369, Sherry L Looney, Howard HannaRealEstateServices. Columbus and Central Ohio Regional MLS
- $439,0004 bd3 ba2k sqft11745 Smith Rd NW, Lithopolis, OH 43136For SaleMLS ID #226032797, Jenny Lynn Henderson, Revolution Realty LLC. Columbus and Central Ohio Regional MLS
- $500,0004 bd3 ba1.9k sqft26295 Jackson Rd, Circleville, OH 43113For SaleMLS ID #226030016, Dylan J Knecht, RE/MAX Revealty. Columbus and Central Ohio Regional MLS
