Currently Under Construction in Evans Farm! Luxury, charm, and effortless living come together in one of Evans Farm's most sought-after locations. This beautifully designed, low-maintenance community features paver walkways and steps, gas lantern entries, metal entry fencing, and lush landscaping that create exceptional curb appeal.
An oversized front porch offers a warm welcome and the perfect setting for rocking chairs and sunny afternoons. Inside, the open-concept floor plan is designed for both everyday living and entertaining. The spacious kitchen features a large center island and flows seamlessly into the expansive great room, highlighted by a stunning fireplace.
Enjoy the convenience of a main-level primary suite, first-floor laundry, and private study, creating the opportunity for comfortable single-level living. Upstairs, two additional bedrooms share a generously sized full bath.
The finished lower level expands the home's living and entertaining space with a large recreation room, wet bar, additional bedroom, and full bath.
Coming soon with thoughtfully curated designer finishes throughout, this exceptional home blends timeless style, modern comfort, and the distinctive lifestyle of Evans Farm.
New construction
$949,945
5430 Hickory Dr, Lewis Center, OH 43035
4beds
3,468sqft
Single Family Residence
Built in 2026
8,276 Square Feet Lot
$-- Zestimate®
$274/sqft
$83/mo HOA
What's special
Open-concept floor planThoughtfully curated designer finishesMetal entry fencingFinished lower levelLarge recreation roomAdditional bedroomPrivate study
- 5 days |
- 91 |
- 2 |
Zillow last checked:
Listing updated:
Listed by:
Rachael Grace Durant 614-940-8180,
Coldwell Banker Realty
Source: Columbus and Central Ohio Regional MLS ,MLS#: 226031425
Facts & features
Interior
Bedrooms & bathrooms
- Bedrooms: 4
- Bathrooms: 4
- Full bathrooms: 3
- 1/2 bathrooms: 1
- Main level bedrooms: 1
Heating
- Forced Air
Cooling
- Central Air
Appliances
- Included: Dishwasher, Gas Range, Humidifier, Microwave, Refrigerator
- Laundry: Electric Dryer Hookup
Features
- Flooring: Laminate, Carpet, Ceramic/Porcelain
- Windows: Insulated Windows
- Basement: Egress Window(s),Full
- Number of fireplaces: 1
- Fireplace features: One, Direct Vent
- Common walls with other units/homes: No Common Walls
Interior area
- Total structure area: 3,468
- Total interior livable area: 3,468 sqft
Property
Parking
- Total spaces: 2
- Parking features: Garage Door Opener, Attached
- Garage spaces: 2
Features
- Levels: One and One Half
- Patio & porch: Porch
Lot
- Size: 8,276 Square Feet
Details
- Parcel number: 31821046012000
- Other equipment: Irrigation Equipment
Construction
Type & style
- Home type: SingleFamily
- Architectural style: Traditional,Modern
- Property subtype: Single Family Residence
Condition
- New construction: Yes
- Year built: 2026
Utilities & green energy
- Sewer: Public Sewer
- Water: Public
Community & HOA
Community
- Subdivision: Evans Farm
HOA
- Has HOA: Yes
- Amenities included: Bike/Walk Path, Park, Sidewalk
- Services included: Maintenance Grounds, Snow Removal
- HOA fee: $500 semi-annually
Location
- Region: Lewis Center
Financial & listing details
- Price per square foot: $274/sqft
- Date on market: 8/19/2026
- Listing terms: Conventional
Estimated market value
Not available
Estimated sales range
Not available
Not available
Price history
| Date | Event | Price |
|---|---|---|
| 8/19/2026 | Listed for sale | $949,945$274/sqft |
Source:  Columbus and Central Ohio Regional MLS #226031425 Report a problem Columbus and Central Ohio Regional MLS #226031425 Report a problem | ||
Public tax history
Tax history is unavailable.
Monthly payment
Est. payment
Payment breakdown
Explore the cost of this home by adjusting the details. Changes won't be saved.Climate risks
Neighborhood: 43035
Getting around
3 / 100
Car-DependentNearby schools
GreatSchools rating
- 7/10Arrowhead Elementary SchoolGrades: PK-5Distance: 0.8 mi
- 10/10Olentangy Shanahan Middle SchoolGrades: 6-8Distance: 1.1 mi
- 9/10Olentangy High SchoolGrades: 9-12Distance: 0.9 mi
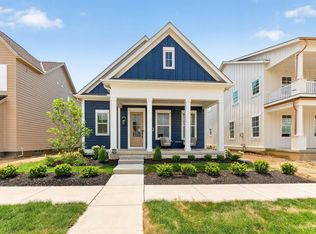
- $749,9994 bd4 ba2.5k sqft2048 Leopold Dr, Lewis Center, OH 43035New Construction
- $931,9952 bd2 ba3k sqft5442 Hickory Dr, Lewis Center, OH 43035Sold

- $715,3004 bd4 ba2.9k sqft1954 Mulberry Ln, Lewis Center, OH 43035Off Market
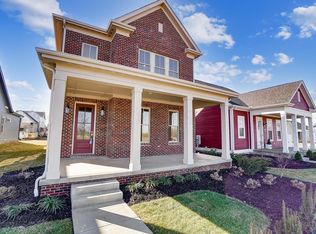
- $1,056,6294 bd4 ba3.4k sqft5129 Maple Ct, Lewis Center, OH 43035New Construction
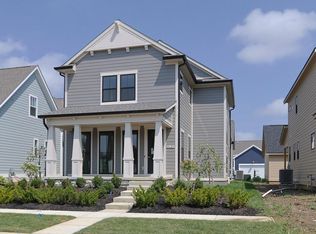
- $699,9994 bd4 ba2.3k sqft5117 Maple Ct, Lewis Center, OH 43035New Construction
- $780,0004 bd4 ba2.6k sqft5105 Maple Dr, Lewis Center, OH 43035Sold
- $815,5094 bd4 ba3.2k sqft1936 Leopold Dr, Lewis Center, OH 43035Sold
- $746,4853 bd3 ba2.1k sqft5087 Maple Dr, Lewis Center, OH 43035Sold
A local agent can set up tours, give advice and negotiate with sellers.
A local lender can help you make sure your offer is ready when you are.
Similar homes
- $999,9004 bd6 ba4.6k sqft2449 Bryn Mawr Dr, Lewis Center, OH 43035For Sale

 MLS ID #226031857, DeLena Ciamacco, RE/MAX Connection. Columbus and Central Ohio Regional MLS
 - $829,9004 bd4 ba2.8k sqft2261 Woodstock Ave, Lewis Center, OH 43035For Sale
 MLS ID #226030328, Adam H Langley, CRT, Realtors. Columbus and Central Ohio Regional MLS
 - $1,056,6294 bd4 ba3.4k sqft5129 Maple Ct, Lewis Center, OH 43035New ConstructionMLS ID #226030895, Tera Barker, Century 21 Excellence Realty. Columbus and Central Ohio Regional MLS
- $899,9004 bd4 ba2.9k sqft5737 Butternut Dr, Lewis Center, OH 43035New Construction
 MLS ID #226028512, Jamie L Maze, Fiv Realty Co Ohio LLC. Columbus and Central Ohio Regional MLS
 - $999,9005 bd5 ba3.9k sqft5843 Piatt Rd, Lewis Center, OH 43035For SaleMLS ID #226017155, Laurie Elsass, Keller Williams Capital Ptnrs. Columbus and Central Ohio Regional MLS
- $999,9994 bd4 ba3.7k sqft5703 Butternut Dr, Lewis Center, OH 43035New ConstructionMLS ID #226024400, Terry L Bryant, Coldwell Banker Realty. Columbus and Central Ohio Regional MLS
- $799,9004 bd4 ba2.9k sqft1969 Mulberry Ln, Lewis Center, OH 43035For SaleMLS ID #226021925, Meghan L Martin, The Brokerage House . Columbus and Central Ohio Regional MLS
- $1,150,0004 bd4 ba3.6k sqft5348 Maple Dr, Lewis Center, OH 43035For SaleMLS ID #226013490, Grace Scott, Fathom Realty Ohio. Columbus and Central Ohio Regional MLS
- $749,9994 bd4 ba2.5k sqft2048 Leopold Dr, Lewis Center, OH 43035New ConstructionMLS ID #226021224, Rachael Grace Durant, Coldwell Banker Realty. Columbus and Central Ohio Regional MLS
- $649,0004 bd4 ba3.6k sqft3214 Sunglow Dr, Lewis Center, OH 43035For SaleMLS ID #226023418, Leah Ackerman, Cutler Real Estate. Columbus and Central Ohio Regional MLS
- $1,200,0005 bd5 ba4k sqft2254 Walnut Way, Lewis Center, OH 43035For SaleMLS ID #226022150, Zachary Magoto, Street Sotheby's International. Columbus and Central Ohio Regional MLS
- $1,299,0005 bd5 ba3.7k sqft2259 Walnut Way, Lewis Center, OH 43035For SaleMLS ID #226026626, Leigh Merriman, Merriman and Co. Real Estate. Columbus and Central Ohio Regional MLS
- $660,0004 bd3 ba2.1k sqft5076 Maple Dr, Lewis Center, OH 43035For SaleMLS ID #226027913, Jennifer Kessel-White, KW Classic Properties Realty. Columbus and Central Ohio Regional MLS
- $875,0004 bd5 ba3.7k sqft272 Coal Bnd, Delaware, OH 43015For SaleMLS ID #226030260, Matthew Piper, ERA Real Solutions Realty. Columbus and Central Ohio Regional MLS
- $679,9004 bd4 ba3.9k sqft2643 Sandhurst Dr, Lewis Center, OH 43035For SaleMLS ID #226019017, Elizabeth S Dittmar, RE/MAX Affiliates, Inc.. Columbus and Central Ohio Regional MLS
- $719,9004 bd4 ba2.9k sqft2178 Alum Crossing Dr, Lewis Center, OH 43035For SaleMLS ID #226025956, Takako Mori, NextHome Experience. Columbus and Central Ohio Regional MLS
- $639,9004 bd4 ba2.7k sqft1909 Linden St, Lewis Center, OH 43035For SaleNextHome
- $569,5004 bd3 ba3k sqft6045 Seton Ct, Lewis Center, OH 43035For SaleMLS ID #226027079, Stephanie Kannel Hendrix, BHHS Platinum Realty Group. Columbus and Central Ohio Regional MLS
- $767,1703 bd3 ba2.9k sqft2974 Woodmere Cir, Lewis Center, OH 43035New ConstructionEpcon Communities
- $485,0004 bd3 ba2.2k sqft4367 Marilyn Dr, Lewis Center, OH 43035For SaleMLS ID #226027298, Michael Koehler, Keller Williams Capital Ptnrs. Columbus and Central Ohio Regional MLS
