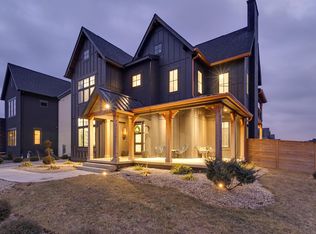
Custom crafted by Carbon Homes, this exceptional 5-bedroom, 4.5-bath residence showcases intentional design, superior craftsmanship, and thoughtful attention to every detail. The home features impressive 10 ft ceilings on the main level, 9 ft ceilings on the second floor, premium Pella Impervia windows, and integrated smart home technology, creating a seamless blend of timeless architecture and modern convenience. The well-designed floor plan offers exceptional flexibility, featuring a private first-floor guest suite with an ensuite bath, a dedicated home office, and an additional lower-level bedroom with full bathroom, ideal for guests, multigenerational living, or a private retreat. Designed for both everyday living and effortless entertaining, the kitchen features a large center island, an inviting eat-in dining area and a well equipped butler's pantry providing additional prep space and organization. The owner's suite is designed to offer both comfort and functionality. Upstairs, enjoy a private balcony off the primary bedroom and unwind in the ensuite bath featuring an oversized walk-in shower, a freestanding soaking tub, and dual walk-in closets with pocket doors. Enjoy a tree-lined, fenced yard featuring a covered patio, perfect for outdoor entertaining. A must see!
For sale
$1,299,000
2259 Walnut Way, Lewis Center, OH 43035
5beds
3,710sqft
Single Family Residence
Built in 2022
0.25 Acres Lot
$-- Zestimate®
$350/sqft
$71/mo HOA
What's special
Dedicated home officeInviting eat-in dining areaPremium pella impervia windowsTree-lined fenced yardIntegrated smart home technologyLarge center islandFreestanding soaking tub
- 96 days
- 329
- 7
Zillow last checked:
Listing updated:
Listed by:
Leigh Merriman 614-747-1085,
Merriman and Co. Real Estate
Source: Columbus and Central Ohio Regional MLS ,MLS#: 226026626
Facts & features
Interior
Bedrooms & bathrooms
- Bedrooms: 5
- Bathrooms: 5
- Full bathrooms: 4
- 1/2 bathrooms: 1
- Main level bedrooms: 1
Heating
- Forced Air
Cooling
- Central Air
Appliances
- Included: Instant Hot Water, Dishwasher, Gas Range, Gas Water Heater, Microwave, Refrigerator
- Laundry: Electric Dryer Hookup
Features
- Flooring: Wood, Carpet, Ceramic/Porcelain
- Windows: Insulated Windows
- Basement: Full
- Number of fireplaces: 1
- Fireplace features: Direct Vent
- Common walls with other units/homes: No Common Walls
Interior area
- Total structure area: 3,116
- Total interior livable area: 3,710 sqft
Property
Parking
- Total spaces: 3
- Parking features: Garage Door Opener, Attached, Side Load
- Garage spaces: 3
Features
- Levels: Two
- Patio & porch: Patio
- Exterior features: Balcony
- Fencing: Fenced
Lot
- Size: 0.25 Acres
Details
- Parcel number: 31821024006000
- Special conditions: Standard
- Other equipment: Irrigation Equipment
Construction
Type & style
- Home type: SingleFamily
- Architectural style: Modern
- Property subtype: Single Family Residence
Condition
- New construction: No
- Year built: 2022
Utilities & green energy
- Sewer: Public Sewer
- Water: Public
Community & HOA
Community
- Subdivision: Evans Farm
HOA
- Has HOA: Yes
- Amenities included: Park, Sidewalk
- HOA fee: $850 annually
Location
- Region: Lewis Center
Financial & listing details
- Price per square foot: $350/sqft
- Tax assessed value: $931,100
- Annual tax amount: $22,001
- Date on market: 7/16/2026
Estimated market value
Not available
Estimated sales range
Not available
Not available
Price history
| Date | Event | Price |
|---|---|---|
| 7/16/2026 | Listed for sale | $1,299,000+33.9%$350/sqft |
Source:  Columbus and Central Ohio Regional MLS #226026626 Report a problem Columbus and Central Ohio Regional MLS #226026626 Report a problem | ||
| 1/20/2023 | Sold | $970,000-2%$261/sqft |
Source: Columbus and Central Ohio Regional MLS #222015033 Report a problem | ||
| 12/23/2022 | Contingent | $989,300$267/sqft |
Source: Columbus and Central Ohio Regional MLS #222015033 Report a problem | ||
| 12/10/2022 | Listed for sale | $989,300$267/sqft |
Source: Columbus and Central Ohio Regional MLS #222015033 Report a problem | ||
| 11/30/2022 | Listing removed | -- |
Source: Columbus and Central Ohio Regional MLS #222015033 Report a problem | ||
| 5/5/2022 | Listed for sale | $989,300+724.4%$267/sqft |
Source: Columbus and Central Ohio Regional MLS #222015033 Report a problem | ||
| 3/2/2022 | Sold | $120,000$32/sqft |
Source: Public Record Report a problem | ||
Public tax history
| Year | Property taxes | Tax assessment |
|---|---|---|
| 2025 | $22,001 +2.4% | $325,890 |
| 2024 | $21,484 +2% | $325,890 +5.1% |
| 2023 | $21,059 +616.7% | $310,170 +876.9% |
| 2022 | $2,938 -3.9% | $31,750 |
| 2021 | $3,058 +15.6% | $31,750 |
| 2020 | $2,645 +19.6% | $31,750 +20% |
| 2019 | $2,211 +84.5% | $26,460 +299.7% |
| 2018 | $1,198 | $6,620 |
Find assessor info on the county website
Monthly payment
Est. payment
Payment breakdown
Explore the cost of this home by adjusting the details. Changes won't be saved.Climate risks
Neighborhood: 43035
Similar homes
- $1,200,0005 bd5 ba4k sqft2254 Walnut Way, Lewis Center, OH 43035For Sale

 MLS ID #226022150, Zachary Magoto, Street Sotheby's International. Columbus and Central Ohio Regional MLS
 - $1,420,0005 bd5 ba4.5k sqft2304 Linden St, Lewis Center, OH 43035For Sale
 MLS ID #226032841, Brian J Thompson, Howard Hanna Real Estate Svcs. Columbus and Central Ohio Regional MLS
 - $1,399,0005 bd5 ba4.8k sqft5376 Maple Dr, Lewis Center, OH 43035For Sale
 MLS ID #226002909, Misty D Linn, Core Realty Collection. Columbus and Central Ohio Regional MLS
 - $1,340,0004 bd5 ba4.2k sqft5542 Hickory Dr, Lewis Center, OH 43035For Sale
 MLS ID #226037343, Patrick J Murphy, Keller Williams Consultants. Columbus and Central Ohio Regional MLS
 - $999,9004 bd6 ba4.6k sqft2449 Bryn Mawr Dr, Lewis Center, OH 43035For SaleMLS ID #226031857, DeLena Ciamacco, RE/MAX Connection. Columbus and Central Ohio Regional MLS
- $999,0004 bd4 ba3.4k sqft5129 Maple Ct, Lewis Center, OH 43035New ConstructionMLS ID #226039374, Danielle Y Alexander, Coldwell Banker Realty. Columbus and Central Ohio Regional MLS
- $789,9004 bd4 ba2.8k sqft2261 Woodstock Ave, Lewis Center, OH 43035For SaleMLS ID #226030328, Adam H Langley, CRT, Realtors. Columbus and Central Ohio Regional MLS
- $949,9005 bd5 ba3.9k sqft5843 Piatt Rd, Lewis Center, OH 43035For SaleMLS ID #226017155, Laurie Elsass, Keller Williams Capital Ptnrs. Columbus and Central Ohio Regional MLS
- $1,099,0003 bd3 ba3.8k sqft3472 Westbrook Pl, Lewis Center, OH 43035For SaleMLS ID #226030890, J. Gregory Hart, Hart Real Estate Agency LLC. Columbus and Central Ohio Regional MLS
- $1,589,0005 bd5 ba4.8k sqft5301 Maple Dr, Lewis Center, OH 43035New ConstructionMLS ID #226025062, Sara W Elford, Coldwell Banker Realty. Columbus and Central Ohio Regional MLS
- $1,595,0005 bd5 ba4.6k sqft5535 Hickory Dr, Lewis Center, OH 43035New ConstructionMLS ID #226028561, Taylor L Kolon, Keller Williams Capital Ptnrs. Columbus and Central Ohio Regional MLS
- $859,0004 bd4 ba2.9k sqft5737 Butternut Dr, Lewis Center, OH 43035New ConstructionMLS ID #226028512, Jamie L Maze, Fiv Realty Co Ohio LLC. Columbus and Central Ohio Regional MLS
- $774,9004 bd4 ba2.9k sqft1969 Mulberry Ln, Lewis Center, OH 43035For SaleMLS ID #226021925, Meghan L Martin, The Brokerage House . Columbus and Central Ohio Regional MLS
- $1,497,5006 bd7 ba5.1k sqft3277 Briarwood Ln, Lewis Center, OH 43035New ConstructionMLS ID #226021715, Richard B Shearrow, Realty Ohio Inc.. Columbus and Central Ohio Regional MLS
- $1,249,0006 bd4 ba4.6k sqft1560 Carriage Rd, Powell, OH 43065For SaleMLS ID #226030677, Megan McLaughlin, NextHome Experience. Columbus and Central Ohio Regional MLS
- $864,0004 bd4 ba3k sqft2022 Leopold Dr, Lewis Center, OH 43035New ConstructionMLS ID #226032974, Ann Logan, RE/MAX Affiliates, Inc.. Columbus and Central Ohio Regional MLS
- $1,195,0005 bd4 ba3.4k sqft4916 Olentangy River Rd, Delaware, OH 43015For SaleMLS ID #226003227, Kathryn K Becker, Coldwell Banker Realty. Columbus and Central Ohio Regional MLS
- $730,0004 bd4 ba4.1k sqft3694 Waverly Place Dr, Lewis Center, OH 43035For SaleMLS ID #226024929, Rita M Boswell, Real of Ohio . Columbus and Central Ohio Regional MLS
