Welcome to 2254 Walnut Way, located in the highly sought-after Evans Farm community. Built in 2022 by Bob Webb Homes, this exceptional residence offers over 4,000 square feet of thoughtfully designed living space, featuring 5 bedrooms, 4 full bathrooms, and 1 half bath. Showcasing an open-concept floor plan, abundant natural light, next level finishes throughout, this home is perfectly designed for both everyday
living and entertaining. The main level features a spacious great room with warm oak flooring, a magnificent floor to ceiling slab clad fireplace feature wall, wrapped in Cambria Quartz that mirrors the kitchen island. This gourmet kitchen, complete with premium finishes, ample cabinetry, and exceptional functionality. Adjacent to the kitchen, hidden behind a beautiful glass modern door, offers the custom butler's pantry with built-in cabinetry, integrated beverage cooler, and ample storage. The dining area opens to a screened porch, creating an ideal indoor-outdoor living experience. A private home office, and a convenient half bath complete the first floor. Upstairs, the luxurious primary suite offers a spa-like en-suite bath and a custom California Closet walk-in closet. Three additional generously sized bedrooms with walk in closets, and two full bathrooms provide plenty of space for family and guests. The second-floor laundry room adds everyday convenience. The finished lower level expands the living space with a large recreation room, an additional bedroom, and a full bathroom-perfect for guests, a home gym, or multi-generational living. The fifth bedroom is designed with a custom storage closet. One of the owners favorite features is the professionally installed Control 4 Whole Home Smart System that controls lighting, audio for tv, and in-wall speakers throughout all levels of the home. This beautifully appointed home combines modern luxury, thoughtful design, and an unbeatable location in one of the area's most desirable communities.
For sale
$1,200,000
2254 Walnut Way, Lewis Center, OH 43035
5beds
4,079sqft
Single Family Residence
Built in 2022
10,018 Square Feet Lot
$-- Zestimate®
$294/sqft
$71/mo HOA
What's special
- 125 days
- 222
- 7
Zillow last checked:
Listing updated:
Listed by:
Zachary Magoto 614-226-8469,
Street Sotheby's International
Source: Columbus and Central Ohio Regional MLS ,MLS#: 226022150
Facts & features
Interior
Bedrooms & bathrooms
- Bedrooms: 5
- Bathrooms: 5
- Full bathrooms: 4
- 1/2 bathrooms: 1
Heating
- Forced Air
Cooling
- Central Air
Appliances
- Included: Dishwasher, Gas Range, Microwave, Refrigerator, Water Purifier
- Laundry: Electric Dryer Hookup
Features
- Flooring: Wood, Carpet, Ceramic/Porcelain
- Windows: Insulated Windows
- Basement: Egress Window(s),Full
- Number of fireplaces: 1
- Fireplace features: Direct Vent
- Common walls with other units/homes: No Common Walls
Interior area
- Total structure area: 3,062
- Total interior livable area: 4,079 sqft
Video & virtual tour
Property
Parking
- Total spaces: 3
- Parking features: Garage Door Opener, Attached, Side Load, On Street
- Garage spaces: 3
- Has uncovered spaces: Yes
Features
- Levels: Two
- Patio & porch: Porch
Lot
- Size: 10,018 Square Feet
Details
- Parcel number: 31821023006000
- Other equipment: Irrigation Equipment
Construction
Type & style
- Home type: SingleFamily
- Architectural style: Traditional
- Property subtype: Single Family Residence
Condition
- New construction: No
- Year built: 2022
Utilities & green energy
- Sewer: Public Sewer
- Water: Public
Community & HOA
Community
- Security: Security System
- Subdivision: Evans Farm
HOA
- Has HOA: Yes
- Amenities included: Park, Sidewalk
- HOA fee: $850 annually
Location
- Region: Lewis Center
Financial & listing details
- Price per square foot: $294/sqft
- Tax assessed value: $869,800
- Annual tax amount: $20,552
- Date on market: 6/18/2026
Estimated market value
Not available
Estimated sales range
Not available
Not available
Price history
| Date | Event | Price |
|---|---|---|
| 6/18/2026 | Listed for sale | $1,200,000+21.7%$294/sqft |
Source:  Columbus and Central Ohio Regional MLS #226022150 Report a problem Columbus and Central Ohio Regional MLS #226022150 Report a problem | ||
| 6/15/2022 | Sold | $985,641+796%$242/sqft |
Source: Columbus and Central Ohio Regional MLS #222023597 Report a problem | ||
| 5/4/2021 | Sold | $110,000$27/sqft |
Source: Public Record Report a problem | ||
Public tax history
| Year | Property taxes | Tax assessment |
|---|---|---|
| 2025 | $20,552 -0.3% | $304,430 |
| 2024 | $20,613 -0.3% | $304,430 |
| 2023 | $20,677 +279.6% | $304,430 +381.1% |
| 2022 | $5,447 +84.6% | $63,280 +99.3% |
| 2021 | $2,951 +11.6% | $31,750 |
| 2020 | $2,645 +19.6% | $31,750 +20% |
| 2019 | $2,211 +89.6% | $26,460 +299.7% |
| 2018 | $1,166 | $6,620 |
Find assessor info on the county website
Monthly payment
Est. payment
Payment breakdown
Explore the cost of this home by adjusting the details. Changes won't be saved.Climate risks
Neighborhood: 43035
Similar homes
- $1,420,0005 bd5 ba4.5k sqft2304 Linden St, Lewis Center, OH 43035For Sale

 MLS ID #226032841, Brian J Thompson, Howard Hanna Real Estate Svcs. Columbus and Central Ohio Regional MLS
 - $1,399,0005 bd5 ba4.8k sqft5376 Maple Dr, Lewis Center, OH 43035For Sale
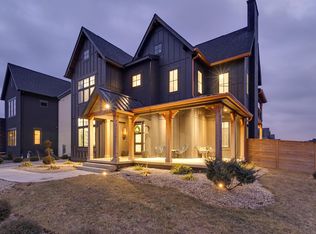 MLS ID #226002909, Misty D Linn, Core Realty Collection. Columbus and Central Ohio Regional MLS
 - $949,9005 bd5 ba3.9k sqft5843 Piatt Rd, Lewis Center, OH 43035For Sale
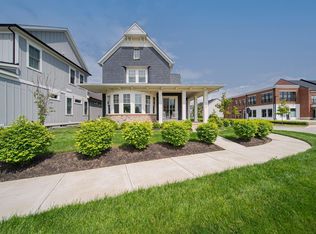 MLS ID #226017155, Laurie Elsass, Keller Williams Capital Ptnrs. Columbus and Central Ohio Regional MLS
 - $1,340,0004 bd5 ba4.2k sqft5542 Hickory Dr, Lewis Center, OH 43035For Sale
 MLS ID #226037343, Patrick J Murphy, Keller Williams Consultants. Columbus and Central Ohio Regional MLS
 - $1,099,0003 bd3 ba3.8k sqft3472 Westbrook Pl, Lewis Center, OH 43035For SaleMLS ID #226030890, J. Gregory Hart, Hart Real Estate Agency LLC. Columbus and Central Ohio Regional MLS
- $620,0004 bd4 ba2.6k sqft1877 Poplar Pl, Lewis Center, OH 43035For SaleMLS ID #226035640, Christina M Cameron, The Brokerage House . Columbus and Central Ohio Regional MLS
- $1,595,0005 bd5 ba4.6k sqft5535 Hickory Dr, Lewis Center, OH 43035New ConstructionMLS ID #226028561, Taylor L Kolon, Keller Williams Capital Ptnrs. Columbus and Central Ohio Regional MLS
- $859,0004 bd4 ba2.9k sqft5737 Butternut Dr, Lewis Center, OH 43035New ConstructionMLS ID #226028512, Jamie L Maze, Fiv Realty Co Ohio LLC. Columbus and Central Ohio Regional MLS
- $774,9004 bd4 ba2.9k sqft1969 Mulberry Ln, Lewis Center, OH 43035For SaleMLS ID #226021925, Meghan L Martin, The Brokerage House . Columbus and Central Ohio Regional MLS
- $1,195,0005 bd4 ba3.4k sqft4916 Olentangy River Rd, Delaware, OH 43015For SaleMLS ID #226003227, Kathryn K Becker, Coldwell Banker Realty. Columbus and Central Ohio Regional MLS
- $1,249,0006 bd4 ba4.6k sqft1560 Carriage Rd, Powell, OH 43065For SaleMLS ID #226030677, Megan McLaughlin, NextHome Experience. Columbus and Central Ohio Regional MLS
- $1,595,0004 bd5 ba5k sqft101 Lake Bluff Dr, Columbus, OH 43235For SaleMLS ID #226039615, Letisha Parks, EXP Realty, LLC. Columbus and Central Ohio Regional MLS
- $998,0005 bd5 ba5.4k sqft5651 Lynbrook Ln, Westerville, OH 43082For SaleMLS ID #226027429, Sandy L Raines, The Raines Group, Inc.. Columbus and Central Ohio Regional MLS
- $999,9995 bd5 ba3.8k sqft8147 Millway Loop, Powell, OH 43065For SaleMLS ID #226019499, ELISHA RAPSON KEMPF, Red 1 Realty. Columbus and Central Ohio Regional MLS
- $1,399,0005 bd5 ba6k sqft4536 Village Club Dr, Powell, OH 43065For SaleMLS ID #226033186, Sandy L Raines, The Raines Group, Inc.. Columbus and Central Ohio Regional MLS
- $1,325,0004 bd4 ba4.3k sqft7827 Riverside Dr, Dublin, OH 43016For SaleMLS ID #226033303, Kelly Rauch, Keller Williams Consultants. Columbus and Central Ohio Regional MLS
- $799,0005 bd4 ba3.4k sqft5876 Jaycox Rd, Galena, OH 43021For SaleMLS ID #226035561, Jennifer Lynn Smith, Merriman and Co. Real Estate. Columbus and Central Ohio Regional MLS
- $975,0004 bd4 ba3.5k sqft7438 Cottonwood Dr, Plain City, OH 43064For SaleMLS ID #226039605, Tracy L Hess, The Westwood Real Estate Co.. Columbus and Central Ohio Regional MLS
- $1,499,0005 bd5 ba4.9k sqft1763 Scenic Bluff Ct, Delaware, OH 43015For SaleMLS ID #226019097, Andrew W Robinson, Real of Ohio . Columbus and Central Ohio Regional MLS
