Nestled on a picturesque .51-acre lot within the Granville School District, this well-maintained 3-level split home offers warmth, comfort, and timeless appeal. Proudly offered by only its second owner, this home reflects years of great care and pride of ownership.
The inviting floor plan is designed for comfortable everyday living. A spacious living room with a large picture window flows into the kitchen, featuring a breakfast bar, abundant cabinetry, and includes the appliances. Adjacent is a versatile dining room with beautiful hardwood floors and many windows, creating a bright, welcoming space. This flexible room could also serve as a reading/music room or a main-level home office.
Step outside to the charming brick patio, an inviting setting for relaxing or entertaining while overlooking the picturesque backyard with mature trees and attractive landscaping. An inviting front porch with composite decking provides another welcoming place to enjoy the outdoors.
The home offers three spacious bedrooms and two full baths.
The finished lower level provides additional living space with a comfortable family room featuring a wood-burning fireplace with a classic brick surround. A full bath, laundry area with washer and dryer, and a storage area add everyday convenience.
Additional amenities include a new hot water tank (2025), newer carpet, and a Kinetico water softener system.
Enjoy the best of both worlds with a lovely neighborhood setting just minutes from downtown Granville, where you'll find charming shops, restaurants, parks, and year-round community events. Convenient access to State Routes 16, 37, 661, and I-70.
For sale
$400,000
634 Knoll Dr, Granville, OH 43023
3beds
2,004sqft
Single Family Residence
Built in 1969
0.51 Acres Lot
$-- Zestimate®
$200/sqft
$-- HOA
What's special
- 22 days
- 1,769
- 75
Likely to sell faster than
Zillow last checked:
Listing updated:
Listed by:
Hugh H Price 740-404-2399,
Howard HannaRealEstateServices
Source: Columbus and Central Ohio Regional MLS ,MLS#: 226030033
Facts & features
Interior
Bedrooms & bathrooms
- Bedrooms: 3
- Bathrooms: 2
- Full bathrooms: 2
Heating
- Forced Air, Propane
Cooling
- Central Air
Appliances
- Included: Dishwasher, Electric Range, Gas Water Heater, Microwave, Refrigerator, Water Purifier
- Laundry: Electric Dryer Hookup
Features
- Flooring: Wood, Carpet, Ceramic/Porcelain, Vinyl
- Windows: Insulated Windows
- Basement: Walk-Out Access,Crawl Space,Partial
- Number of fireplaces: 1
- Fireplace features: Wood Burning
- Common walls with other units/homes: No Common Walls
Interior area
- Total structure area: 2,004
- Total interior livable area: 2,004 sqft
Property
Parking
- Total spaces: 2
- Parking features: Attached
- Garage spaces: 2
Features
- Levels: Tri-Level
- Patio & porch: Porch, Patio
Lot
- Size: 0.51 Acres
- Features: Wooded
Details
- Parcel number: 01904774200.000
- Special conditions: Standard
Construction
Type & style
- Home type: SingleFamily
- Property subtype: Single Family Residence
Materials
- Foundation: Block
Condition
- New construction: No
- Year built: 1969
Utilities & green energy
- Sewer: Private Sewer, Waste Tr/Sys
- Water: Well
Community & HOA
Community
- Subdivision: Gran Knoll Heights
HOA
- Has HOA: No
Location
- Region: Granville
Financial & listing details
- Price per square foot: $200/sqft
- Tax assessed value: $283,000
- Annual tax amount: $4,140
- Date on market: 8/12/2026
- Listing terms: VA Loan,FHA,Conventional
Estimated market value
Not available
Estimated sales range
Not available
Not available
Price history
| Date | Event | Price |
|---|---|---|
| 8/12/2026 | Listed for sale | $400,000$200/sqft |
Source:  Columbus and Central Ohio Regional MLS #226030033 Report a problem Columbus and Central Ohio Regional MLS #226030033 Report a problem | ||
Public tax history
| Year | Property taxes | Tax assessment |
|---|---|---|
| 2025 | $4,140 +2.6% | $99,050 |
| 2024 | $4,035 +2% | $99,050 |
| 2023 | $3,955 +4.6% | $99,050 |
| 2022 | $3,780 +1.8% | -- |
| 2021 | $3,713 -0.1% | -- |
| 2020 | $3,716 +9.6% | -- |
| 2019 | $3,391 -3.5% | -- |
| 2018 | $3,513 -54.2% | -- |
| 2017 | $7,673 +159.8% | -- |
| 2016 | $2,954 -0.1% | -- |
| 2015 | $2,956 | -- |
| 2014 | $2,956 -2.3% | -- |
| 2013 | $3,025 -49.2% | -- |
| 2012 | $5,958 +0.2% | -- |
| 2011 | $5,948 +5.1% | -- |
| 2010 | $5,661 | $52,720 |
| 2009 | -- | $52,720 |
| 2008 | $2,516 -0.9% | $52,720 -0.1% |
| 2007 | $2,540 -15.6% | $52,790 |
| 2006 | $3,010 +17.2% | $52,790 +14.7% |
| 2004 | $2,568 +1.9% | $46,030 |
| 2003 | $2,522 +14% | $46,030 |
| 2002 | $2,211 +3.2% | $46,030 +12.5% |
| 2000 | $2,143 | $40,920 |
Find assessor info on the county website
Monthly payment
Est. payment
Payment breakdown
Explore the cost of this home by adjusting the details. Changes won't be saved.Climate risks
Neighborhood: 43023
Similar homes
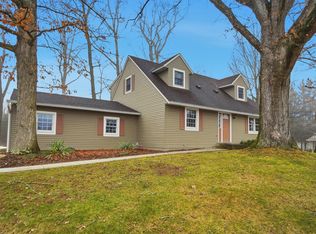
- $375,0003 bd2 ba2.3k sqft213 Shannon Ln, Granville, OH 43023For Sale

 MLS ID #226028755, Richard H Pinkerton, Pinkerton Real Estate Services. Columbus and Central Ohio Regional MLS
 - $375,0004 bd2 ba2.2k sqft212 Pat Haven Dr, Pataskala, OH 43062For Sale
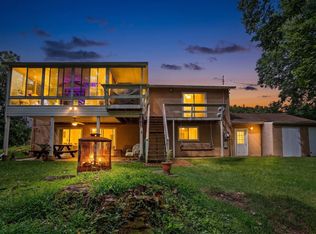 MLS ID #226030796, Robert S Stewart, Howard Hanna Real Estate Svcs. Columbus and Central Ohio Regional MLS
 - $499,9994 bd2 ba2.5k sqft291 Pinetree Dr, Granville, OH 43023For Sale
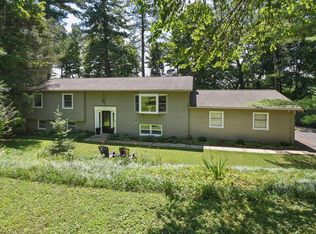 MLS ID #226009928, Hugh H Price, Howard HannaRealEstateServices. Columbus and Central Ohio Regional MLS
 - $369,0005 bd2 ba2.3k sqft7675 Lake Drive Rd, Heath, OH 43056For Sale
 MLS ID #226023161, Carol J Hall, e-Merge Real Estate. Columbus and Central Ohio Regional MLS
 - $380,0004 bd3 ba1.9k sqft5298 Predmore Pl, Columbus, OH 43230For SaleMLS ID #226032172, Craig Buehler, Coldwell Banker Realty. Columbus and Central Ohio Regional MLS
- $399,9004 bd3 ba2.5k sqft5568 Naiche Rd, Columbus, OH 43213For SaleMLS ID #226030244, Christopher A Lancaster, Coldwell Banker Realty. Columbus and Central Ohio Regional MLS
- $389,9003 bd3 ba2k sqft11900 Huntington Way NW, Pickerington, OH 43147For SaleMLS ID #226027916, Kimberly A Kovacs, Coldwell Banker Realty. Columbus and Central Ohio Regional MLS
- $425,0004 bd3 ba2.7k sqft1871 Blue Jay Rd, Heath, OH 43056For SaleMLS ID #226007905, Kathleen M Ford, Coldwell Banker Realty. Columbus and Central Ohio Regional MLS
- $399,9004 bd3 ba2.1k sqft9622 Grandview Ave, Pickerington, OH 43147For SaleMLS ID #226029654, Amy Green, RE/MAX Connection. Columbus and Central Ohio Regional MLS
- $349,5003 bd2 ba1.4k sqft2551 Johnstown Alexandria Rd, Alexandria, OH 43001For SaleMLS ID #226017063, Angela Carey, RZ Realty. Columbus and Central Ohio Regional MLS
- $379,9004 bd3 ba2k sqft521 E Johnstown Rd, Columbus, OH 43230For SaleMLS ID #226024791, Stacy M Taylor, Cutler Real Estate . Columbus and Central Ohio Regional MLS
- $399,9003 bd3 ba2.2k sqft7913 Birch Creek Dr, Blacklick, OH 43004For SaleMLS ID #226029461, Abi C Odari, Red 1 Realty. Columbus and Central Ohio Regional MLS
- $399,0003 bd2 ba1.7k sqft100 Stonegate Dr, Pataskala, OH 43062For SaleMLS ID #226029466, Katie Richards, Keller Williams Greater Cols. Columbus and Central Ohio Regional MLS
- $365,0003 bd3 ba1.9k sqft11 Roma Ct SW, Etna, OH 43062For SaleMLS ID #226024666, Tracey L Dixon, Keller Williams Greater Cols. Columbus and Central Ohio Regional MLS
- $500,0004 bd3 ba2.4k sqft1365 Normandy Dr, Newark, OH 43055For SaleMLS ID #226031330, Kimberly D Hamrick, Keller Williams Consultants. Columbus and Central Ohio Regional MLS
- $360,0003 bd3 ba1.6k sqft7468 Brown Deer Dr, Pickerington, OH 43147For SaleMLS ID #226032379, Ashley M Holbrook, e-Merge Real Estate. Columbus and Central Ohio Regional MLS
- $429,9004 bd3 ba2.1k sqft9955 Hounsdale Dr, Pickerington, OH 43147For SaleMLS ID #226029345, Autumn E Hutcherson, Red 1 Realty. Columbus and Central Ohio Regional MLS
- $498,0004 bd3 ba2.9k sqft2602 Crestview Woods Dr, Newark, OH 43055For SaleMLS ID #226029792, Hugh H Price, Howard HannaRealEstateServices. Columbus and Central Ohio Regional MLS
- $530,0004 bd3 ba2.8k sqft689 Howell Dr, Newark, OH 43055For SaleMLS ID #226030533, Kelly A Parker, Howard Hanna Real Estate Svcs. Columbus and Central Ohio Regional MLS
