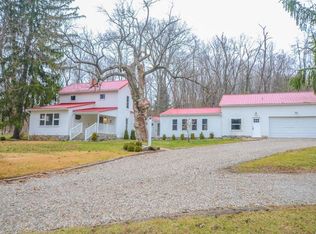
Unique short-term rental or multi-generational living opportunity with motivated sellers ready to make a move! Set on 1.1 acres just moments from downtown Granville, this versatile property offers over 3,000 sq ft across the main home and private apartment, with a total of 4 bedrooms, 2 full baths, and 2 half baths. The apartment was fully renovated in 2024 with income generation in mind and may be available turnkey. With a private entrance, full kitchen, living room, bedroom, den, and 1.5 baths, it is well suited for short-term rental income or multi-generational living. The main home features an updated kitchen with granite countertops and stainless appliances, spacious living areas, and first-floor laundry. Outside, enjoy a welcoming front porch, covered patio, firepit, and peaceful views of a neighboring pond. Additional updates include a new septic system and custom closet built-ins.
Contingent
Price cut: $25K (9/14)
$550,000
1356 Welsh Hills Rd NE, Granville, OH 43023
4beds
3,071sqft
Single Family Residence
Built in 1946
1.1 Acres Lot
$-- Zestimate®
$179/sqft
$-- HOA
What's special
First-floor laundryWelcoming front porchCovered patioCustom closet built-ins
- 160 days
- 978
- 63
Likely to sell faster than
Zillow last checked:
Listing updated:
Listed by:
Lauren E Pearson 740-501-0454,
RE/MAX Consultant Group,
Mary S Paumier 740-503-6146,
RE/MAX Consultant Group
Source: Columbus and Central Ohio Regional MLS ,MLS#: 226015591
Facts & features
Interior
Bedrooms & bathrooms
- Bedrooms: 4
- Bathrooms: 4
- Full bathrooms: 2
- 1/2 bathrooms: 2
- Main level bedrooms: 1
Heating
- Forced Air
Cooling
- Central Air
Appliances
- Included: Dishwasher, Electric Range, Electric Water Heater, Gas Range, Gas Water Heater, Microwave, Refrigerator
Features
- Flooring: Wood, Carpet, Ceramic/Porcelain, Vinyl
- Basement: Crawl Space
- Common walls with other units/homes: No Common Walls
Interior area
- Total structure area: 2,495
- Total interior livable area: 3,071 sqft
Property
Parking
- Total spaces: 4
- Parking features: Garage Door Opener, Attached
- Garage spaces: 2
- Carport spaces: 2
Features
- Levels: One and One Half
- Patio & porch: Porch
Lot
- Size: 1.1 Acres
Details
- Parcel number: 01904281600.000
- Special conditions: Standard
Construction
Type & style
- Home type: SingleFamily
- Architectural style: Farmhouse
- Property subtype: Single Family Residence
Materials
- Foundation: Block, Slab
Condition
- New construction: No
- Year built: 1946
Utilities & green energy
- Sewer: Private Sewer, Waste Tr/Sys
- Water: Well
Community & HOA
HOA
- Has HOA: No
Location
- Region: Granville
Financial & listing details
- Price per square foot: $179/sqft
- Annual tax amount: $6,809
- Date on market: 5/6/2026
Estimated market value
Not available
Estimated sales range
Not available
Not available
Price history
| Date | Event | Price |
|---|---|---|
| 9/21/2026 | Contingent | $550,000$179/sqft |
Source:  Columbus and Central Ohio Regional MLS #226015591 Report a problem Columbus and Central Ohio Regional MLS #226015591 Report a problem | ||
| 9/14/2026 | Price change | $550,000-4.3%$179/sqft |
Source: Columbus and Central Ohio Regional MLS #226015591 Report a problem | ||
| 8/9/2026 | Price change | $575,000-4%$187/sqft |
Source: Columbus and Central Ohio Regional MLS #226015591 Report a problem | ||
| 6/2/2026 | Price change | $599,000-4.8%$195/sqft |
Source: Columbus and Central Ohio Regional MLS #226015591 Report a problem | ||
| 5/6/2026 | Listed for sale | $629,000+44.6%$205/sqft |
Source: Columbus and Central Ohio Regional MLS #226015591 Report a problem | ||
| 9/29/2021 | Sold | $435,000+9.2%$142/sqft |
Source: Columbus and Central Ohio Regional MLS #221033152 Report a problem | ||
| 8/30/2021 | Pending sale | $398,500$130/sqft |
Source:  HER Realtors #221033152 Report a problem HER Realtors #221033152 Report a problem | ||
| 8/30/2021 | Contingent | $398,500$130/sqft |
Source: Columbus and Central Ohio Regional MLS #221033152 Report a problem | ||
| 8/27/2021 | Listed for sale | $398,500+24.9%$130/sqft |
Source: HER Realtors #221033152 Report a problem | ||
| 4/13/2017 | Sold | $319,000$104/sqft |
Source: Columbus and Central Ohio Regional MLS #216042190 Report a problem | ||
Public tax history
Tax history is unavailable.
Monthly payment
Est. payment
Payment breakdown
Explore the cost of this home by adjusting the details. Changes won't be saved.Climate risks
Neighborhood: 43023

Similar homes
- $529,9005 bd3 ba3.1k sqft275 Pinetree Dr, Granville, OH 43023For Sale

 MLS ID #226035202, John M Maurer, Pinkerton Real Estate Services. Columbus and Central Ohio Regional MLS
 - $531,0005 bd4 ba2.8k sqft120 Kildare St, Granville, OH 43023For Sale
 MLS ID #226025271, Lauren E Pearson, RE/MAX Consultant Group. Columbus and Central Ohio Regional MLS
 - $825,0005 bd4 ba4.1k sqft256 Pinehurst Dr, Granville, OH 43023For Sale
 MLS ID #226037303, Carol Marr, RE/MAX Premier Choice. Columbus and Central Ohio Regional MLS
 - $669,9005 bd2 ba3.3k sqft1795 Welsh Hills Rd NE, Granville, OH 43023For Sale
 MLS ID #226024063, Ryan Robert Lewis, Howard Hanna Real Estate Serv. Columbus and Central Ohio Regional MLS
 - $500,0004 bd3 ba2.3k sqft230 E College St, Granville, OH 43023For SaleMLS ID #226024312, Julie L Myers, Key Realty. Columbus and Central Ohio Regional MLS
- $519,0003 bd2 ba1.8k sqft405 1/2 W Maple St, Granville, OH 43023For SaleMLS ID #226033832, Doreen Mazzanti, Go Realty. Columbus and Central Ohio Regional MLS
- $500,0004 bd3 ba2.7k sqft46 Donau Rd SW, Pataskala, OH 43062For SaleMLS ID #226038806, Charles J White, PACC Realty and Auction LLC. Columbus and Central Ohio Regional MLS
- $724,9005 bd3 ba3.7k sqft125 Cassidy Ct, Granville, OH 43023For SaleMLS ID #226032373, Mary S Paumier, RE/MAX Consultant Group. Columbus and Central Ohio Regional MLS
- $489,9004 bd3 ba2.6k sqft8624 Stewart Rd NE, Newark, OH 43055For SaleMLS ID #226036882, Andrea E Heng, Keller Williams Consultants. Columbus and Central Ohio Regional MLS
- $484,9004 bd3 ba2.4k sqft1365 Normandy Dr, Newark, OH 43055For SaleMLS ID #226031330, Kimberly D Hamrick, Keller Williams Consultants. Columbus and Central Ohio Regional MLS
- $485,0005 bd3 ba2.9k sqft661 Swansea Rd, Newark, OH 43055For SaleMLS ID #226016763, Kimberly D Hamrick, Keller Williams Consultants. Columbus and Central Ohio Regional MLS
- $424,9004 bd3 ba2.9k sqft859 Shoreham Dr, Newark, OH 43055For SaleMLS ID #226034444, Andrew P Guanciale, Coldwell Banker Realty. Columbus and Central Ohio Regional MLS
- $549,9004 bd3 ba2.5k sqft7456 New Albany Condit Rd, New Albany, OH 43054For SaleMLS ID #226034781, Brian Kelly, RE/MAX Connection. Columbus and Central Ohio Regional MLS
- $494,9994 bd3 ba3.1k sqft1298 Bluejack Ln, Heath, OH 43056For SaleMLS ID #226033204, Kimberly A Keith, Coldwell Banker Realty. Columbus and Central Ohio Regional MLS
- $550,0003 bd4 ba2.5k sqft7659 Johnstown Utica Rd, Johnstown, OH 43031For SaleMLS ID #226019324, Sam Cooper, Howard Hanna Real Estate Svcs. Columbus and Central Ohio Regional MLS
- $409,9004 bd4 ba3k sqft670 Carriage Ct, Newark, OH 43055For SaleMLS ID #226028957, Jodie Greene, Century 21 Frank Frye. Columbus and Central Ohio Regional MLS
- $625,0003 bd3 ba2.4k sqft300 Waters Edge SW, Hebron, OH 43025For SaleMLS ID #226019095, Andrew P Guanciale, Coldwell Banker Realty. Columbus and Central Ohio Regional MLS
- $627,0005 bd5 ba3.8k sqft8258 Lancaster Rd, Hebron, OH 43025For SaleMLS ID #226025040, Dean Bradford, Howard HannaRealEstateServices. Columbus and Central Ohio Regional MLS
- $369,9004 bd3 ba2.3k sqft1262 Berwyn Ln, Newark, OH 43055For SaleMLS ID #226033766, Jodie Greene, Century 21 Frank Frye. Columbus and Central Ohio Regional MLS
- $599,9004 bd3 ba2.6k sqft8300 Kennedy Rd, Blacklick, OH 43004For SaleMLS ID #226013803, Jon Bolon, Red 1 Realty. Columbus and Central Ohio Regional MLS
