Adjacent to the scenic walking path leading to the heart of the Village of Granville, past the beautiful Bryn Du Mansion grounds that are open to the public and host year-round community events, this stylishly updated condo offers the perfect blend of convenience and low-maintenance living. Enjoy easy access to the T.J. Evans Bike Trail as it winds along tranquil Raccoon Creek, making outdoor recreation just steps from your door. Inside, the completely renovated kitchen features light, bright cabinetry with elegant glass accent cabinets, stone countertops, a classic tile backsplash, stainless steel appliances, and abundant workspace. The kitchen flows seamlessly into the dining area and spacious living room and family room where new wood flooring extends throughout the main living spaces, creating a warm and inviting atmosphere. Upstairs, you'll find three generously sized bedrooms, including a light-filled primary suite with a private bath and walk-in closet. A screened porch provides the perfect place to relax with your morning coffee or unwind on summer evenings. Move-in ready with tasteful updates throughout, this exceptional condo combines comfort, style, and one of Granville's most desirable locations.
For sale
$399,900
103 Shannon Ln, Granville, OH 43023
3beds
2,160sqft
Condominium
Built in 1993
-- sqft lot
$-- Zestimate®
$185/sqft
$485/mo HOA
What's special
Tranquil raccoon creekScreened porchCompletely renovated kitchenWarm and inviting atmosphereLight-filled primary suiteThree generously sized bedroomsStainless steel appliances
- 42 days |
- 567 |
- 14 |
Likely to sell faster than
Zillow last checked:
Listing updated:
Listed by:
Lauren E Pearson 740-501-0454,
RE/MAX Consultant Group
Source: Columbus and Central Ohio Regional MLS ,MLS#: 226025045
Facts & features
Interior
Bedrooms & bathrooms
- Bedrooms: 3
- Bathrooms: 3
- Full bathrooms: 2
- 1/2 bathrooms: 1
Heating
- Forced Air
Cooling
- Central Air
Appliances
- Included: Dishwasher, Electric Range, Gas Water Heater, Microwave
- Laundry: Electric Dryer Hookup
Features
- Flooring: Laminate, Carpet, Vinyl
- Windows: Insulated Windows
- Common walls with other units/homes: 2+ Common Walls
Interior area
- Total structure area: 2,160
- Total interior livable area: 2,160 sqft
Property
Parking
- Total spaces: 2
- Parking features: Garage Door Opener, Attached, On Street
- Garage spaces: 2
- Has uncovered spaces: Yes
Features
- Levels: Two
Lot
- Size: 1,742 Square Feet
Details
- Parcel number: 02004234801.007
- Special conditions: Standard
Construction
Type & style
- Home type: Condo
- Architectural style: Traditional
- Property subtype: Condominium
Materials
- Foundation: Slab
Condition
- New construction: No
- Year built: 1993
Utilities & green energy
- Sewer: Public Sewer
- Water: Public
Community & HOA
Community
- Subdivision: Condos at Erinwood
HOA
- Has HOA: Yes
- Amenities included: Clubhouse, Sidewalk
- Services included: Maintenance Grounds, Insurance, Cable TV, Security, Trash, Water, Snow Removal
- HOA fee: $485 monthly
Location
- Region: Granville
Financial & listing details
- Price per square foot: $185/sqft
- Tax assessed value: $289,700
- Annual tax amount: $4,138
- Date on market: 7/7/2026
Estimated market value
Not available
Estimated sales range
Not available
Not available
Price history
| Date | Event | Price |
|---|---|---|
| 7/7/2026 | Listed for sale | $399,900+11.7%$185/sqft |
Source:  Columbus and Central Ohio Regional MLS #226025045 Report a problem Columbus and Central Ohio Regional MLS #226025045 Report a problem | ||
| 10/12/2022 | Sold | $358,000+95.6%$166/sqft |
Source: Public Record Report a problem | ||
| 5/31/2007 | Sold | $183,000+13%$85/sqft |
Source: Public Record Report a problem | ||
| 6/22/2005 | Sold | $162,000+12.3%$75/sqft |
Source: Public Record Report a problem | ||
| 11/18/1996 | Sold | $144,200+5.3%$67/sqft |
Source: Public Record Report a problem | ||
| 8/2/1995 | Sold | $136,900$63/sqft |
Source: Public Record Report a problem | ||
Public tax history
| Year | Property taxes | Tax assessment |
|---|---|---|
| 2025 | $4,138 +2.7% | $101,395 |
| 2024 | $4,030 +2.1% | $101,395 |
| 2023 | $3,946 +0.6% | $101,395 |
| 2022 | $3,924 +1.9% | -- |
| 2021 | $3,851 -0.1% | -- |
| 2020 | $3,854 +19.1% | -- |
| 2019 | $3,237 -3.6% | -- |
| 2018 | $3,358 -47.6% | -- |
| 2017 | $6,412 +81% | -- |
| 2016 | $3,543 -0.1% | -- |
| 2015 | $3,545 | -- |
| 2014 | $3,545 -2.2% | -- |
| 2013 | $3,627 -39.8% | -- |
| 2012 | $6,026 +0.2% | -- |
| 2011 | $6,016 +80.5% | -- |
| 2010 | $3,332 | $63,600 |
| 2009 | -- | $63,600 |
| 2008 | $3,503 +11.4% | $63,600 +12.4% |
| 2007 | $3,145 +1.6% | $56,560 +0.6% |
| 2006 | $3,096 +0.7% | $56,210 |
| 2005 | $3,073 +7.4% | $56,210 +7.2% |
| 2004 | $2,861 +1.3% | $52,440 |
| 2003 | $2,826 +5.8% | $52,440 -7.4% |
| 2002 | $2,670 +6% | $56,640 +15.3% |
| 2000 | $2,518 | $49,140 |
Find assessor info on the county website
Monthly payment
Est. payment
Payment breakdown
Explore the cost of this home by adjusting the details. Changes won't be saved.Climate risks
Neighborhood: 43023
Nearby schools
GreatSchools rating
- 9/10Granville Elementary SchoolGrades: K-3Distance: 1.7 mi
- 8/10Granville Middle SchoolGrades: 7-8Distance: 2.5 mi
- 9/10Granville High SchoolGrades: 9-12Distance: 2.7 mi
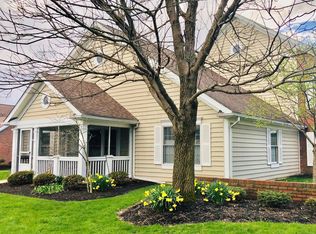
- $355,2003 bd2 ba2.1k sqft105 Shannon Ln, Granville, OH 43023Off Market

- $262,6002 bd2 ba1.1k sqft101 Shannon Ln, Granville, OH 43023Off Market
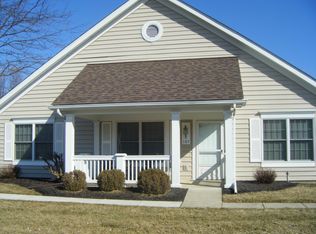
- $266,0002 bd2 ba1.1k sqft107 Shannon Ln, Granville, OH 43023Off Market
- $290,0002 bd2 ba1k sqft109 Shannon Ln, Granville, OH 43023Sold
- $263,0002 bd2 ba1.1k sqft111 Shannon Ln, Granville, OH 43023Sold
- $265,0002 bd2 ba1.1k sqft100 Shannon Ln, Granville, OH 43023Sold
- $266,2002 bd2 ba1.1k sqft113 Shannon Ln, Granville, OH 43023Off Market
- $385,5003 bd2 ba2.2k sqft102 Shannon Ln, Granville, OH 43023Off Market
A local agent can set up tours, give advice and negotiate with sellers.
A local lender can help you make sure your offer is ready when you are.
Similar homes
- $375,0003 bd2 ba2.3k sqft213 Shannon Ln, Granville, OH 43023For Sale

 MLS ID #226028755, Richard H Pinkerton, Pinkerton Real Estate Services. Columbus and Central Ohio Regional MLS
 - $400,0003 bd2 ba2k sqft634 Knoll Dr, Granville, OH 43023For Sale
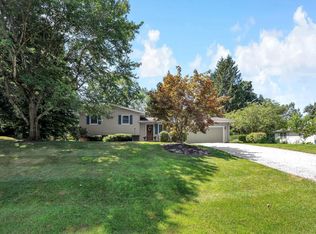 MLS ID #226030033, Hugh H Price, Howard HannaRealEstateServices. Columbus and Central Ohio Regional MLS
 - $434,9003 bd3 ba2.9k sqft121 Cherokee Trl, Granville, OH 43023For Sale
 MLS ID #226029323, Tammy S Hendren, Keller Williams Greater Cols. Columbus and Central Ohio Regional MLS
 - $540,0005 bd4 ba2.8k sqft120 Kildare St, Granville, OH 43023For Sale
 MLS ID #226025271, Lauren E Pearson, RE/MAX Consultant Group. Columbus and Central Ohio Regional MLS
 - $425,0004 bd3 ba2k sqft934 Elm Ct, Heath, OH 43056For SaleMLS ID #226030788, Kelly A Parker, Howard Hanna Real Estate Svcs. Columbus and Central Ohio Regional MLS
- $499,9994 bd2 ba2.5k sqft291 Pinetree Dr, Granville, OH 43023For SaleMLS ID #226009928, Hugh H Price, Howard HannaRealEstateServices. Columbus and Central Ohio Regional MLS
- $399,0003 bd2 ba1.7k sqft100 Stonegate Dr, Pataskala, OH 43062For SaleMLS ID #226029466, Katie Richards, Keller Williams Greater Cols. Columbus and Central Ohio Regional MLS
- $498,0004 bd3 ba2.9k sqft2602 Crestview Woods Dr, Newark, OH 43055For SaleMLS ID #226029792, Hugh H Price, Howard HannaRealEstateServices. Columbus and Central Ohio Regional MLS
- $575,0004 bd4 ba3k sqft1356 Welsh Hills Rd NE, Granville, OH 43023For SaleMLS ID #226015591, Lauren E Pearson, RE/MAX Consultant Group. Columbus and Central Ohio Regional MLS
- $525,0004 bd3 ba2.3k sqft230 E College St, Granville, OH 43023For SaleMLS ID #226024312, Julie L Myers, Key Realty. Columbus and Central Ohio Regional MLS
- $530,0004 bd3 ba2.8k sqft689 Howell Dr, Newark, OH 43055For SaleMLS ID #226030533, Kelly A Parker, Howard Hanna Real Estate Svcs. Columbus and Central Ohio Regional MLS
- $279,9003 bd3 ba1.2k sqft643 Kensington Dr, Heath, OH 43056For SaleMLS ID #226030795, Kelli A Poling, Hill Real Estate. Columbus and Central Ohio Regional MLS
- $397,9003 bd2 ba1.5k sqft4530 N Bank Rd, Buckeye Lake, OH 43008For SaleMLS ID #226030087, Marnita C Swickard, e-Merge Real Estate. Columbus and Central Ohio Regional MLS
- $374,9003 bd3 ba2k sqft361 Shawnee Loop S, Pataskala, OH 43062For SaleMLS ID #226029493, Nicole L Harrison, The HarrisonCo.RealEstateGroup. Columbus and Central Ohio Regional MLS
- $394,9004 bd3 ba1.8k sqft164 Shaleridge Dr, Pataskala, OH 43062For SaleMLS ID #226027773, Robert D Richmond, Red 1 Realty. Columbus and Central Ohio Regional MLS
- $425,0002 bd2 ba1.8k sqft631 Woods Edge Ln, Newark, OH 43055For SaleMLS ID #226019696, Heather M Stasel, Howard Hanna Real Estate Serv. Columbus and Central Ohio Regional MLS
- $375,0003 bd2 ba1.6k sqft7777 Astra Cir, Reynoldsburg, OH 43068For SaleMLS ID #226030753, Sam Cooper, Howard Hanna Real Estate Svcs. Columbus and Central Ohio Regional MLS
- $369,0005 bd2 ba2.3k sqft7675 Lake Drive Rd, Heath, OH 43056For SaleMLS ID #226023161, Carol J Hall, e-Merge Real Estate. Columbus and Central Ohio Regional MLS
- $425,0004 bd3 ba2.1k sqft206 Oxford Dr, Pataskala, OH 43062For SaleMLS ID #226029710, Sam Cooper, Howard Hanna Real Estate Svcs. Columbus and Central Ohio Regional MLS
- $424,9003 bd2 ba1.9k sqft1754 Leighton Dr, Reynoldsburg, OH 43068For SaleMLS ID #226030670, Mona K Cope, Red 1 Realty. Columbus and Central Ohio Regional MLS
