Welcome home to this amazing two story home in the Pickerington school district with a large wrap around concrete front porch with side screen, hardwood floors and 9ft ceilings throughout. Canned lighting, 42' cherry cabinets, Corian countertops, 1st floor laundry and a gas fireplace. Master bedroom with vaulted ceilings and an en suite master bathroom with large shower, dual vanity, soaking tub and a walk in closet. There are 3 more bedrooms located inn the second floor. Kitchen has new stainless steel appliances. Fenced back yard with views of the pond and green space.
For sale
Price cut: $6K (7/20)
$439,000
366 Linden Cir, Pickerington, OH 43147
4beds
2,249sqft
:
Get pre-qualified$2,979/mo
Single Family Residence
Built in 2004
9,583 Square Feet Lot
$-- Zestimate®
$195/sqft
$23/mo HOA
What's special
Gas fireplaceEn suite master bathroomCanned lightingCorian countertopsDual vanitySoaking tubNew stainless steel appliances
- 70 days |
- 452 |
- 19 |
Zillow last checked:
Listing updated:
Listed by:
Joan Elflein 614-989-7215,
Ohio Broker Direct, LLC
Source: Columbus and Central Ohio Regional MLS ,MLS#: 226017571
Facts & features
Interior
Bedrooms & bathrooms
- Bedrooms: 4
- Bathrooms: 3
- Full bathrooms: 2
- 1/2 bathrooms: 1
Cooling
- Central Air
Appliances
- Included: Instant Hot Water, Dishwasher, Electric Range, Gas Water Heater, Microwave, Refrigerator
- Laundry: Electric Dryer Hookup
Features
- Flooring: Carpet, Vinyl
- Windows: Insulated Windows
- Basement: Full
- Number of fireplaces: 1
- Fireplace features: One, Gas Log
- Common walls with other units/homes: No Common Walls
Interior area
- Total structure area: 2,249
- Total interior livable area: 2,249 sqft
Property
Parking
- Total spaces: 4
- Parking features: Attached
- Garage spaces: 2
- Carport spaces: 2
Features
- Levels: Two
- Has view: Yes
- View description: Water
- Has water view: Yes
- Water view: Water
Lot
- Size: 9,583 Square Feet
Details
- Parcel number: 0411072900
Construction
Type & style
- Home type: SingleFamily
- Architectural style: Traditional
- Property subtype: Single Family Residence
Materials
- Foundation: Block
Condition
- New construction: No
- Year built: 2004
Utilities & green energy
- Sewer: Public Sewer
- Water: Public
Community & HOA
Community
- Subdivision: Fox Glen
HOA
- Has HOA: Yes
- HOA fee: $270 annually
Location
- Region: Pickerington
Financial & listing details
- Price per square foot: $195/sqft
- Tax assessed value: $364,320
- Annual tax amount: $5,871
- Date on market: 5/18/2026
- Listing terms: VA Loan,FHA,Conventional
Estimated market value
Not available
Estimated sales range
Not available
Not available
Price history
| Date | Event | Price |
|---|---|---|
| 7/20/2026 | Price change | $439,000-1.3%$195/sqft |
Source:  Columbus and Central Ohio Regional MLS #226017571 Report a problem Columbus and Central Ohio Regional MLS #226017571 Report a problem | ||
| 6/29/2026 | Price change | $445,000-1.1%$198/sqft |
Source: Columbus and Central Ohio Regional MLS #226017571 Report a problem | ||
| 5/31/2026 | Price change | $449,900-2.2%$200/sqft |
Source: Columbus and Central Ohio Regional MLS #226017571 Report a problem | ||
| 5/18/2026 | Listed for sale | $459,900+26%$204/sqft |
Source: Columbus and Central Ohio Regional MLS #226017571 Report a problem | ||
| 1/28/2026 | Sold | $365,100-15.1%$162/sqft |
Source: Public Record Report a problem | ||
| 10/31/2025 | Listed for sale | $430,000-2.3%$191/sqft |
Source: Columbus and Central Ohio Regional MLS #225041460 Report a problem | ||
| 9/11/2025 | Listing removed | $439,900$196/sqft |
Source: Columbus and Central Ohio Regional MLS #224038316 Report a problem | ||
| 4/27/2025 | Listed for sale | $439,900$196/sqft |
Source: Columbus and Central Ohio Regional MLS #224038316 Report a problem | ||
| 4/17/2025 | Pending sale | $439,900$196/sqft |
Source: Columbus and Central Ohio Regional MLS #224038316 Report a problem | ||
| 4/11/2025 | Listed for sale | $439,900$196/sqft |
Source: Columbus and Central Ohio Regional MLS #224038316 Report a problem | ||
| 3/11/2025 | Pending sale | $439,900$196/sqft |
Source: Columbus and Central Ohio Regional MLS #224038316 Report a problem | ||
| 12/27/2024 | Price change | $439,900-2.2%$196/sqft |
Source: Columbus and Central Ohio Regional MLS #224038316 Report a problem | ||
| 10/28/2024 | Listed for sale | $449,900+10.6%$200/sqft |
Source: Columbus and Central Ohio Regional MLS #224038316 Report a problem | ||
| 6/23/2023 | Sold | $406,900+1.8%$181/sqft |
Source: Columbus and Central Ohio Regional MLS #223004485 Report a problem | ||
| 5/14/2023 | Contingent | $399,900$178/sqft |
Source: Columbus and Central Ohio Regional MLS #223004485 Report a problem | ||
| 5/12/2023 | Listed for sale | $399,900$178/sqft |
Source: Columbus and Central Ohio Regional MLS #223004485 Report a problem | ||
| 4/7/2023 | Contingent | $399,900$178/sqft |
Source: Columbus and Central Ohio Regional MLS #223004485 Report a problem | ||
| 3/21/2023 | Listed for sale | $399,900-2.4%$178/sqft |
Source: Columbus and Central Ohio Regional MLS #223004485 Report a problem | ||
| 3/13/2023 | Contingent | $409,900$182/sqft |
Source: Columbus and Central Ohio Regional MLS #223004485 Report a problem | ||
| 2/24/2023 | Listed for sale | $409,900+10.8%$182/sqft |
Source: Columbus and Central Ohio Regional MLS #223004485 Report a problem | ||
| 9/20/2021 | Sold | $370,000+7.3%$165/sqft |
Source: Columbus and Central Ohio Regional MLS #221025634 Report a problem | ||
| 7/20/2021 | Contingent | $344,900$153/sqft |
Source: Columbus and Central Ohio Regional MLS #221025634 Report a problem | ||
| 7/15/2021 | Listed for sale | $344,900+32.7%$153/sqft |
Source: Columbus and Central Ohio Regional MLS #221025634 Report a problem | ||
| 10/12/2018 | Listing removed | $259,900$116/sqft |
Source: Keller Williams Classic Properties Realty #218026728 Report a problem | ||
| 8/13/2018 | Price change | $259,900-1.9%$116/sqft |
Source: Keller Williams Classic Properties Realty #218026728 Report a problem | ||
| 7/22/2018 | Listed for sale | $264,900+16.9%$118/sqft |
Source: Keller Williams Classic Properties Realty #218026728 Report a problem | ||
| 8/20/2004 | Sold | $226,600$101/sqft |
Source: Public Record Report a problem | ||
Public tax history
| Year | Property taxes | Tax assessment |
|---|---|---|
| 2025 | $5,871 +6.9% | $127,520 +17.9% |
| 2024 | $5,494 +7.7% | $108,170 |
| 2023 | $5,099 -2.6% | $108,170 |
| 2022 | $5,237 +18.6% | $108,170 +36.1% |
| 2021 | $4,415 -0.5% | $79,490 |
| 2020 | $4,435 -1.2% | $79,490 |
| 2019 | $4,491 +4.7% | $79,490 +17.2% |
| 2018 | $4,291 -0.3% | $67,820 +2.3% |
| 2017 | $4,304 +0.5% | $66,300 |
| 2016 | $4,282 +4.9% | $66,300 +11% |
| 2015 | $4,080 +1.2% | $59,740 |
| 2014 | $4,031 +5.9% | $59,740 |
| 2013 | $3,806 -13.8% | $59,740 +0% |
| 2012 | $4,416 -0.4% | $59,730 -14.3% |
| 2011 | $4,434 +8.3% | $69,710 |
| 2010 | $4,095 +3.6% | $69,710 |
| 2009 | $3,953 -3.9% | $69,710 |
| 2008 | $4,113 +7.2% | $69,710 0% |
| 2007 | $3,837 -1% | $69,720 -0.5% |
| 2006 | $3,877 +5.9% | $70,098 |
| 2005 | $3,661 +417.3% | $70,098 +422.4% |
| 2004 | $708 +609.5% | $13,419 +13% |
| 2003 | $100 | $11,876 |
Find assessor info on the county website
Monthly payment
Est. payment
Payment breakdown
Explore the cost of this home by adjusting the details. Changes won't be saved.Climate risks
Neighborhood: 43147
Nearby schools
GreatSchools rating
- 8/10Diley Middle SchoolGrades: 5-6Distance: 1.1 mi
- 7/10Pickerington Ridgeview Junior High SchoolGrades: 7-8Distance: 1.9 mi
- 7/10Pickerington High School CentralGrades: 9-12Distance: 1.9 mi
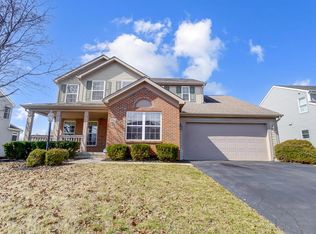
- $466,0004 bd3 ba2.3k sqft370 Linden Cir, Pickerington, OH 43147Sold
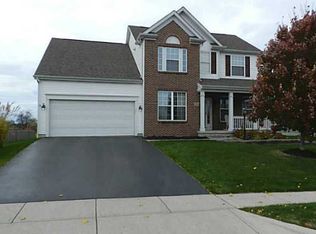
- $468,9004 bd3 ba2.5k sqft362 Linden Cir, Pickerington, OH 43147Off Market
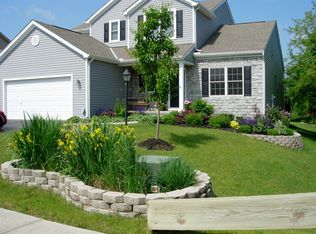
- $465,6003 bd4 ba3.3k sqft374 Linden Cir, Pickerington, OH 43147Off Market
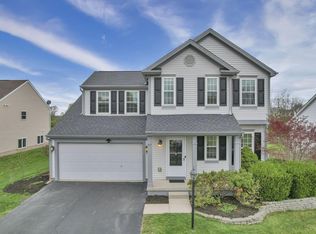
- $451,0004 bd3 ba2.4k sqft358 Linden Cir, Pickerington, OH 43147Sold
- $509,1003 bd4 ba2.5k sqft309 Linden Cir, Pickerington, OH 43147Off Market
- $573,9005 bd5 ba3.7k sqft265 Durand St, Pickerington, OH 43147Off Market
- $533,8004 bd5 ba3.2k sqft354 Linden Cir, Pickerington, OH 43147Off Market
- $428,4004 bd2 ba2.2k sqft313 Linden Cir, Pickerington, OH 43147Off Market
A local agent can set up tours, give advice and negotiate with sellers.
A local lender can help you make sure your offer is ready when you are.
Similar homes
- $404,9003 bd3 ba2.1k sqft657 Brighton St, Pickerington, OH 43147For Sale

 MLS ID #226019534, Donald J Acquista, Advanced Realty Management Inc. Columbus and Central Ohio Regional MLS
 - $399,9994 bd3 ba2.1k sqft98 Gayle Dr, Pickerington, OH 43147For Sale
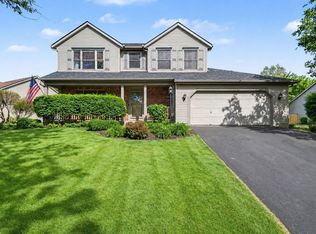 MLS ID #226014363, Eric Russell, RE/MAX ONE. Columbus and Central Ohio Regional MLS
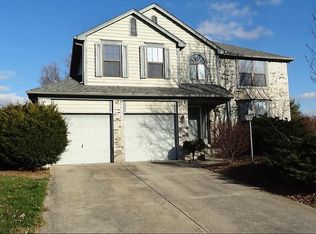
 - $390,0004 bd3 ba2.2k sqft7536 Tillman Ct, Pickerington, OH 43147For Sale By Owner
- $380,0004 bd4 ba1.6k sqft195 Brackbill Ct, Pickerington, OH 43147For Sale
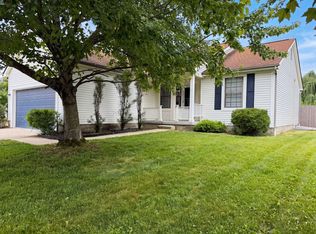 MLS ID #226023122, Daniel J Beirne, Opendoor Brokerage LLC. Columbus and Central Ohio Regional MLS
 - $389,9003 bd2 ba1.5k sqft7698 Blacklick Eastern Rd NW, Pickerington, OH 43147For SaleMLS ID #226020456, Daniel DiYanni, Plum Tree Realty. Columbus and Central Ohio Regional MLS
- $419,0003 bd3 ba1.8k sqft868 Quarry Park Dr, Reynoldsburg, OH 43068For SaleMLS ID #226022516, Denise Bohnert, ERA Real Solutions Realty. Columbus and Central Ohio Regional MLS
- $619,9904 bd3 ba2.5k sqft116 Gold Finch St, Pickerington, OH 43147New ConstructionColumbus and Central Ohio Regional MLS
- from $440,9905 bd3 ba2.6k sqftHenley Plan, Orchard Lakes, Canal Winchester, OH 43110New ConstructionDR Horton
- $359,0004 bd3 ba1.8k sqft6983 Nocturne Rd N, Reynoldsburg, OH 43068For SaleMLS ID #226027801, Darcy Guglielmi, Howard Hanna Real Estate Svcs. Columbus and Central Ohio Regional MLS
- $409,9004 bd3 ba2.2k sqft957 Old Farm Rd, Columbus, OH 43213For SaleMLS ID #226025082, Michael P Smith, Trade In Your House Realty. Columbus and Central Ohio Regional MLS
- $449,9993 bd2 ba2.1k sqft7861 Narrow Leaf Dr, Blacklick, OH 43004For SaleMLS ID #226024208, Michele Lynne Furner, Howard Hanna Real Estate Servc. Columbus and Central Ohio Regional MLS
- $475,0004 bd3 ba2.3k sqft1332 Delcastle Loop, Grove City, OH 43123For SaleMLS ID #226025494, Daniel J Beirne, Opendoor Brokerage LLC. Columbus and Central Ohio Regional MLS
- $414,9004 bd3 ba3.2k sqft523 Winnard Dr, Columbus, OH 43213For SaleMLS ID #226024709, Sherrell Erica Butler, e-Merge Real Estate. Columbus and Central Ohio Regional MLS
- $385,0003 bd2 ba2k sqft5605 Red Alder St, Groveport, OH 43125For Sale By Owner
- $420,0004 bd3 ba2.3k sqft568 Stone Shadow Dr, Blacklick, OH 43004For SaleMLS ID #226012220, Mitra Lal Dhital, Red 1 Realty. Columbus and Central Ohio Regional MLS
- $310,0003 bd3 ba1.6k sqft5497 Rothermund Dr, Canal Winchester, OH 43110For SaleMLS ID #226018904, Cyrus M Macharia, Carleton Realty, LLC. Columbus and Central Ohio Regional MLS
- $459,9003 bd2 ba2.1k sqft130 Trail E, Pataskala, OH 43062For SaleMLS ID #226023857, Jonathan P Minerick, homecoin.com. Columbus and Central Ohio Regional MLS
- $473,0003 bd3 ba1.9k sqft3212 Yellow Finch Way, Columbus, OH 43231For SaleMLS ID #226027646, Daniel J Beirne, Opendoor Brokerage LLC. Columbus and Central Ohio Regional MLS
- from $406,9903 bd3 ba1.8k sqftSienna Plan, Orchard Lakes, Canal Winchester, OH 43110New ConstructionDR Horton
- $345,0003 bd2 ba1.4k sqft161 Poe Ave, Lithopolis, OH 43136For SaleMLS ID #226017584, Joan Elflein, Ohio Broker Direct, LLC. Columbus and Central Ohio Regional MLS
