Welcome home to this beautifully maintained and updated 4-bedroom, 2.5-bath home in the highly desirable Morrison Farms community. Offering an abundance of living space, this home features an impressive two-story great room with a cozy fireplace, creating the perfect gathering place for family and friends.
The updated kitchen is designed for both everyday living and entertaining, complete with granite countertops, stainless steel appliances, a serving bar, and a spacious walk-in pantry. Stylish sliding barn doors add character to the dining room, while a first-floor office and convenient laundry room provide flexibility and functionality.
Upstairs, all bedrooms include ceiling fans for year-round comfort. The 3-car garage offers plenty of room for vehicles, storage, and hobbies.
The full basement is already roughed in for a bathroom and offers endless possibilities for additional finished living space. Other updates include two hot water tanks, an expansion tank, a Kinetico drinking water system, and a security system for added peace of mind.
Step outside to enjoy the private patio within the fenced backyard, which backs to peaceful greenspace for added privacy. This exceptional home combines generous space, thoughtful updates, and a sought-after location, making it one you won't want to miss.
For sale
Price cut: $14.1K (8/17)
$609,900
8000 Narrow Leaf Dr, Blacklick, OH 43004
4beds
3,247sqft
Single Family Residence
Built in 2017
9,147 Square Feet Lot
$-- Zestimate®
$188/sqft
$27/mo HOA
What's special
Private patioFirst-floor officeAbundance of living spaceStainless steel appliancesGranite countertopsFenced backyardServing bar
- 51 days
- 977
- 58
Zillow last checked:
Listing updated:
Listed by:
Ronald A Guzzo 614-402-0499,
RE/MAX Premier Choice,
Kaitlyn Garner 614-402-7499,
RE/MAX Premier Choice
Source: Columbus and Central Ohio Regional MLS ,MLS#: 226025525
Facts & features
Interior
Bedrooms & bathrooms
- Bedrooms: 4
- Bathrooms: 3
- Full bathrooms: 2
- 1/2 bathrooms: 1
Heating
- Forced Air
Cooling
- Central Air
Appliances
- Included: Dishwasher, Electric Range, Refrigerator, Water Purifier
- Laundry: Electric Dryer Hookup
Features
- Flooring: Carpet, Ceramic/Porcelain
- Windows: Insulated Windows
- Basement: Full
- Number of fireplaces: 1
- Fireplace features: One, Gas Log
- Common walls with other units/homes: No Common Walls
Interior area
- Total structure area: 3,237
- Total interior livable area: 3,247 sqft
Property
Parking
- Total spaces: 3
- Parking features: Garage Door Opener, Attached
- Garage spaces: 3
Features
- Levels: Two
- Patio & porch: Deck
- Fencing: Fenced
Lot
- Size: 9,147 Square Feet
Details
- Parcel number: 171001827
Construction
Type & style
- Home type: SingleFamily
- Architectural style: Craftsman
- Property subtype: Single Family Residence
Materials
- Foundation: Block
Condition
- New construction: No
- Year built: 2017
Utilities & green energy
- Sewer: Public Sewer
- Water: Public
Community & HOA
Community
- Security: Security System
- Subdivision: Morrison Farms East
HOA
- Has HOA: Yes
- Amenities included: Park, Sidewalk
- Services included: Snow Removal
- HOA fee: $325 annually
Location
- Region: Blacklick
Financial & listing details
- Price per square foot: $188/sqft
- Annual tax amount: $9,431
- Date on market: 7/24/2026
Estimated market value
Not available
Estimated sales range
Not available
Not available
Price history
| Date | Event | Price |
|---|---|---|
| 8/17/2026 | Price change | $609,900-2.3%$188/sqft |
Source:  Columbus and Central Ohio Regional MLS #226025525 Report a problem Columbus and Central Ohio Regional MLS #226025525 Report a problem | ||
| 7/24/2026 | Listed for sale | $624,000+22.4%$192/sqft |
Source: Columbus and Central Ohio Regional MLS #226025525 Report a problem | ||
| 8/1/2022 | Sold | $510,000+6.3%$157/sqft |
Source: Columbus and Central Ohio Regional MLS #222020135 Report a problem | ||
| 6/13/2022 | Contingent | $480,000$148/sqft |
Source: Columbus and Central Ohio Regional MLS #222020135 Report a problem | ||
| 6/7/2022 | Listed for sale | $480,000$148/sqft |
Source: Columbus and Central Ohio Regional MLS #222020135 Report a problem | ||
Public tax history
Tax history is unavailable.
Monthly payment
Est. payment
Payment breakdown
Explore the cost of this home by adjusting the details. Changes won't be saved.Climate risks
Neighborhood: 43004
Similar homes
- $454,0004 bd4 ba2.8k sqft8645 Conestoga Valley Dr, Blacklick, OH 43004For Sale

 MLS ID #226029996, Pamela S Oddi, Keller Williams Greater Cols. Columbus and Central Ohio Regional MLS
 - $554,9003 bd3 ba2.2k sqft7642 Hutton St, Blacklick, OH 43004For Sale
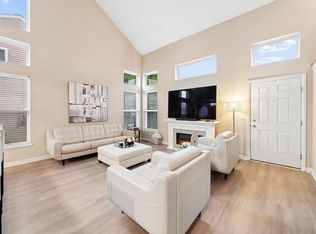 MLS ID #226024970, Gena L Latimer, Coldwell Banker Realty. Columbus and Central Ohio Regional MLS
 - $560,0004 bd4 ba3.1k sqft2756 Skelton Ln, Blacklick, OH 43004For Sale
 MLS ID #226017209, Jacob S Mercer, Berkshire Hathaway HS Pro Rlty. Columbus and Central Ohio Regional MLS
 - $865,9004 bd5 ba4.1k sqft7097 Pleasant Colony Cir, Blacklick, OH 43004For Sale
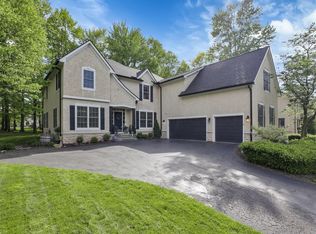 MLS ID #226020539, Mark E Schuster, Savage Real Estate. Columbus and Central Ohio Regional MLS
 - $393,0003 bd3 ba1.7k sqft737 Cedar Run Dr, Blacklick, OH 43004For SaleMLS ID #226024380, Jay J Jackson, RE/MAX Affiliates, Inc.. Columbus and Central Ohio Regional MLS
- $399,9003 bd3 ba1.9k sqft7975 Ashenden Dr, Blacklick, OH 43004For SaleMLS ID #226027683, Todd V Berrien, Coldwell Banker Realty. Columbus and Central Ohio Regional MLS
- $574,9004 bd3 ba2.5k sqft7382 Clancy Way, Westerville, OH 43082For SaleMLS ID #226032155, A. Tyler Devoll, Coldwell Banker Realty. Columbus and Central Ohio Regional MLS
- $679,9004 bd3 ba3.3k sqft8425 Heather Lake Dr, Canal Winchester, OH 43110For SaleMLS ID #226032309, Kohl Vanhorn, RE/MAX Impact. Columbus and Central Ohio Regional MLS
- $340,0003 bd3 ba1.8k sqft7911 Ashenden Dr, Blacklick, OH 43004For SaleMLS ID #226023915, Carma Godby, NextHome Experience. Columbus and Central Ohio Regional MLS
- $619,9003 bd2 ba3.4k sqft1538 Amanda Northern Rd NW, Canal Winchester, OH 43110For SaleMLS ID #226031139, Drew R Hensel, RE/MAX ONE. Columbus and Central Ohio Regional MLS
- $589,9004 bd4 ba3.6k sqft6298 Fox Hollow Dr, Galena, OH 43021For SaleMLS ID #226024797, Paige Bryant, Coldwell Banker Realty. Columbus and Central Ohio Regional MLS
- $564,9004 bd3 ba3k sqft400 Waterlily Ln, Pataskala, OH 43062For SaleMLS ID #226026454, Krishna P Bajgai, Howard Hanna Real Estate Svcs. Columbus and Central Ohio Regional MLS
- $579,0004 bd3 ba2.6k sqft188 Mainsail Dr, Westerville, OH 43081For SaleMLS ID #226028168, William C Wickom, USA-1 Real Estate Corp.. Columbus and Central Ohio Regional MLS
- $649,9004 bd4 ba3.9k sqft5817 Edgebrook Dr, Galena, OH 43021For SaleMLS ID #226029885, Christina M Cameron, Rolls Realty. Columbus and Central Ohio Regional MLS
- $634,0003 bd3 ba2.4k sqft300 Waters Edge SW, Hebron, OH 43025For SaleMLS ID #226019095, Andrew P Guanciale, Coldwell Banker Realty. Columbus and Central Ohio Regional MLS
- $729,0005 bd3 ba3.7k sqft125 Cassidy Ct, Granville, OH 43023For SaleMLS ID #226032373, Mary S Paumier, RE/MAX Consultant Group. Columbus and Central Ohio Regional MLS
- $723,9004 bd4 ba3.3k sqft13285 Imbus Trl, Pickerington, OH 43147For SaleMLS ID #226016148, Mick Groom, Century 21 Excellence Realty. Columbus and Central Ohio Regional MLS
- $529,9004 bd4 ba3.3k sqft231 Arlington Dr, Pickerington, OH 43147For SaleMLS ID #226023407, Sam Cooper, Howard Hanna Real Estate Svcs. Columbus and Central Ohio Regional MLS
- $630,0004 bd5 ba2.8k sqft7275 Kerfield Dr, Galena, OH 43021For SaleMLS ID #226021838, Jennifer S Earl, Keller Williams Capital Ptnrs. Columbus and Central Ohio Regional MLS
