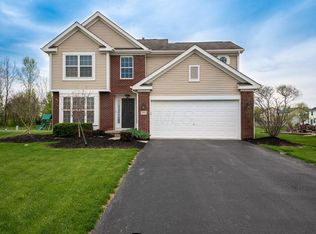
2821 Minuteman Ct, Powell, OH 43065. This one-owner home offers 2,217 square feet of living space with 4 bedrooms and 2.5 bathrooms on a private cul-de-sac lot in Delaware County, with no rear neighbors and green space views.
The spacious family room features vaulted ceilings, a cozy fireplace, abundant natural light, and direct access to the paver patio, creating an ideal space for everyday living and entertaining. The updated kitchen (2018) is complemented by newer appliances, including the stove and refrigerator (approximately 2024) and dishwasher (2026).
Major updates provide added peace of mind, including the roof (2016), furnace and A/C (2016, professionally serviced every six months), water heater (2017), water expansion tank (2021), garage door springs and pulleys (2024), and luxury vinyl plank flooring and carpet (2019). The unfinished partial basement with block walls and crawl space offers excellent storage and future finishing potential.
Located in Olentangy Local School District, serving Tyler Run Elementary, Liberty Middle School, and Olentangy Liberty High School, this home also benefits from no Powell city income tax. A rare opportunity to own a lovingly cared-for home in an exceptional location.
Contingent
Price cut: $6K (9/24)
$499,000
2821 Minuteman Ct, Powell, OH 43065
4beds
2,217sqft
Single Family Residence
Built in 2001
0.25 Acres Lot
$-- Zestimate®
$225/sqft
$38/mo HOA
What's special
- 81 days
- 1,010
- 87
Zillow last checked:
Listing updated:
Listed by:
Karen S Smith 614-517-4916,
The Brokerage House
Source: Columbus and Central Ohio Regional MLS ,MLS#: 226028350
Facts & features
Interior
Bedrooms & bathrooms
- Bedrooms: 4
- Bathrooms: 3
- Full bathrooms: 2
- 1/2 bathrooms: 1
Heating
- Forced Air
Cooling
- Central Air
Appliances
- Included: Dishwasher, Electric Range, Gas Water Heater, Microwave, Refrigerator
Features
- Flooring: Carpet, Vinyl
- Windows: Insulated Windows
- Basement: Crawl Space,Partial
- Number of fireplaces: 1
- Fireplace features: One, Gas Log
- Common walls with other units/homes: No Common Walls
Interior area
- Total structure area: 2,217
- Total interior livable area: 2,217 sqft
Property
Parking
- Total spaces: 2
- Parking features: Garage Door Opener, Attached
- Garage spaces: 2
Features
- Levels: Two
- Patio & porch: Patio
Lot
- Size: 0.25 Acres
Details
- Parcel number: 31943403088000
- Special conditions: Standard
Construction
Type & style
- Home type: SingleFamily
- Architectural style: Traditional
- Property subtype: Single Family Residence
Materials
- Foundation: Block
Condition
- New construction: No
- Year built: 2001
Utilities & green energy
- Sewer: Public Sewer
- Water: Public
Community & HOA
Community
- Subdivision: Libertydale
HOA
- Has HOA: Yes
- HOA fee: $450 annually
Location
- Region: Powell
Financial & listing details
- Price per square foot: $225/sqft
- Tax assessed value: $364,900
- Annual tax amount: $7,091
- Date on market: 8/16/2026
- Listing terms: VA Loan,FHA,Conventional
Estimated market value
Not available
Estimated sales range
Not available
Not available
Price history
| Date | Event | Price |
|---|---|---|
| 9/27/2026 | Contingent | $499,000$225/sqft |
Source:  Columbus and Central Ohio Regional MLS #226028350 Report a problem Columbus and Central Ohio Regional MLS #226028350 Report a problem | ||
| 9/24/2026 | Price change | $499,000-1.2%$225/sqft |
Source: Columbus and Central Ohio Regional MLS #226028350 Report a problem | ||
| 9/3/2026 | Price change | $505,000-1.9%$228/sqft |
Source: Columbus and Central Ohio Regional MLS #226028350 Report a problem | ||
| 8/16/2026 | Listed for sale | $515,000$232/sqft |
Source: Columbus and Central Ohio Regional MLS #226028350 Report a problem | ||
| 8/11/2026 | Contingent | $515,000$232/sqft |
Source: Columbus and Central Ohio Regional MLS #226028350 Report a problem | ||
| 7/31/2026 | Listed for sale | $515,000+160.3%$232/sqft |
Source: Columbus and Central Ohio Regional MLS #226028350 Report a problem | ||
| 8/8/2001 | Sold | $197,875$89/sqft |
Source: Public Record Report a problem | ||
Public tax history
| Year | Property taxes | Tax assessment |
|---|---|---|
| 2025 | $7,091 +3.4% | $127,720 |
| 2024 | $6,860 -0.4% | $127,720 |
| 2023 | $6,886 -0.8% | $127,720 +25.1% |
| 2022 | $6,943 -0.6% | $102,130 |
| 2021 | $6,985 -0.5% | $102,130 |
| 2020 | $7,018 +21.5% | $102,130 +17.2% |
| 2019 | $5,775 -0.5% | $87,150 |
| 2018 | $5,801 +5.8% | $87,150 +9.4% |
| 2017 | $5,481 | $79,670 |
| 2016 | $5,481 +10.6% | $79,670 |
| 2015 | $4,957 -1.4% | $79,670 |
| 2014 | $5,025 +0.1% | $79,670 +2.4% |
| 2013 | $5,022 +9.5% | $77,810 |
| 2012 | $4,586 -6.4% | $77,810 |
| 2011 | $4,899 +12.3% | $77,810 -3% |
| 2010 | $4,361 +0.3% | $80,230 |
| 2009 | $4,347 +3.2% | $80,230 |
| 2008 | $4,211 +18.5% | $80,230 |
| 2007 | $3,554 -0.1% | $80,230 |
| 2006 | $3,557 +0.8% | $80,230 |
| 2005 | $3,529 | $80,230 |
| 2004 | -- | -- |
| 2003 | $4,865 -0.2% | $70,770 |
| 2002 | $4,877 +549.2% | $70,770 +526% |
| 2000 | $751 +306.2% | $11,305 +314.1% |
| 1999 | $185 | $2,730 |
Find assessor info on the county website
Monthly payment
Est. payment
Payment breakdown
Explore the cost of this home by adjusting the details. Changes won't be saved.Climate risks
Neighborhood: 43065
Similar homes
- $488,7004 bd3 ba2.1k sqft733 Bovee Ln, Powell, OH 43065For Sale

 MLS ID #226034158, Georgia Hart, Keller Williams Capital Ptnrs. Columbus and Central Ohio Regional MLS
 - $480,0002 bd3 ba2.4k sqft4344 Weybridge Ct, Powell, OH 43065For Sale
 MLS ID #226026162, Dennis R Jewett, Keller Williams Capital Ptnrs. Columbus and Central Ohio Regional MLS
 - $--4 bd3 ba2.2k sqft1521 Cypresswood Ct, Columbus, OH 43229Auction
 Auction.com 2
 - $499,5003 bd3 ba1.8k sqft4215 Bluebird Dr, Powell, OH 43065For Sale
 MLS ID #226033859, Joan Elflein, Ohio Broker Direct, LLC. Columbus and Central Ohio Regional MLS
 - $458,5003 bd3 ba2.3k sqft5994 Abbey Church Rd, Dublin, OH 43017For SaleMLS ID #226038726, Joan Elflein, Ohio Broker Direct, LLC. Columbus and Central Ohio Regional MLS
- $470,0004 bd3 ba2.3k sqft7966 Lazelle Woods Dr, Columbus, OH 43081For SaleMLS ID #226017638, Daniel J Beirne, Opendoor Brokerage LLC. Columbus and Central Ohio Regional MLS
- $425,0004 bd3 ba2.2k sqft7456 Gardenview Pl, Dublin, OH 43016For SaleMLS ID #226028454, Selka L Sung, Red 1 Realty. Columbus and Central Ohio Regional MLS
- $525,0004 bd3 ba2.7k sqft9580 Mission Dr, Plain City, OH 43064For SaleMLS ID #226035231, Bryan C Jarrett, Keller Williams Capital Ptnrs. Columbus and Central Ohio Regional MLS
- $489,9004 bd3 ba2.4k sqft3311 Harbor Bay Dr, Columbus, OH 43221For SaleMLS ID #226032152, Sue A Van Woerkom, Keller Williams Capital Ptnrs. Columbus and Central Ohio Regional MLS
- $480,0002 bd2 ba1.6k sqft4900 Hyatts Rd, Delaware, OH 43015For SaleMLS ID #226033977, Daniel J Beirne, Opendoor Brokerage LLC. Columbus and Central Ohio Regional MLS
- $565,0004 bd3 ba2.4k sqft2315 Bold Venture Dr, Lewis Center, OH 43035For SaleMLS ID #226035166, Richard A Wright, RE/MAX Affiliates, Inc.. Columbus and Central Ohio Regional MLS
- $516,9975 bd3 ba2.5k sqft4440 Huntwicke Dr, Hilliard, OH 43026For SaleMLS ID #226022544, Anthony Lee, Zap Homes LLC. Columbus and Central Ohio Regional MLS
- $579,0003 bd3 ba2.3k sqft7220 Lorine Ct, Columbus, OH 43235For SaleMLS ID #226033681, Ryan J Ruehle, EXP Realty, LLC. Columbus and Central Ohio Regional MLS
- $529,9004 bd3 ba2.1k sqft4506 Fabel St, New Albany, OH 43054For SaleMLS ID #226035497, Mary M Merkle, Berkshire Hathaway HS Calhoon. Columbus and Central Ohio Regional MLS
- $429,9003 bd2 ba1.4k sqft3686 Skyline Dr, Columbus, OH 43235For SaleMLS ID #226031120, William J Manos, Cutler Real Estate. Columbus and Central Ohio Regional MLS
- $519,9003 bd2 ba1.3k sqft2611 Bethel Rd, Columbus, OH 43220For SaleMLS ID #226035316, Jacob Robert Tremblay, Real of Ohio. Columbus and Central Ohio Regional MLS
- $414,9004 bd3 ba1.8k sqft1691 Ramblewood Ave, Columbus, OH 43235For SaleMLS ID #226033986, David E Straight, EXP Realty, LLC. Columbus and Central Ohio Regional MLS
- $563,2204 bd3 ba2.4k sqft3697 Colts Reign Dr, Powell, OH 43065New ConstructionColumbus and Central Ohio Regional MLS
- $469,9003 bd4 ba2.4k sqft200 Buckboard Ln, Plain City, OH 43064For SaleMLS ID #226029435, Paula McCombs, Key Realty. Columbus and Central Ohio Regional MLS
