Welcome home to this stunning 4-bedroom Belmont Place home offering over 3,400 square feet of thoughtfully designed living space, a flexible floor plan, and a prime location around the corner from the neighborhood park. From the moment you enter, the dramatic two-story great room immediately impresses with its floor-to-ceiling stone fireplace and wall of windows, creating a bright, open gathering space filled with natural light.
The updated chef's kitchen is the heart of the home, featuring granite countertops, high-end stainless steel appliances, updated cabinet hardware, and a spacious eating area perfect for everyday meals and entertaining. The main level also offers a dedicated home office with French doors, providing a quiet and private workspace for working from home or studying.
Upstairs, the expansive owner's suite offers a relaxing retreat with a spa-like ensuite bath featuring double vanities, a soaking tub, and separate shower. Three additional generously sized bedrooms, each featuring updated lighting, and a full bath complete the second level.
The finished lower level adds exceptional flexibility and additional living space, perfect for a family room, recreation area, home gym, hobbies, or overnight guests, with a convenient bath rough-in providing the opportunity for future expansion.
Throughout the home, you'll find thoughtful updates and custom details, including custom light fixtures, elegant wainscoting in the powder room and morning room, and numerous additional improvements. See the attached list of updates for complete details.
Combining generous room sizes, a flexible floor plan, a bright open feel, dedicated home office, expansive family room, and thoughtful modern updates, this exceptional Belmont Place home offers the space and functionality today's buyers are looking for--all in a desirable neighborhood location close to the park.
Contingent
$574,900
244 Ensigns Ln, Lewis Center, OH 43035
4beds
3,469sqft
Single Family Residence
Built in 2016
8,276 Square Feet Lot
$-- Zestimate®
$166/sqft
$48/mo HOA
What's special
Generous room sizesFlexible floor planHome gymQuiet and private workspaceCustom light fixturesBright open feelHigh-end stainless steel appliances
- 20 days |
- 789 |
- 59 |
Likely to sell faster than
Zillow last checked:
Listing updated:
Listed by:
Denise M Beck 614-946-3682,
Keller Williams Greater Cols,
Shannon Hoppert 614-738-8466,
Keller Williams Greater Cols
Source: Columbus and Central Ohio Regional MLS ,MLS#: 226029319
Facts & features
Interior
Bedrooms & bathrooms
- Bedrooms: 4
- Bathrooms: 3
- Full bathrooms: 2
- 1/2 bathrooms: 1
Heating
- Forced Air
Cooling
- Central Air
Appliances
- Included: Dishwasher, Gas Range, Microwave, Refrigerator
Features
- Flooring: Wood, Carpet, Ceramic/Porcelain
- Basement: Full
- Number of fireplaces: 1
- Fireplace features: One, Gas Log
- Common walls with other units/homes: No Common Walls
Interior area
- Total structure area: 2,512
- Total interior livable area: 3,469 sqft
Property
Parking
- Total spaces: 2
- Parking features: Garage Door Opener, Attached
- Garage spaces: 2
Features
- Levels: Two
Lot
- Size: 8,276 Square Feet
Details
- Parcel number: 41833005005000
- Special conditions: Standard
Construction
Type & style
- Home type: SingleFamily
- Architectural style: Craftsman
- Property subtype: Single Family Residence
Condition
- New construction: No
- Year built: 2016
Utilities & green energy
- Sewer: Public Sewer
- Water: Public
Community & HOA
Community
- Subdivision: Belmont Place
HOA
- Has HOA: Yes
- Amenities included: Bike/Walk Path, Park, Sidewalk
- HOA fee: $570 annually
Location
- Region: Lewis Center
Financial & listing details
- Price per square foot: $166/sqft
- Tax assessed value: $439,600
- Annual tax amount: $8,754
- Date on market: 8/7/2026
Estimated market value
Not available
Estimated sales range
Not available
Not available
Price history
| Date | Event | Price |
|---|---|---|
| 8/15/2026 | Contingent | $574,900$166/sqft |
Source:  Columbus and Central Ohio Regional MLS #226029319 Report a problem Columbus and Central Ohio Regional MLS #226029319 Report a problem | ||
| 8/7/2026 | Listed for sale | $574,900$166/sqft |
Source: Columbus and Central Ohio Regional MLS #226029319 Report a problem | ||
Public tax history
| Year | Property taxes | Tax assessment |
|---|---|---|
| 2025 | $8,754 -0.1% | $153,860 |
| 2024 | $8,764 +1% | $153,860 |
| 2023 | $8,679 -3.4% | $153,860 +21.7% |
| 2022 | $8,986 -0.7% | $126,390 |
| 2021 | $9,051 -4.5% | $126,390 |
| 2020 | $9,480 +10% | $126,390 +6.2% |
| 2019 | $8,614 -0.6% | $118,970 |
| 2018 | $8,665 +262.8% | $118,970 +403.5% |
| 2017 | $2,389 +5% | $23,630 |
| 2016 | $2,275 +918.8% | $23,630 +549.2% |
| 2015 | $223 | $3,640 |
Find assessor info on the county website
Monthly payment
Est. payment
Payment breakdown
Explore the cost of this home by adjusting the details. Changes won't be saved.Climate risks
Neighborhood: 43035
Nearby schools
GreatSchools rating
- 9/10Shale Meadows Elementary SchoolGrades: PK-5Distance: 0.6 mi
- 9/10Olentangy Berlin Middle SchoolGrades: 6-8Distance: 1.9 mi
- 8/10Olentangy Berlin High SchoolGrades: 9-12Distance: 2.1 mi
- $538,7004 bd3 ba3.3k sqft238 Ensigns Ln, Lewis Center, OH 43035Off Market
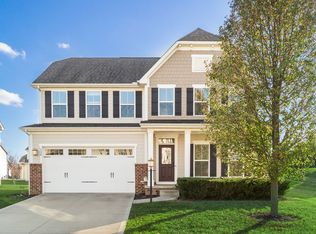
- $556,7004 bd3 ba2.4k sqft292 Ensigns, Lewis Center, OH 43035Off Market
- $672,1004 bd5 ba3.5k sqft286 Ensigns Lane, Lewis Center, OH 43035Off Market
- $536,5004 bd3 ba2.7k sqft250 Ensigns Ln, Lewis Center, OH 43035Off Market
- $553,4003 bd3 ba3.1k sqft145 McNamara Loop, Lewis Center, OH 43035Off Market
- $665,0004 bd3 ba3.4k sqft240 McNamara, Lewis Center, OH 43035Off Market
- $526,5004 bd2 ba2.4k sqft256 Ensigns Ln, Lewis Center, OH 43035Off Market
- $512,2004 bd3 ba2.4k sqft139 McNamara Loop, Lewis Center, OH 43035Off Market
A local agent can set up tours, give advice and negotiate with sellers.
A local lender can help you make sure your offer is ready when you are.
Similar homes
- $589,9004 bd3 ba2.6k sqft779 Oakley Dr, Delaware, OH 43015For Sale

 MLS ID #226023705, Kimberly Smith, eXp Realty - Westlake. Columbus and Central Ohio Regional MLS
 - $517,0803 bd3 ba1.9k sqft491 Zelkova Ln, Lewis Center, OH 43035New Construction
 Columbus and Central Ohio Regional MLS
 - from $741,2004 bd4 ba3.5k sqftDover Plan, Parkside at Evans Farm, Lewis Center, OH 43035New Construction
 Rockford Homes
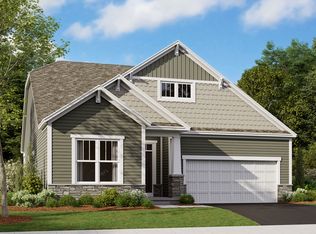
 - from $498,9003 bd2 ba1.7k sqftGrandview Plan, Winterbrooke Place, Lewis Center, OH 43035New Construction
 M/I Homes
 - from $511,9003 bd3 ba2.4k sqftEvanston Plan, Winterbrooke Place, Lewis Center, OH 43035New ConstructionM/I Homes
- from $667,3004 bd3 ba2.9k sqftLinden Plan, Parkside at Evans Farm, Lewis Center, OH 43035New ConstructionRockford Homes
- $629,5505 bd4 ba2.7k sqft1668 Kenneth Dr, Delaware, OH 43015New ConstructionColumbus and Central Ohio Regional MLS
- from $605,9004 bd3 ba2.6k sqftCitadel Plan, Hyatts Meadows, Delaware, OH 43015New ConstructionM/I Homes
- from $586,9004 bd3 ba2.6k sqftCitadel Plan, Berlin Farm, Delaware, OH 43015New ConstructionM/I Homes
- $599,9004 bd3 ba2.3k sqft9425 Big Bear Ave, Powell, OH 43065For SaleMLS ID #226027996, Sarah N Miller, Keller Williams Capital Ptnrs. Columbus and Central Ohio Regional MLS
- $674,6894 bd3 ba2.9k sqft1556 Pieper Ln, Delaware, OH 43015New ConstructionColumbus and Central Ohio Regional MLS
- $550,0004 bd3 ba2.6k sqft255 Luke Ct, Westerville, OH 43081For SaleMLS ID #226030987, Kurt B McCurdy, Howard Hanna Real Estate Svcs. Columbus and Central Ohio Regional MLS
- $560,0004 bd4 ba3k sqft6294 Jeffrelyn Dr, Hilliard, OH 43026For SaleMLS ID #226030781, Tammy L Marquardt, e-Merge Real Estate. Columbus and Central Ohio Regional MLS
- $731,3454 bd4 ba3.2k sqft684 Fadley Loop E, Delaware, OH 43015New ConstructionColumbus and Central Ohio Regional MLS
- $615,0004 bd4 ba3.6k sqft303 Ben Curtis Dr, Ostrander, OH 43061For SaleMLS ID #226020194, Heather R Kamann, Howard Hanna Real Estate Services. Columbus and Central Ohio Regional MLS
- $485,0003 bd3 ba2.6k sqft7259 New Point Pl, Powell, OH 43065For SaleMLS ID #226030374, Sarah Watts-Page, Century 21 Excellence Realty. Columbus and Central Ohio Regional MLS
- $775,5874 bd4 ba3.3k sqft609 Alicia Kelton Dr, Delaware, OH 43015New ConstructionColumbus and Central Ohio Regional MLS
- $664,9904 bd3 ba2.5k sqft1209 Skipton Loop, Delaware, OH 43015New ConstructionColumbus and Central Ohio Regional MLS
- from $551,9004 bd3 ba3k sqftFarm Plan, Woodcrest Crossing, Powell, OH 43065New ConstructionM/I Homes
- from $671,8004 bd4 ba3.5k sqftDover Plan, Terra Alta, Delaware, OH 43015New ConstructionRockford Homes
