This bright, open-concept home offers generous living spaces and modern finishes throughout. The kitchen features 42'' espresso cabinets, granite counters, hardwood flooring, recessed lighting, a gas range, and a built-in microwave, opening to a sunny morning room. The family room showcases a floor-to-ceiling stone fireplace, integrated sound system, and neutral décor. A spacious first-floor laundry/mudroom adds convenience. The full basement provides exceptional storage and future finishing potential. The oversized garage includes a bump-out for additional workspace. Enjoy outdoor living on the updated deck complete with a canopy. The impressive primary suite includes a sitting area, cathedral ceiling, oversized shower, double vanity, and a huge walk-in closet with custom shelving. Move-in ready with the features today's buyers want..
For sale
$610,000
779 Oakley Dr, Delaware, OH 43015
4beds
2,640sqft
:
Get pre-qualified$4,233/mo
Single Family Residence
Built in 2013
10,018 Square Feet Lot
$-- Zestimate®
$231/sqft
$8/mo HOA
What's special
- 28 days |
- 386 |
- 5 |
Zillow last checked:
Listing updated:
Listed by:
Kimberly Smith 513-609-1335,
eXp Realty - Westlake
Source: Columbus and Central Ohio Regional MLS ,MLS#: 226023705
Facts & features
Interior
Bedrooms & bathrooms
- Bedrooms: 4
- Bathrooms: 3
- Full bathrooms: 2
- 1/2 bathrooms: 1
Heating
- Forced Air
Cooling
- Central Air
Appliances
- Included: Dishwasher, Gas Range, Microwave
Features
- Flooring: Wood, Carpet, Vinyl
- Windows: Insulated Windows
- Basement: Full
- Number of fireplaces: 1
- Fireplace features: Gas Log
- Common walls with other units/homes: No Common Walls
Interior area
- Total structure area: 2,640
- Total interior livable area: 2,640 sqft
Property
Parking
- Total spaces: 2
- Parking features: Garage Door Opener, Attached
- Garage spaces: 2
Features
- Levels: Two
- Patio & porch: Deck
Lot
- Size: 10,018 Square Feet
Details
- Parcel number: 41941035008000
Construction
Type & style
- Home type: SingleFamily
- Architectural style: Traditional
- Property subtype: Single Family Residence
Condition
- New construction: No
- Year built: 2013
Details
- Warranty included: Yes
Utilities & green energy
- Sewer: Public Sewer
- Water: Public
Community & HOA
Community
- Security: Security System
- Subdivision: Estates at Braumiller
HOA
- Has HOA: Yes
- Amenities included: Bike/Walk Path, Sidewalk
- HOA fee: $100 annually
Location
- Region: Delaware
Financial & listing details
- Price per square foot: $231/sqft
- Tax assessed value: $454,300
- Annual tax amount: $9,415
- Date on market: 7/6/2026
- Listing terms: VA Loan,FHA,Conventional
Estimated market value
Not available
Estimated sales range
Not available
Not available
Price history
| Date | Event | Price |
|---|---|---|
| 7/6/2026 | Listed for sale | $610,000+85.4%$231/sqft |
Source:  Columbus and Central Ohio Regional MLS #226023705 Report a problem Columbus and Central Ohio Regional MLS #226023705 Report a problem | ||
| 12/28/2016 | Sold | $329,000+1.3%$125/sqft |
Source: Columbus and Central Ohio Regional MLS #216038955 Report a problem | ||
| 9/30/2014 | Listing removed | $324,890+6.5%$123/sqft |
Source: Keller Williams Capital Partners Realty #213016520 Report a problem | ||
| 3/18/2014 | Sold | $305,000-6.1%$116/sqft |
Source: Public Record Report a problem | ||
| 2/4/2014 | Pending sale | $324,890$123/sqft |
Source: Keller Williams Capital Partners Realty #213016520 Report a problem | ||
| 2/4/2014 | Listed for sale | $324,890+6.5%$123/sqft |
Source: Keller Williams Capital Partners Realty #213016520 Report a problem | ||
| 11/22/2013 | Sold | $305,000+454.5%$116/sqft |
Source: Public Record Report a problem | ||
| 8/1/2013 | Sold | $55,000$21/sqft |
Source: Public Record Report a problem | ||
Public tax history
| Year | Property taxes | Tax assessment |
|---|---|---|
| 2025 | $9,415 +4.1% | $159,010 |
| 2024 | $9,047 +1.9% | $159,010 |
| 2023 | $8,881 +9.2% | $159,010 +38.5% |
| 2022 | $8,131 -0.6% | $114,770 |
| 2021 | $8,177 -4.5% | $114,770 |
| 2020 | $8,558 +9.6% | $114,770 +5.5% |
| 2019 | $7,812 -0.4% | $108,750 |
| 2018 | $7,845 +1.3% | $108,750 +7.1% |
| 2017 | $7,745 | $101,500 |
| 2016 | $7,745 +9.4% | $101,500 |
| 2015 | $7,076 -3.7% | $101,500 |
| 2014 | $7,347 +602.7% | $101,500 +544.4% |
| 2013 | $1,046 +247% | $15,750 +216.9% |
| 2012 | $301 | $4,970 |
Find assessor info on the county website
Monthly payment
Est. payment
Payment breakdown
Explore the cost of this home by adjusting the details. Changes won't be saved.Climate risks
Neighborhood: 43015
Nearby schools
GreatSchools rating
- 9/10Shale Meadows Elementary SchoolGrades: PK-5Distance: 2 mi
- 9/10Olentangy Berlin Middle SchoolGrades: 6-8Distance: 1.6 mi
- 8/10Olentangy Berlin High SchoolGrades: 9-12Distance: 1.7 mi
- $589,3004 bd4 ba3.9k sqft785 Oakley Dr, Delaware, OH 43015Off Market

- $541,5004 bd3 ba2.6k sqft773 Oakley Dr, Delaware, OH 43015Off Market
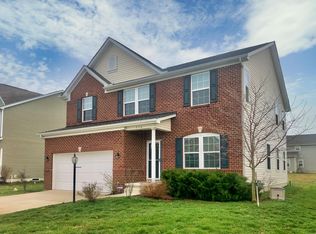
- $624,2005 bd4 ba4.1k sqft791 Oakley Dr, Delaware, OH 43015Off Market
- $622,6004 bd2 ba2.7k sqft1046 Treeline Way, Delaware, OH 43015Off Market
- $539,3004 bd3 ba2.5k sqft767 Oakley Dr, Delaware, OH 43015Off Market
- $509,7004 bd3 ba2.4k sqft1052 Treeline Way, Delaware, OH 43015Off Market
- $583,6004 bd4 ba2.4k sqft1040 Treeline Way, Delaware, OH 43015Off Market
- $596,5004 bd2 ba2.6k sqft1058 Treeline Way, Delaware, OH 43015Off Market
A local agent can set up tours, give advice and negotiate with sellers.
A local lender can help you make sure your offer is ready when you are.
Similar homes
- $600,0005 bd4 ba2.9k sqft6158 Heather Ridge Dr, Delaware, OH 43015For Sale

 MLS ID #226025014, Dolores A Nutter, Keller Williams Capital Ptnrs. Columbus and Central Ohio Regional MLS
 - $664,9904 bd3 ba2.5k sqft1209 Skipton Loop, Delaware, OH 43015New Construction
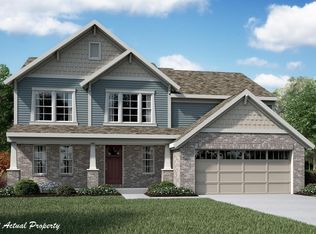 Columbus and Central Ohio Regional MLS
 - $714,9004 bd4 ba3.3k sqft318 Trace Dr, Delaware, OH 43015For Sale
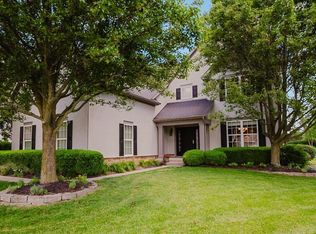 MLS ID #226023254, Steven E Elliott, BHHS American Realty Center. Columbus and Central Ohio Regional MLS
 - from $528,9004 bd3 ba2.7k sqftHudson Plan, Berlin Farm, Delaware, OH 43015New Construction
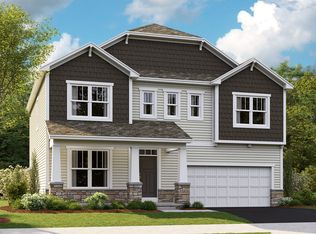 M/I Homes
 - $599,9994 bd4 ba3.2k sqft2830 Abbey Knoll Dr, Lewis Center, OH 43035For SaleMLS ID #226021852, Monica Minto, RE/MAX Achievers. Columbus and Central Ohio Regional MLS
- $370,0004 bd3 ba1.8k sqft341 Western Dreamer Dr, Delaware, OH 43015For SaleMLS ID #226027491, Teresa M Thompson-Kinney, Coldwell Banker Realty. Columbus and Central Ohio Regional MLS
- $419,9994 bd3 ba2.5k sqft114 Diverston Way, Delaware, OH 43015For SaleMLS ID #226023013, Kathryn M Rigney, Real of Ohio . Columbus and Central Ohio Regional MLS
- $649,0004 bd3 ba2.5k sqft8711 Gosling Way, Powell, OH 43065For SaleMLS ID #226018920, Kristina R Murphy, Howard Hanna Real Estate Svcs. Columbus and Central Ohio Regional MLS
- $728,6985 bd3 ba3k sqft545 Fadley Loop E, Delaware, OH 43015New ConstructionColumbus and Central Ohio Regional MLS
- $640,0004 bd4 ba3.6k sqft6298 Fox Hollow Dr, Galena, OH 43021For SaleMLS ID #226024797, Paige Bryant, Coldwell Banker Realty. Columbus and Central Ohio Regional MLS
- $687,0005 bd4 ba3.8k sqft2854 Basil Dr, Delaware, OH 43015For SaleMLS ID #225035394, Pathmathasan Sangaralingam, Red 1 Realty. Columbus and Central Ohio Regional MLS
- $560,0004 bd3 ba3.4k sqft129 Meadow Ridge Ct, Powell, OH 43065For SaleMLS ID #226025983, Margaret M Fenters, Coldwell Banker Realty. Columbus and Central Ohio Regional MLS
- $584,9004 bd3 ba2.3k sqft8164 Glenmore Dr, Powell, OH 43065For SaleMLS ID #226023772, Amy Bean, Keller Williams Consultants. Columbus and Central Ohio Regional MLS
- $639,9005 bd4 ba3.5k sqft2154 Pleasant Colony Dr, Lewis Center, OH 43035For SaleMLS ID #226023203, Andrew J Murnane, Howard Hanna Real Estate Svcs. Columbus and Central Ohio Regional MLS
- $619,9004 bd4 ba3.6k sqft303 Ben Curtis Dr, Ostrander, OH 43061For SaleMLS ID #226020194, Heather R Kamann, Howard Hanna Real Estate Services. Columbus and Central Ohio Regional MLS
- from $501,9003 bd3 ba2.4k sqftMadison Plan, Berlin Farm, Delaware, OH 43015New ConstructionM/I Homes
- $649,0005 bd3 ba3.3k sqft5589 Landgate Dr, Powell, OH 43065For SaleMLS ID #226020777, Ramamohan R Sanepalli, RE/MAX Town Center. Columbus and Central Ohio Regional MLS
- $--3 bd3 ba1.7k sqft6816 Brookstone Dr, Westerville, OH 43082AuctionAuction.com 2
- from $517,9003 bd3 ba2.5k sqftWorthington Plan, Berlin Farm, Delaware, OH 43015New ConstructionM/I Homes
- $649,9003 bd3 ba2.9k sqft2447 Tucker Trl, Lewis Center, OH 43035For SaleMLS ID #226020857, Shellie R. Moyer, Century 21 Excellence Realty. Columbus and Central Ohio Regional MLS
