Welcome home to this beautifully refreshed 4 bedroom, 3 bathroom home offering the perfect blend of comfort, space, and convenience. Designed with an inviting open concept floor plan, the spacious living, dining, and kitchen areas flow seamlessly together ideal for everyday living and entertaining.
The heart of the home features new quartz countertops in the kitchen, while new carpet and fresh interior paint throughout give the entire home a bright, updated feel that's truly move in ready.
The finished basement provides valuable additional living space, perfect for a family room, recreation area, home office, or guest retreat. With four bedrooms and three full bathrooms, there's plenty of room for everyone.
Outside, you'll love the fully fenced backyard, providing the perfect space for pets, play, gardening, or relaxing. A storage shed offers additional room for lawn equipment, tools, and seasonal items. One of this home's best features is its location directly across the street from the neighborhood park, offering easy access to green space, playgrounds, and outdoor recreation just steps from your front door.
With modern updates, versatile living space, thoughtful outdoor amenities, and an unbeatable location, this turn key home is one you won't want to miss!
For sale
$370,000
341 Western Dreamer Dr, Delaware, OH 43015
4beds
1,862sqft
:
Get pre-qualified$2,609/mo
Single Family Residence
Built in 1999
7,405 Square Feet Lot
$-- Zestimate®
$199/sqft
$22/mo HOA
What's special
- 12 days |
- 627 |
- 61 |
Likely to sell faster than
Zillow last checked:
Listing updated:
Listed by:
Teresa M Thompson-Kinney 740-815-3320,
Coldwell Banker Realty
Source: Columbus and Central Ohio Regional MLS ,MLS#: 226027491
Facts & features
Interior
Bedrooms & bathrooms
- Bedrooms: 4
- Bathrooms: 3
- Full bathrooms: 2
- 1/2 bathrooms: 1
Heating
- Forced Air
Cooling
- Central Air
Appliances
- Included: Dishwasher, Gas Range, Microwave, Refrigerator
Features
- Flooring: Laminate, Carpet, Vinyl
- Windows: Insulated Windows
- Basement: Full
- Common walls with other units/homes: No Common Walls
Interior area
- Total structure area: 1,622
- Total interior livable area: 1,862 sqft
Property
Parking
- Total spaces: 2
- Parking features: Attached
- Garage spaces: 2
Features
- Levels: Two
- Patio & porch: Patio
- Fencing: Fenced
Lot
- Size: 7,405 Square Feet
Details
- Additional structures: Shed(s)
- Parcel number: 51932008004000
- Special conditions: Standard
Construction
Type & style
- Home type: SingleFamily
- Architectural style: Traditional
- Property subtype: Single Family Residence
Materials
- Foundation: Block
Condition
- New construction: No
- Year built: 1999
Utilities & green energy
- Sewer: Public Sewer
- Water: Public
Community & HOA
Community
- Subdivision: Locust Curve
HOA
- Has HOA: Yes
- Amenities included: Bike/Walk Path, Park
- HOA fee: $265 annually
Location
- Region: Delaware
Financial & listing details
- Price per square foot: $199/sqft
- Tax assessed value: $279,600
- Annual tax amount: $4,869
- Date on market: 7/24/2026
- Listing terms: VA Loan,FHA,Conventional
Estimated market value
Not available
Estimated sales range
Not available
Not available
Price history
| Date | Event | Price |
|---|---|---|
| 7/24/2026 | Listed for sale | $370,000+17.5%$199/sqft |
Source:  Columbus and Central Ohio Regional MLS #226027491 Report a problem Columbus and Central Ohio Regional MLS #226027491 Report a problem | ||
| 7/26/2022 | Sold | $315,000+1.9%$169/sqft |
Source: Columbus and Central Ohio Regional MLS #222020103 Report a problem | ||
| 6/24/2022 | Pending sale | $309,000$166/sqft |
Source:  Cutler Real Estate #222020103 Report a problem Cutler Real Estate #222020103 Report a problem | ||
| 6/23/2022 | Contingent | $309,000$166/sqft |
Source: Columbus and Central Ohio Regional MLS #222020103 Report a problem | ||
| 6/17/2022 | Listed for sale | $309,000+112.4%$166/sqft |
Source: Columbus and Central Ohio Regional MLS #222020103 Report a problem | ||
| 6/7/1999 | Sold | $145,475$78/sqft |
Source: Public Record Report a problem | ||
Public tax history
| Year | Property taxes | Tax assessment |
|---|---|---|
| 2025 | $4,869 +5.4% | $97,870 |
| 2024 | $4,621 -0.2% | $97,870 |
| 2023 | $4,629 +32.2% | $97,870 +52.4% |
| 2022 | $3,501 -2.2% | $64,230 |
| 2021 | $3,578 -1.1% | $64,230 |
| 2020 | $3,619 +8.8% | $64,230 +20% |
| 2019 | $3,327 -1.4% | $53,520 |
| 2018 | $3,374 +22.3% | $53,520 +11.6% |
| 2017 | $2,758 | $47,950 |
| 2016 | $2,758 -0.6% | $47,950 |
| 2015 | $2,773 -1.6% | $47,950 |
| 2014 | $2,818 +3.1% | $47,950 +3.6% |
| 2013 | $2,734 +3.6% | $46,270 |
| 2012 | $2,639 +0.6% | $46,270 |
| 2011 | $2,623 +3.9% | $46,270 -13.3% |
| 2010 | $2,523 +0.2% | $53,380 |
| 2009 | $2,518 +2.4% | $53,380 |
| 2008 | $2,460 -2.7% | $53,380 -4.7% |
| 2007 | $2,528 -0.8% | $56,000 |
| 2006 | $2,550 +16% | $56,000 |
| 2005 | $2,199 | $56,000 |
| 2004 | -- | -- |
| 2003 | $3,962 -0.3% | $51,415 |
| 2002 | $3,976 +10.4% | $51,415 +12% |
| 2000 | $3,603 +466.5% | $45,920 +475.4% |
| 1999 | $636 | $7,980 |
Find assessor info on the county website
Monthly payment
Est. payment
Payment breakdown
Explore the cost of this home by adjusting the details. Changes won't be saved.Climate risks
Neighborhood: 43015
Nearby schools
GreatSchools rating
- 8/10Ervin Carlisle Elementary SchoolGrades: K-5Distance: 0.8 mi
- 8/10John C Dempsey Middle SchoolGrades: 6-8Distance: 1 mi
- 7/10Rutherford B Hayes High SchoolGrades: 9-12Distance: 1.4 mi
- $325,9003 bd2 ba1.4k sqft335 Western Dreamer Dr, Delaware, OH 43015Off Market
- $345,6003 bd3 ba1.5k sqft347 Western Dreamer Dr, Delaware, OH 43015Off Market
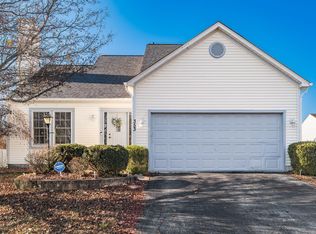
- $344,9003 bd3 ba1.6k sqft353 Western Dreamer Dr, Delaware, OH 43015Sold
- $374,2003 bd2 ba2.2k sqft170 Overtrick Dr, Delaware, OH 43015Off Market
- $320,5003 bd2 ba1.2k sqft323 Western Dreamer Dr, Delaware, OH 43015Off Market
- $350,7003 bd3 ba1.6k sqft164 Overtrick Dr, Delaware, OH 43015Off Market
- $348,9003 bd3 ba1.6k sqft176 Overtrick Dr, Delaware, OH 43015Off Market
- $351,8003 bd2 ba1.5k sqft182 Overtrick Dr, Delaware, OH 43015Off Market
A local agent can set up tours, give advice and negotiate with sellers.
A local lender can help you make sure your offer is ready when you are.
Similar homes
- $359,9003 bd3 ba1.4k sqft280 Stonhope Dr, Delaware, OH 43015For Sale

 MLS ID #226028686, James F Roehrenbeck, RE/MAX Town Center. Columbus and Central Ohio Regional MLS
 - $345,0003 bd3 ba1.5k sqft2237 Red Barn St, Delaware, OH 43015For Sale
 MLS ID #226027728, Daniel J Beirne, Opendoor Brokerage LLC. Columbus and Central Ohio Regional MLS
 - $399,9005 bd4 ba2k sqft381 Hearthstone Dr, Delaware, OH 43015For Sale
 MLS ID #226023828, Kendra Hall, Move Real Estate. Columbus and Central Ohio Regional MLS
 - $350,0003 bd3 ba1.8k sqft625 Heritage Blvd, Delaware, OH 43015For Sale
 MLS ID #226020676, Sam Cooper, Howard Hanna Real Estate Svcs. Columbus and Central Ohio Regional MLS
 - $389,2504 bd3 ba1.7k sqft167 Persimmon Ct, Delaware, OH 43015For SaleMLS ID #226019983, Shawn A Bernhard, Contemporary Realty. Columbus and Central Ohio Regional MLS
- $328,0003 bd3 ba1.3k sqft610 Executive Blvd, Delaware, OH 43015For SaleMLS ID #226012669, Daniel J Beirne, Opendoor Brokerage LLC. Columbus and Central Ohio Regional MLS
- $330,0003 bd3 ba1.2k sqft377 Cobblestone Dr, Delaware, OH 43015For SaleMLS ID #226023738, Holly M Marre, Red 1 Realty. Columbus and Central Ohio Regional MLS
- $415,0004 bd3 ba2k sqft111 Firestone Dr, Delaware, OH 43015For SaleMLS ID #226021721, Heather M Sisler, e-Merge Real Estate. Columbus and Central Ohio Regional MLS
- $329,9003 bd2 ba1.9k sqft36 Channing St, Delaware, OH 43015For SaleMLS ID #226017254, Marka Kompa, Epique Inc.. Columbus and Central Ohio Regional MLS
- $349,9003 bd2 ba1.5k sqft225 Lenell Loop, Delaware, OH 43015For SaleMLS ID #226025254, Kimberly Nadeau, Jack Kohl Realty. Columbus and Central Ohio Regional MLS
- $499,9004 bd3 ba2.4k sqft3965 N Section Line Rd, Radnor, OH 43066For SaleMLS ID #226028839, Ryan J Ruehle, EXP Realty, LLC. Columbus and Central Ohio Regional MLS
- $--4 bd3 ba2.4k sqft8110 Kilbourne Rd, Sunbury, OH 43074AuctionAuction.com 2
- $259,6033 bd2 ba1.3k sqft603 Dunlap St, Delaware, OH 43015For SaleMLS ID #226023018, Dana M Garrett, Coldwell Banker Realty. Columbus and Central Ohio Regional MLS
- $364,0004 bd2 ba2.1k sqft4154 Marion Waldo Rd, Marion, OH 43302For SaleMLS ID #226025703, Amanda S Van Meter, Realty Ohio Inc.. Columbus and Central Ohio Regional MLS
- $333,3003 bd2 ba1.4k sqft51 Wellesley Dr, Delaware, OH 43015New ConstructionColumbus and Central Ohio Regional MLS
- $249,0003 bd1 ba1.3k sqft101 W Harrison St, Delaware, OH 43015For SaleMLS ID #226018878, Tina M Bagnoli, Keller Williams Legacy Group. Columbus and Central Ohio Regional MLS
- $449,9004 bd2 ba2.5k sqft6105 Houseman Rd, Ostrander, OH 43061For SaleMLS ID #226014685, Ryan L Acker, Coldwell Banker Realty. Columbus and Central Ohio Regional MLS
- $373,0004 bd3 ba2.2k sqft1452 Ironwood Dr, Columbus, OH 43229For SaleMLS ID #226027997, Lori L Thurman, Coldwell Banker Realty. Columbus and Central Ohio Regional MLS
- $239,9002 bd2 ba1.7k sqft281 E Central Ave, Delaware, OH 43015For SaleMLS ID #226024549, Joshua E Seymour, RE/MAX Affiliates, Inc.. Columbus and Central Ohio Regional MLS
- $355,0003 bd3 ba1.5k sqft1514 Sargas St, Columbus, OH 43240For SaleMLS ID #226028582, George P Mantzoros, Pagam Properties Realty. Columbus and Central Ohio Regional MLS
