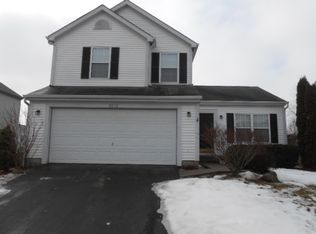
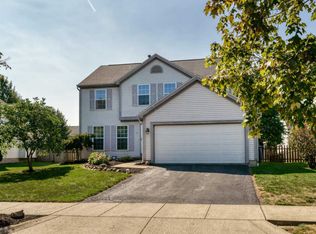
2237 Red Barn St is a two-story Delaware home with an open main level and vaulted ceilings. The kitchen features wood cabinetry, stainless steel appliances, and a center island that adds prep space and casual seating. The living room centers on a fireplace that anchors the space, adding warmth to the main level. Upstairs bedrooms provide flexible space, and the full bathrooms offer vanities with tub and shower combinations. A finished lower level adds a second kitchen with an island, a recreation room with its own fireplace, and additional flexible space. Outdoor spaces and a two-car garage complete this well-maintained residence with practical amenities throughout every room.. Included 100-Day Home Warranty with buyer activation
Pending
$345,000
2237 Red Barn St, Delaware, OH 43015
3beds
1,546sqft
Single Family Residence
Built in 2000
7,405 Square Feet Lot
$-- Zestimate®
$223/sqft
$23/mo HOA
What's special
Open main levelFinished lower levelAdditional flexible spaceTwo-car garageVaulted ceilingsStainless steel appliancesWood cabinetry
- 50 days
- 83
- 0
Likely to sell faster than
Zillow last checked:
Listing updated:
Listed by:
Daniel J Beirne 480-462-5392,
Opendoor Brokerage LLC,
Cory A Schwalbe 612-887-3524,
Opendoor Brokerage LLC
Source: Columbus and Central Ohio Regional MLS ,MLS#: 226027728
Facts & features
Interior
Bedrooms & bathrooms
- Bedrooms: 3
- Bathrooms: 3
- Full bathrooms: 2
- 1/2 bathrooms: 1
Cooling
- Central Air
Features
- Flooring: Laminate, Carpet
- Has basement: Yes
- Common walls with other units/homes: No Common Walls
Interior area
- Total structure area: 1,546
- Total interior livable area: 1,546 sqft
Property
Parking
- Total spaces: 2
- Parking features: Attached
- Garage spaces: 2
Features
- Levels: Two
Lot
- Size: 7,405 Square Feet
Details
- Parcel number: 51932018027000
- Special conditions: Standard
Construction
Type & style
- Home type: SingleFamily
- Property subtype: Single Family Residence
Materials
- Foundation: Block
Condition
- New construction: No
- Year built: 2000
Utilities & green energy
- Sewer: Public Sewer
- Water: Public
Community & HOA
Community
- Subdivision: Lantern Chase S1
HOA
- Has HOA: Yes
- HOA fee: $275 annually
Location
- Region: Delaware
Financial & listing details
- Price per square foot: $223/sqft
- Tax assessed value: $267,700
- Annual tax amount: $4,661
- Date on market: 7/23/2026
- Listing terms: Other,VA Loan,Conventional
Estimated market value
Not available
Estimated sales range
Not available
Not available
Price history
| Date | Event | Price |
|---|---|---|
| 8/5/2026 | Pending sale | $345,000$223/sqft |
Source: | ||
| 7/23/2026 | Listed for sale | $345,000+119.7%$223/sqft |
Source: | ||
| 3/10/2006 | Sold | $157,000+7.5%$102/sqft |
Source: Public Record Report a problem | ||
| 7/6/2000 | Sold | $146,045$94/sqft |
Source: Public Record Report a problem | ||
Public tax history
| Year | Property taxes | Tax assessment |
|---|---|---|
| 2025 | $4,661 +5.4% | $93,700 |
| 2024 | $4,424 -0.2% | $93,700 |
| 2023 | $4,432 +23.4% | $93,700 +42.2% |
| 2022 | $3,592 -2.2% | $65,910 |
| 2021 | $3,672 -1.1% | $65,910 |
| 2020 | $3,714 +8.8% | $65,910 +20% |
| 2019 | $3,414 -1.4% | $54,920 |
| 2018 | $3,462 +17.7% | $54,920 +7.4% |
| 2017 | $2,941 | $51,140 |
| 2016 | $2,941 -0.6% | $51,140 |
| 2015 | $2,958 -1.6% | $51,140 |
| 2014 | $3,005 -0.5% | $51,140 |
| 2013 | $3,022 +3.6% | $51,140 |
| 2012 | $2,917 +0.6% | $51,140 |
| 2011 | $2,899 +11.6% | $51,140 -6.9% |
| 2010 | $2,598 +0.2% | $54,950 |
| 2009 | $2,592 +2.4% | $54,950 |
| 2008 | $2,532 -7.5% | $54,950 -9.4% |
| 2007 | $2,739 -0.8% | $60,660 |
| 2006 | $2,762 +16% | $60,660 |
| 2005 | $2,382 | $60,660 |
| 2004 | -- | -- |
| 2003 | $4,127 | $53,550 |
| 2002 | -- | $53,550 +592.3% |
| 2000 | $607 | $7,735 |
Find assessor info on the county website
Monthly payment
Est. payment