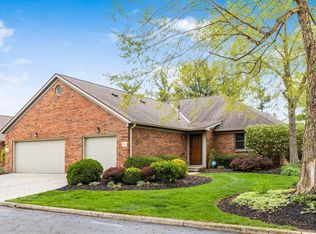
Welcome home to this spacious one owner, 2 bedroom, 3 full bath condo offering over 1,900 sq. ft. of finished living space, including the finished lower level! Thoughtfully maintained and updated, this home features new carpet throughout, new luxury vinyl flooring in the bathrooms, and beautiful solid wood doors.
The spacious Great Room is highlighted by cathedral ceilings and a wood burning fireplace, creating an open and inviting space for relaxing or entertaining. The well-appointed kitchen features granite countertops, a breakfast bar, and an abundance of cabinetry, providing plenty of storage and workspace.
The owner's suite features a large walk-in closet and private bath, while the second bedroom and additional full bath provide comfortable accommodations for family or guests.
One of the home's standout features is the three season room, offering a wonderful place to enjoy the outdoors while staying protected from the elements. Step outside to the private patio, perfect for morning coffee, relaxing, or entertaining.
The finished lower level provides even more flexible living space ideal for a family room, home office, hobby area, or guest space and includes the home's third full bath with still room for for spacious storage area.
Additional highlights include a 2 car attached garage, convenient extra parking located right outside the condo, and a brand new roof being installed this month.
Generous living space, thoughtful updates, and both indoor and outdoor areas to enjoy, this well maintained one owner condo is ready for its next chapter!
SEE ATA REMARKS!!!
For sale
Price cut: $5K (10/9)
$314,999
52 Welshire Ct, Delaware, OH 43015
2beds
1,968sqft
Condominium
Built in 1990
-- sqft lot
$-- Zestimate®
$160/sqft
$467/mo HOA
What's special
Private patioFinished lower levelWell-appointed kitchenBrand new roofCathedral ceilingsBeautiful solid wood doorsGranite countertops
- 72 days
- 372
- 21
Zillow last checked:
Listing updated:
Listed by:
Theresa M Meyers 614-804-1781,
RE/MAX Achievers
Source: Columbus and Central Ohio Regional MLS ,MLS#: 226030789
Facts & features
Interior
Bedrooms & bathrooms
- Bedrooms: 2
- Bathrooms: 3
- Full bathrooms: 3
- Main level bedrooms: 2
Heating
- Forced Air
Cooling
- Central Air
Appliances
- Included: Dishwasher, Electric Range, Gas Water Heater, Humidifier, Microwave, Refrigerator
- Laundry: Electric Dryer Hookup
Features
- Flooring: Carpet, Vinyl
- Windows: Insulated Windows
- Basement: Full
- Number of fireplaces: 1
- Fireplace features: One, Gas Log
- Common walls with other units/homes: No One Below,No One Above,2+ Common Walls
Interior area
- Total structure area: 1,312
- Total interior livable area: 1,968 sqft
Property
Parking
- Total spaces: 2
- Parking features: Garage Door Opener, Attached
- Garage spaces: 2
Features
- Levels: One
- Has view: Yes
- View description: Water
- Has water view: Yes
- Water view: Water
Details
- Parcel number: 51931310036501
- Special conditions: Standard
Construction
Type & style
- Home type: Condo
- Architectural style: Contemporary
- Property subtype: Condominium
Materials
- Foundation: Block
Condition
- New construction: No
- Year built: 1990
Details
- Warranty included: Yes
Utilities & green energy
- Sewer: Public Sewer
- Water: Public
Community & HOA
Community
- Subdivision: Bennington Cove
HOA
- Has HOA: Yes
- Services included: Maintenance Grounds, Snow Removal
- HOA fee: $467 monthly
Location
- Region: Delaware
Financial & listing details
- Price per square foot: $160/sqft
- Tax assessed value: $191,900
- Annual tax amount: $3,341
- Date on market: 8/15/2026
- Listing terms: Other,Conventional
Estimated market value
Not available
Estimated sales range
Not available
Not available
Price history
| Date | Event | Price |
|---|---|---|
| 10/9/2026 | Price change | $314,999-1.6%$160/sqft |
Source:  Columbus and Central Ohio Regional MLS #226030789 Report a problem Columbus and Central Ohio Regional MLS #226030789 Report a problem | ||
| 8/15/2026 | Listed for sale | $320,000$163/sqft |
Source: Columbus and Central Ohio Regional MLS #226030789 Report a problem | ||
Public tax history
| Year | Property taxes | Tax assessment |
|---|---|---|
| 2025 | $2,837 +4.7% | $67,170 |
| 2024 | $2,709 -1.3% | $67,170 |
| 2023 | $2,743 -7.1% | $67,170 +6.7% |
| 2022 | $2,953 -2.2% | $62,930 |
| 2021 | $3,018 -1.1% | $62,930 |
| 2020 | $3,053 +3.7% | $62,930 +12.2% |
| 2019 | $2,944 -1.4% | $56,110 |
| 2018 | $2,985 +18.6% | $56,110 +6.9% |
| 2017 | $2,516 | $52,500 |
| 2016 | $2,516 -0.6% | $52,500 |
| 2015 | $2,530 -1.6% | $52,500 |
| 2014 | $2,571 -0.5% | $52,500 |
| 2013 | $2,585 +3.6% | $52,500 |
| 2012 | $2,495 +0.6% | $52,500 |
| 2011 | $2,480 -0.1% | $52,500 -14.3% |
| 2010 | $2,482 +0.2% | $61,250 |
| 2009 | $2,477 +2.4% | $61,250 |
| 2008 | $2,420 +2.1% | $61,250 |
| 2007 | $2,370 -15% | $61,250 |
| 2006 | $2,789 +16% | $61,250 |
| 2005 | $2,405 | $61,250 |
| 2004 | -- | -- |
| 2003 | $4,022 | $52,185 |
| 2002 | -- | $52,185 +5% |
| 2000 | $3,899 -1.6% | $49,700 |
| 1999 | $3,962 | $49,700 |
Find assessor info on the county website
Monthly payment
Est. payment
Payment breakdown
Explore the cost of this home by adjusting the details. Changes won't be saved.Climate risks
Neighborhood: 43015

Similar homes
- $325,0003 bd3 ba1.8k sqft625 Heritage Blvd, Delaware, OH 43015For Sale

 MLS ID #226037668, Credo Bizimana, Howard Hanna Real Estate Svcs. Columbus and Central Ohio Regional MLS
 - $355,5003 bd3 ba1.2k sqft150 Knight Dream St, Delaware, OH 43015For Sale
 MLS ID #226038183, Charles E Collins, Red 1 Realty. Columbus and Central Ohio Regional MLS
 - $299,9992 bd2 ba1.3k sqft409 N Franklin St, Delaware, OH 43015For Sale
 MLS ID #226023687, Stephanie J VanGundy, Howard Hanna Real Estate Services. Columbus and Central Ohio Regional MLS
 - $349,9994 bd3 ba2.2k sqft725 Stimmel Ct #725, Delaware, OH 43015For Sale
 MLS ID #226035018, Katie Poling, Fiv Realty Co Ohio LLC. Columbus and Central Ohio Regional MLS
 - $399,9003 bd3 ba2.1k sqft204 Knight Dream St, Delaware, OH 43015For SaleMLS ID #226038057, Cristine R Riedmiller, Howard Hanna Real Estate Services. Columbus and Central Ohio Regional MLS
- $275,0003 bd2 ba1.9k sqft36 Channing St, Delaware, OH 43015For SaleMLS ID #226035765, Marka Kompa, Epique Inc.. Columbus and Central Ohio Regional MLS
- $349,9004 bd1 ba2k sqft22 Rheem St, Delaware, OH 43015For SaleMLS ID #226035614, Michael J Bean, Keller Williams Greater Cols. Columbus and Central Ohio Regional MLS
- $369,0003 bd3 ba1.7k sqft75 Fieldcrest Dr, Delaware, OH 43015For SaleMLS ID #226038186, Ryan J Ruehle, EXP Realty, LLC. Columbus and Central Ohio Regional MLS
- $439,0004 bd3 ba2.5k sqft112 Millcroft Pl, Delaware, OH 43015For SaleMLS ID #226039035, Erich V Alexander, NextHome Experience. Columbus and Central Ohio Regional MLS
- $314,9002 bd2 ba1.2k sqft3852 Sandstone Cir, Powell, OH 43065For SaleMLS ID #226034907, Meghan L Martin, The Brokerage House . Columbus and Central Ohio Regional MLS
- $439,0004 bd3 ba2.8k sqft723 Canal St, Delaware, OH 43015For SaleMLS ID #226033659, James F Roehrenbeck, RE/MAX Town Center. Columbus and Central Ohio Regional MLS
- $380,0003 bd3 ba2.1k sqft36 Oldham Ct, Delaware, OH 43015For SaleMLS ID #226034483, David A Truitt, Keller Williams Greater Cols. Columbus and Central Ohio Regional MLS
- $440,0004 bd2 ba2.1k sqft3916 Piatt Rd, Delaware, OH 43015For SaleMLS ID #226038218, Scott R Noblet, EXP Realty, LLC. Columbus and Central Ohio Regional MLS
- $339,9002 bd2 ba1.9k sqft1553 Center Park Dr, Marion, OH 43302For SaleMLS ID #226029856, Bethalyn A Hoffman, Errington Realty LLC.. Columbus and Central Ohio Regional MLS
- $309,9002 bd3 ba1.5k sqft5241 Wood Run Blvd #85, Columbus, OH 43220For SaleMLS ID #226039243, Patrick S Lombardi, RE/MAX Premier Choice. Columbus and Central Ohio Regional MLS
- $380,0003 bd3 ba1.7k sqft8778 Linksway Dr, Powell, OH 43065For SaleMLS ID #226037902, Robert Colaianni, Red 1 Realty. Columbus and Central Ohio Regional MLS
- $450,0004 bd4 ba2.2k sqft867 Wallace Dr, Delaware, OH 43015For SaleMLS ID #226028757, Tatyana Kidd, Coldwell Banker Realty. Columbus and Central Ohio Regional MLS
- $334,9004 bd3 ba2.2k sqft843 Prospect Mount Vernon Rd W, Prospect, OH 43342For SaleMLS ID #226032527, Joshua D Cooper, RE/MAX Revealty. Columbus and Central Ohio Regional MLS
- $337,9002 bd4 ba1.5k sqft185 W Case Ave, Powell, OH 43065For SaleMLS ID #226033678, Julie R Wills, Howard Hanna Real Estate Svcs. Columbus and Central Ohio Regional MLS
- $399,9993 bd3 ba1.6k sqft356 Day Light Ln, Powell, OH 43065For SaleMLS ID #226034967, Tima S Barua, Cutler Real Estate. Columbus and Central Ohio Regional MLS
