Fair warning: you may spend half your showing in the backyard. An expansive deck with twin pergolas, mature trees, and beautifully maintained landscaping makes a strong case for taking dinner outside. And yes, the hot tub stays. The fenced yard offers plenty of green space, plus a storage shed for your gardening gear.
Inside, this well-kept three-bedroom, 2.5-bath home offers bright living spaces, a kitchen with generous cabinet storage and a gas range, and an adjoining dining area with easy deck access. All kitchen appliances stay, too. A separate family room with a fireplace provides another comfortable gathering spot. Upstairs, the primary suite includes a private bath with a soaking tub and separate shower.
The partially finished basement adds flexible space for movies, hobbies, or a home office. The unfinished portion provides utility and laundry space, with additional storage areas and crawl-space storage. The washer and dryer are included, giving your moving budget two fewer things to worry about.
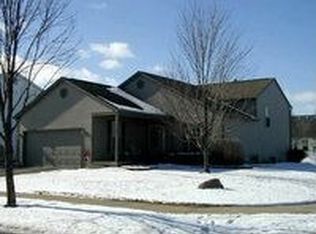
An attached two-car garage completes this Kensington Place home. Come for the house. Give yourself a few extra minutes for the backyard.
For sale
$369,000
75 Fieldcrest Dr, Delaware, OH 43015
3beds
1,714sqft
Single Family Residence
Built in 1996
7,840 Square Feet Lot
$-- Zestimate®
$215/sqft
$10/mo HOA
What's special
- 9 days
- 492
- 49
Likely to sell faster than
Zillow last checked:
Listing updated:
Listed by:
Ryan J Ruehle 614-310-6077,
EXP Realty, LLC,
Aaron Kline 937-308-8314,
EXP Realty, LLC
Source: Columbus and Central Ohio Regional MLS ,MLS#: 226038186
Facts & features
Interior
Bedrooms & bathrooms
- Bedrooms: 3
- Bathrooms: 3
- Full bathrooms: 2
- 1/2 bathrooms: 1
- Main level bedrooms: 3
Cooling
- Central Air
Appliances
- Included: Dishwasher, Gas Range, Microwave, Refrigerator
- Laundry: Electric Dryer Hookup
Features
- Flooring: Laminate, Carpet
- Windows: Insulated Windows
- Basement: Crawl Space,Partial
- Number of fireplaces: 1
- Fireplace features: One, Gas Log
- Common walls with other units/homes: No Common Walls
Interior area
- Total structure area: 1,714
- Total interior livable area: 1,714 sqft
Video & virtual tour
Property
Parking
- Total spaces: 2
- Parking features: Attached
- Garage spaces: 2
Features
- Levels: Three Or More
- Patio & porch: Deck
- Has spa: Yes
- Spa features: Exterior Hot Tub
- Fencing: Fenced
Lot
- Size: 7,840 Square Feet
Details
- Additional structures: Shed(s)
- Parcel number: 51944103050000
- Special conditions: Standard
Construction
Type & style
- Home type: SingleFamily
- Architectural style: Traditional
- Property subtype: Single Family Residence
Materials
- Foundation: Block
Condition
- New construction: No
- Year built: 1996
Utilities & green energy
- Sewer: Public Sewer
- Water: Public
Community & HOA
HOA
- Has HOA: Yes
- Amenities included: Park, Sidewalk
- HOA fee: $125 annually
Location
- Region: Delaware
Financial & listing details
- Price per square foot: $215/sqft
- Tax assessed value: $295,400
- Annual tax amount: $4,639
- Date on market: 10/9/2026
- Listing terms: VA Loan,FHA,Conventional
Estimated market value
Not available
Estimated sales range
Not available
Not available
Price history
| Date | Event | Price |
|---|---|---|
| 10/9/2026 | Listed for sale | $369,000+114.5%$215/sqft |
Source:  Columbus and Central Ohio Regional MLS #226038186 Report a problem Columbus and Central Ohio Regional MLS #226038186 Report a problem | ||
| 6/18/2013 | Sold | $172,000-1.7%$100/sqft |
Source: Columbus and Central Ohio Regional MLS #213013717 Report a problem | ||
| 4/25/2013 | Listed for sale | $175,000+6.1%$102/sqft |
Source: HER Realtors #213013717 Report a problem | ||
| 6/30/2010 | Sold | $165,000-1.7%$96/sqft |
Source: Public Record Report a problem | ||
| 3/18/2010 | Price change | $167,900-1.2%$98/sqft |
Source: Real Living HER #210002858 Report a problem | ||
| 1/26/2010 | Listed for sale | $169,900+49%$99/sqft |
Source: Real Living HER #210002858 Report a problem | ||
| 3/21/2007 | Sold | $114,000$67/sqft |
Source: Public Record Report a problem | ||
Public tax history
| Year | Property taxes | Tax assessment |
|---|---|---|
| 2025 | $4,639 +5% | $103,400 |
| 2024 | $4,419 -0.9% | $103,400 |
| 2023 | $4,457 +18.6% | $103,400 +50% |
| 2022 | $3,758 -2.2% | $68,950 |
| 2021 | $3,841 -1.1% | $68,950 |
| 2020 | $3,885 +8.7% | $68,950 +20% |
| 2019 | $3,573 -1.4% | $57,470 |
| 2018 | $3,622 +16.5% | $57,470 +6.3% |
| 2017 | $3,108 | $54,040 |
| 2016 | $3,108 -0.6% | $54,040 |
| 2015 | $3,126 -1.6% | $54,040 |
| 2014 | $3,175 -0.5% | $54,040 |
| 2013 | $3,193 +3.6% | $54,040 |
| 2012 | $3,082 +0.6% | $54,040 |
| 2011 | $3,063 +17.5% | $54,040 -2% |
| 2010 | $2,606 +0.2% | $55,130 |
| 2009 | $2,601 +2.4% | $55,130 |
| 2008 | $2,541 -2.9% | $55,130 -4.9% |
| 2007 | $2,617 -0.8% | $57,960 |
| 2006 | $2,639 +16% | $57,960 |
| 2005 | $2,276 | $57,960 |
| 2004 | -- | -- |
| 2003 | $3,795 -0.3% | $49,245 |
| 2002 | $3,809 +8.4% | $49,245 +10% |
| 2000 | $3,512 -1.6% | $44,765 |
| 1999 | $3,569 | $44,765 |
Find assessor info on the county website
Monthly payment
Est. payment
Payment breakdown
Explore the cost of this home by adjusting the details. Changes won't be saved.Climate risks
Neighborhood: 43015
Similar homes
- $365,0003 bd3 ba1.2k sqft150 Knight Dream St, Delaware, OH 43015For Sale

 MLS ID #226038183, Charles E Collins, Red 1 Realty. Columbus and Central Ohio Regional MLS
 - $399,9003 bd3 ba2.1k sqft204 Knight Dream St, Delaware, OH 43015For Sale
 MLS ID #226038057, Cristine R Riedmiller, Howard Hanna Real Estate Services. Columbus and Central Ohio Regional MLS
 - $340,0003 bd3 ba1.8k sqft625 Heritage Blvd, Delaware, OH 43015For Sale
 MLS ID #226037668, Credo Bizimana, Howard Hanna Real Estate Svcs. Columbus and Central Ohio Regional MLS
 - $369,9003 bd1 ba1.7k sqft243 Pennsylvania Ave, Delaware, OH 43015For Sale
 MLS ID #226034194, Brett Hatley, Carleton Realty, LLC. Columbus and Central Ohio Regional MLS
 - $349,9994 bd3 ba2.2k sqft725 Stimmel Ct #725, Delaware, OH 43015For SaleMLS ID #226035018, Katie Poling, Fiv Realty Co Ohio LLC. Columbus and Central Ohio Regional MLS
- $404,8003 bd3 ba2.2k sqft145 Lexington Blvd, Delaware, OH 43015For SaleMLS ID #226035986, Samuel T Miller, Howard Hanna Real Estate Svcs. Columbus and Central Ohio Regional MLS
- $275,0003 bd2 ba1.9k sqft36 Channing St, Delaware, OH 43015For SaleMLS ID #226035765, Marka Kompa, Epique Inc.. Columbus and Central Ohio Regional MLS
- $440,0004 bd2 ba2.1k sqft3916 Piatt Rd, Delaware, OH 43015For SaleMLS ID #226038218, Scott R Noblet, EXP Realty, LLC. Columbus and Central Ohio Regional MLS
- $299,9992 bd2 ba1.3k sqft409 N Franklin St, Delaware, OH 43015For SaleMLS ID #226023687, Stephanie J VanGundy, Howard Hanna Real Estate Services. Columbus and Central Ohio Regional MLS
- $539,9003 bd3 ba1.5k sqft6090 Horseshoe Rd, Delaware, OH 43015For SaleMLS ID #226033370, Kerstin Beckett, Coldwell Banker Realty. Columbus and Central Ohio Regional MLS
- $459,9003 bd3 ba1.7k sqft494 Ironhorse Dr, Delaware, OH 43015For SaleMLS ID #226021576, Julie Schnuerer, Sluss Realty Company. Columbus and Central Ohio Regional MLS
- $485,0004 bd3 ba2.4k sqft3168 Royal Dornoch Cir, Delaware, OH 43015For SaleMLS ID #226029743, Ryan J Ruehle, EXP Realty, LLC. Columbus and Central Ohio Regional MLS
- $275,0003 bd1 ba1.5k sqft106 Marvin Ln, Delaware, OH 43015For SaleMLS ID #226029708, William D Briggs, Taylor Made Realty. Columbus and Central Ohio Regional MLS
- $380,0003 bd3 ba1.7k sqft8778 Linksway Dr, Powell, OH 43065For SaleMLS ID #226037902, Robert Colaianni, Red 1 Realty. Columbus and Central Ohio Regional MLS
- $336,0003 bd2 ba1.5k sqft4464 Reynolds Rd, Centerburg, OH 43011For SaleMLS ID #226034598, Nina S Campbell, Red 1 Realty. Columbus and Central Ohio Regional MLS
- $525,0004 bd3 ba2.5k sqft389 Inverness Ave, Delaware, OH 43015For SaleMLS ID #225042536, Kevin Hart, Keller Williams Capital Ptnrs. Columbus and Central Ohio Regional MLS
- $305,0002 bd3 ba1.8k sqft786 Spring Valley Dr, Lewis Center, OH 43035For SaleMLS ID #226039066, Nicole R Yoder-Barnhart, Howard Hanna Real Estate Serv. Columbus and Central Ohio Regional MLS
- $314,9992 bd3 ba1.9k sqft52 Welshire Ct, Delaware, OH 43015For SaleMLS ID #226030789, Theresa M Meyers, RE/MAX Achievers. Columbus and Central Ohio Regional MLS
- $364,0004 bd3 ba2k sqft6404 Sharon Woods Blvd, Columbus, OH 43229For SaleMLS ID #226038048, Buffie Patterson, Eden Regento Real Estate Consultants. Columbus and Central Ohio Regional MLS
- $390,0003 bd3 ba1.7k sqft1116 Timberbank Ln, Westerville, OH 43081For SaleMLS ID #226038695, Glen Whitten, Ohio Property Group, LLC. Columbus and Central Ohio Regional MLS
