Open and well-maintained 3 bedroom, 2 bath ranch with vaulted ceilings and great room that opens to kitchen, dining room and hardwood floors or tumbled tile in all the public areas. Updates include: new furnance (2022); new roof (2019); new carpet (2025); hardwood flooring (2024). The open floor plan offers many furniture configurations allowing you to make it your own. A U-shaped kitchen with center island offers exceptional counter space and flow for a family that cooks together or parties. The split bedroom plan puts you and the kids/guests on opposite sides of the house. Enjoy private fenced backyard that offers a 3-season sunroom and composite deck with retractable awning. Extras include: hot and cold water in garage, 12 block basement height, and irrigation system. This gently lived in ranch will not last long!
For sale
$540,000
2494 Seton Dr, Lewis Center, OH 43035
3beds
2,182sqft
Single Family Residence
Built in 2001
10,454 Square Feet Lot
$-- Zestimate®
$247/sqft
$23/mo HOA
What's special
- 4 days
- 425
- 20
Likely to sell faster than
Zillow last checked:
Listing updated:
Listed by:
Vincent F Orsatti 614-313-4796,
Keller Williams Greater Cols,
Marvene D Orsatti 740-549-0556,
Keller Williams Greater Cols
Source: Columbus and Central Ohio Regional MLS ,MLS#: 226032350
Facts & features
Interior
Bedrooms & bathrooms
- Bedrooms: 3
- Bathrooms: 2
- Full bathrooms: 2
- Main level bedrooms: 3
Heating
- Forced Air
Cooling
- Central Air
Appliances
- Included: Dishwasher, Electric Water Heater, Gas Water Heater, Humidifier, Microwave, Refrigerator
- Laundry: Electric Dryer Hookup
Features
- Flooring: Wood, Carpet, Ceramic/Porcelain
- Basement: Partial
- Number of fireplaces: 1
- Fireplace features: One, Gas Log
- Common walls with other units/homes: No Common Walls
Interior area
- Total structure area: 2,062
- Total interior livable area: 2,182 sqft
Property
Parking
- Total spaces: 2
- Parking features: Garage Door Opener, Attached
- Garage spaces: 2
Features
- Levels: One
- Patio & porch: Deck
- Has spa: Yes
- Spa features: Bath
- Fencing: Fenced
Lot
- Size: 10,454 Square Feet
Details
- Parcel number: 31821005050000
- Other equipment: Irrigation Equipment
Construction
Type & style
- Home type: SingleFamily
- Architectural style: Ranch
- Property subtype: Single Family Residence
Materials
- Foundation: Block
Condition
- New construction: No
- Year built: 2001
Utilities & green energy
- Sewer: Public Sewer
- Water: Public
Community & HOA
Community
- Subdivision: Village At Alum Creek
HOA
- Has HOA: Yes
- Amenities included: Sidewalk
- HOA fee: $280 annually
Location
- Region: Lewis Center
Financial & listing details
- Price per square foot: $247/sqft
- Tax assessed value: $414,800
- Annual tax amount: $8,175
- Date on market: 8/28/2026
Estimated market value
Not available
Estimated sales range
Not available
Not available
Price history
| Date | Event | Price |
|---|---|---|
| 8/28/2026 | Listed for sale | $540,000+68.8%$247/sqft |
Source:  Columbus and Central Ohio Regional MLS #226032350 Report a problem Columbus and Central Ohio Regional MLS #226032350 Report a problem | ||
| 7/7/2017 | Sold | $320,000-3%$147/sqft |
Source: Columbus and Central Ohio Regional MLS #217016726 Report a problem | ||
| 6/6/2017 | Pending sale | $329,900$151/sqft |
Source: RE/MAX PREMIER CHOICE #217016726 Report a problem | ||
| 5/28/2017 | Price change | $329,900-1.5%$151/sqft |
Source: RE/MAX PREMIER CHOICE #217016726 Report a problem | ||
| 5/19/2017 | Listed for sale | $335,000+41.8%$154/sqft |
Source: RE/MAX PREMIER CHOICE #217016726 Report a problem | ||
| 1/29/2002 | Sold | $236,280$108/sqft |
Source: Public Record Report a problem | ||
Public tax history
| Year | Property taxes | Tax assessment |
|---|---|---|
| 2025 | $8,175 +1.8% | $145,180 |
| 2024 | $8,033 -0.4% | $145,180 |
| 2023 | $8,062 +12.4% | $145,180 +38.3% |
| 2022 | $7,170 -0.6% | $104,970 |
| 2021 | $7,211 -0.5% | $104,970 |
| 2020 | $7,245 +17.8% | $104,970 +13.5% |
| 2019 | $6,153 -0.5% | $92,510 |
| 2018 | $6,181 +1.8% | $92,510 +8.4% |
| 2017 | $6,073 +0% | $85,330 |
| 2016 | $6,073 +9.6% | $85,330 |
| 2015 | $5,542 -1.1% | $85,330 |
| 2014 | $5,603 +2.4% | $85,330 +4.8% |
| 2013 | $5,474 +12.1% | $81,450 |
| 2012 | $4,883 -6.7% | $81,450 |
| 2011 | $5,233 +4.9% | $81,450 -8.8% |
| 2010 | $4,989 +0.3% | $89,320 |
| 2009 | $4,974 +1.5% | $89,320 |
| 2008 | $4,900 +13.5% | $89,320 -3.2% |
| 2007 | $4,317 -0.7% | $92,300 |
| 2006 | $4,349 -4.6% | $92,300 |
| 2005 | $4,559 | $92,300 |
| 2004 | -- | -- |
| 2003 | $5,842 | $78,225 |
| 2002 | -- | $78,225 +491.3% |
| 2000 | $949 | $13,230 +270.6% |
| 1999 | -- | $3,570 |
Find assessor info on the county website
Monthly payment
Est. payment
Payment breakdown
Explore the cost of this home by adjusting the details. Changes won't be saved.Climate risks
Neighborhood: 43035
Similar homes
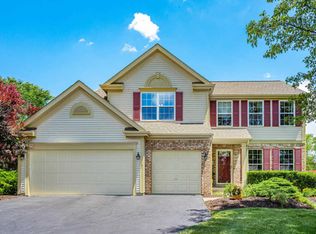
- $569,5004 bd3 ba3k sqft6045 Seton Ct, Lewis Center, OH 43035For Sale
 MLS ID #226027079, Stephanie Kannel Hendrix, BHHS Platinum Realty Group. Columbus and Central Ohio Regional MLS
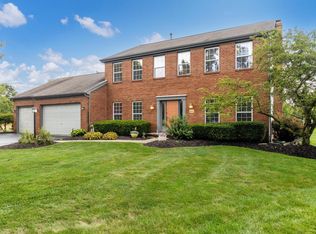
 - $509,0004 bd3 ba2.7k sqft7769 Kingman Pl, Lewis Center, OH 43035For Sale
 MLS ID #226022865, Doug Thorley, Keller Williams Capital Ptnrs. Columbus and Central Ohio Regional MLS
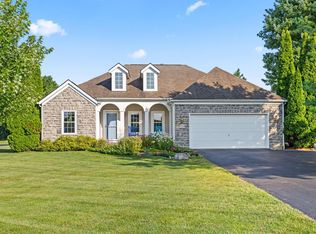
 - $608,0004 bd3 ba3k sqft1203 Winding Creek Ln, Delaware, OH 43015For Sale
 MLS ID #226032478, Ashley Kress, Keller Williams Greater Cols. Columbus and Central Ohio Regional MLS
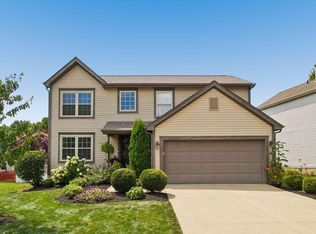
 - $440,0004 bd3 ba2.1k sqft9073 Tabernash Dr, Columbus, OH 43240For Sale
 MLS ID #226032479, Jeffrey J Laumann, Street Sotheby's International. Columbus and Central Ohio Regional MLS
 - $419,0003 bd3 ba1.4k sqft9000 Marchbank Ln, Lewis Center, OH 43035For SaleMLS ID #226029548, Amy G Clark, Cutler Real Estate. Columbus and Central Ohio Regional MLS
- $549,9004 bd3 ba2.8k sqft5771 Walterway Dr, Hilliard, OH 43026For SaleMLS ID #226032559, Whitney Small, Keller Williams Capital Ptnrs. Columbus and Central Ohio Regional MLS
- $434,9004 bd3 ba2k sqft415 Saffron Dr, Sunbury, OH 43074For SaleMLS ID #226032897, Marieclare Vickers, Coldwell Banker Realty. Columbus and Central Ohio Regional MLS
- $599,9004 bd3 ba2.1k sqft2248 Troy Rd, Delaware, OH 43015For SaleMLS ID #226032304, Shannon M Brewster, Cutler Real Estate. Columbus and Central Ohio Regional MLS
- $559,9004 bd3 ba2.8k sqft635 Sandhill Ct, Delaware, OH 43015For SaleMLS ID #226022614, Beth Fisher, Howard Hanna Real Estate Services. Columbus and Central Ohio Regional MLS
- $569,9003 bd3 ba2.7k sqft4008 Dorset Ct, Powell, OH 43065For SaleMLS ID #226025562, David E Barlow, Sell For One Percent. Columbus and Central Ohio Regional MLS
- $574,9903 bd3 ba2.8k sqft459 White Fawn Run, Delaware, OH 43015For SaleMLS ID #226022083, Andrena A Boyd, CRT, Realtors. Columbus and Central Ohio Regional MLS
- $465,0004 bd4 ba2.5k sqft636 Waybaugh Dr, Columbus, OH 43230For SaleMLS ID #226032401, Carole Greenzalis, Keller Williams Capital Ptnrs. Columbus and Central Ohio Regional MLS
- $630,0004 bd4 ba3.2k sqft820 Ballater Dr, Delaware, OH 43015For SaleMLS ID #226031842, Angelique C LaFon-Hammond, Berkshire Hathaway HS Plus Rea. Columbus and Central Ohio Regional MLS
- $574,9004 bd3 ba2.3k sqft8164 Glenmore Dr, Powell, OH 43065For SaleMLS ID #226023772, Amy Bean, Keller Williams Consultants. Columbus and Central Ohio Regional MLS
- $493,0004 bd3 ba2.4k sqft3168 Royal Dornoch Cir, Delaware, OH 43015For SaleMLS ID #226029743, Ryan J Ruehle, EXP Realty, LLC. Columbus and Central Ohio Regional MLS
- $540,0003 bd2 ba2.7k sqft3600 County Road 605, Sunbury, OH 43074For SaleMLS ID #226028994, Michael T Pankuch, RE/MAX Revealty. Columbus and Central Ohio Regional MLS
- $589,9004 bd3 ba2.5k sqft139 Kellys Ct, Powell, OH 43065For SaleMLS ID #226028953, Keith T Poss, Keller Williams Capital Ptnrs. Columbus and Central Ohio Regional MLS
- $467,0004 bd4 ba2.4k sqft763 Middlebury Way, Powell, OH 43065For SaleMLS ID #226020883, Lorna V Hawk, Berkshire Hathaway HS Pro Rlty. Columbus and Central Ohio Regional MLS
- $565,9004 bd3 ba2.9k sqft1235 Crooked Tree Ct, Westerville, OH 43081For SaleMLS ID #226030755, Maureen Plank, Cam Taylor Co. Ltd., Realtors. Columbus and Central Ohio Regional MLS
- $494,9003 bd3 ba2k sqft1251 Carr Rd, Ostrander, OH 43061For SaleMLS ID #226030516, Ryan D Reynolds, Keller Williams Consultants. Columbus and Central Ohio Regional MLS
