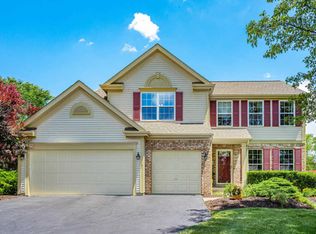
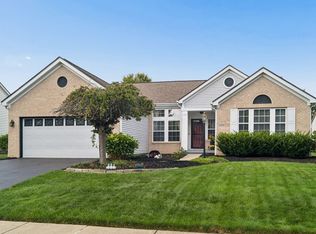
Welcome home to this 2-story residence offering 3 bedrooms, 2.5 bathrooms, and a flexible layout designed for everyday living. The dramatic two-story great room is filled with natural light from oversized windows and features a fireplace as its focal point, while the adjacent dining area and kitchen provide plenty of space for gathering and entertaining. A convenient first-floor laundry room adds everyday functionality.
The first-floor primary suite serves as a private retreat with a spacious walk-in closet and beautifully remodeled en-suite bathroom featuring a double vanity, oversized walk-in shower with rainfall fixture, and a jetted soaking tub. Upstairs, you'll find two additional bedrooms, a full bathroom, and a versatile loft overlooking the great room below.
The partially finished basement offers additional living, recreation, or media space, while the backyard patio provides the perfect setting for relaxing or entertaining outdoors. With multiple living areas and room to spread out, this home offers comfort, flexibility, and space to fit a variety of lifestyles.
Sold for $477,000
Zillow last checked:
Listing updated:
Bought with:
Rhonda Peck, 2019004665
Core Realty Collection
Source: Columbus and Central Ohio Regional MLS ,MLS#: 226021292
Price history
| Date | Event | Price |
|---|---|---|
| 7/24/2026 | Sold | $477,000+0.4%$182/sqft |
Source:  Columbus and Central Ohio Regional MLS #226021292 Report a problem Columbus and Central Ohio Regional MLS #226021292 Report a problem | ||
| 6/15/2026 | Contingent | $474,900$181/sqft |
Source: Columbus and Central Ohio Regional MLS #226021292 Report a problem | ||
| 6/11/2026 | Listed for sale | $474,900+49.1%$181/sqft |
Source: Columbus and Central Ohio Regional MLS #226021292 Report a problem | ||
| 2/21/2020 | Sold | $318,500+0.3%$121/sqft |
Source: Columbus and Central Ohio Regional MLS #220001493 Report a problem | ||
| 1/30/2020 | Pending sale | $317,500$121/sqft |
Source: Sorrell & Company, Inc. #220001493 Report a problem | ||
| 1/17/2020 | Listed for sale | $317,500+28.5%$121/sqft |
Source: Sorrell & Company, Inc. #220001493 Report a problem | ||
| 1/8/2007 | Sold | $247,000-3.4%$94/sqft |
Source: Public Record Report a problem | ||
| 7/30/2002 | Sold | $255,730$98/sqft |
Source: Public Record Report a problem | ||
Get a cash offer in 3 minutes
Find out how much your home could sell for in as little as 3 minutes with a no-obligation cash offer.
Estimated market value
$477,200
