Warm, refined, and meticulously maintained, this townhouse condo in The Falls at Hayden Run offers an elevated blend of comfort, style, and effortless living. A soaring vaulted Great Room welcomes you with abundant natural light and an inviting sense of openness, flowing gracefully into the dining area and an elegant eat-in kitchen featuring crisp white cabinetry, stainless steel appliances, and rich wood-laminate flooring.
The upper level provides two generously sized bedrooms, each with its own full bath--an ideal layout for privacy and ease. A large, well-designed primary walk-in closet provides ample room for wardrobe, accessories, and effortless organization. The finished lower-level family/rec room enhances the home's livability with a cozy gas log fireplace, warm ambiance, and additional storage.
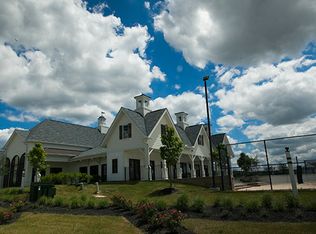
Set along scenic water views, this residence enjoys access to premier community amenities including a clubhouse, fitness center, sparkling pool, and The Goat, perfect for gathering, relaxing, or entertaining. Its location offers exceptional convenience to shopping, dining, Tuttle Mall, I-270, and the Rails-to-Trails path. Get the charm of Dublin and the savings of Columbus taxes all in one place.
Notable updates: 2026 hot water tank, fresh interior paint, 2022 HVAC.
For sale
$315,000
5139 Twin Falls Dr, Dublin, OH 43016
2beds
1,678sqft
Condominium
Built in 2006
-- sqft lot
$-- Zestimate®
$188/sqft
$361/mo HOA
What's special
Sparkling poolAdditional storageScenic water viewsWarm ambianceStainless steel appliancesInviting sense of opennessAbundant natural light
- 79 days
- 338
- 12
Zillow last checked:
Listing updated:
Listed by:
Miranda Rae Bauers 614-309-8348,
e-Merge Real Estate
Source: Columbus and Central Ohio Regional MLS ,MLS#: 226021212
Facts & features
Interior
Bedrooms & bathrooms
- Bedrooms: 2
- Bathrooms: 3
- Full bathrooms: 2
- 1/2 bathrooms: 1
Heating
- Forced Air
Cooling
- Central Air
Appliances
- Included: Dishwasher, Electric Range, Gas Water Heater, Microwave, Refrigerator
Features
- Flooring: Wood, Laminate, Carpet, Vinyl
- Windows: Insulated Windows
- Basement: Full
- Number of fireplaces: 1
- Fireplace features: One, Gas Log
- Common walls with other units/homes: No One Below,No One Above,2+ Common Walls
Interior area
- Total structure area: 1,328
- Total interior livable area: 1,678 sqft
Video & virtual tour
Property
Parking
- Total spaces: 1
- Parking features: Attached
- Garage spaces: 1
Features
- Levels: Two
- Patio & porch: Patio
- Has view: Yes
- View description: Water
- Has water view: Yes
- Water view: Water
Details
- Parcel number: 01028120700
- Special conditions: Standard
Construction
Type & style
- Home type: Condo
- Property subtype: Condominium
Materials
- Foundation: Block
Condition
- New construction: No
- Year built: 2006
Utilities & green energy
- Sewer: Public Sewer
- Water: Public
Community & HOA
Community
- Security: Security System
- Subdivision: The Falls at Hayden Run
HOA
- Has HOA: Yes
- Amenities included: Bike/Walk Path, Clubhouse, Fitness Center, Outdoor Sports Area, Pool, Sidewalk
- Services included: Maintenance Grounds, Sewer, Trash, Water, Snow Removal
- HOA fee: $361 monthly
Location
- Region: Dublin
Financial & listing details
- Price per square foot: $188/sqft
- Tax assessed value: $230,200
- Annual tax amount: $3,949
- Date on market: 6/11/2026
- Listing terms: Other,Conventional
Estimated market value
Not available
Estimated sales range
Not available
Not available
Price history
| Date | Event | Price |
|---|---|---|
| 6/11/2026 | Listed for sale | $315,000$188/sqft |
Source:  Columbus and Central Ohio Regional MLS #226021212 Report a problem Columbus and Central Ohio Regional MLS #226021212 Report a problem | ||
Public tax history
| Year | Property taxes | Tax assessment |
|---|---|---|
| 2024 | $3,616 +1.3% | $80,580 |
| 2023 | $3,570 +26.5% | $80,580 +48.1% |
| 2022 | $2,821 -0.2% | $54,400 |
| 2021 | $2,826 -0.1% | $54,400 |
| 2020 | $2,830 -5.7% | $54,400 +10% |
| 2019 | $3,001 -6% | $49,470 |
| 2018 | $3,193 | $49,470 |
| 2017 | $3,193 -0.1% | $49,470 +2.5% |
| 2016 | $3,198 +10.2% | $48,270 |
| 2015 | $2,903 -0.2% | $48,270 |
| 2014 | $2,910 | $48,270 |
Find assessor info on the county website
Monthly payment
Est. payment
Payment breakdown
Explore the cost of this home by adjusting the details. Changes won't be saved.Climate risks
Neighborhood: Tuttle West
Similar homes
- $315,0002 bd3 ba1.6k sqft5609 Rainbow Falls St #23, Dublin, OH 43016For Sale

 MLS ID #226020764, Heather Byrne, KW Classic Properties Realty. Columbus and Central Ohio Regional MLS
 - $299,9002 bd3 ba1.6k sqft5543 Rainbow Falls St #7, Dublin, OH 43016For Sale
 MLS ID #226028667, Lisa G Martin, Red 1 Realty. Columbus and Central Ohio Regional MLS
 - $349,9002 bd4 ba1.8k sqft6178 Turvey Loop W, Dublin, OH 43016For Sale
 MLS ID #226032804, Carlton J Shaffer, RE/MAX Partners. Columbus and Central Ohio Regional MLS
 - $284,0002 bd3 ba1.2k sqft5301 Berthold Pass Dr #44, Dublin, OH 43016For Sale
 MLS ID #226016255, Gianni DiToro, e-Merge Real Estate. Columbus and Central Ohio Regional MLS
 - $299,9003 bd3 ba1.9k sqft5965 Canyon Creek Dr #503, Dublin, OH 43016For SaleMLS ID #226020168, Miramani Celestin, Myers Real Estate. Columbus and Central Ohio Regional MLS
- $268,0002 bd3 ba1.2k sqft5566 Rainbow Falls St, Dublin, OH 43016For SaleMLS ID #226025632, Anthony Masci, Berkshire Hathaway HS Pro Rlty. Columbus and Central Ohio Regional MLS
- $285,0002 bd2 ba1.3k sqft4955 Ivyvine Blvd, Dublin, OH 43016For SaleMLS ID #226023732, Todd V Berrien, Coldwell Banker Realty. Columbus and Central Ohio Regional MLS
- $349,9002 bd3 ba1.2k sqft5397 Aubrey Loop #5, Dublin, OH 43016For SaleMLS ID #226028675, Kendra Carter, Keller Williams Consultants. Columbus and Central Ohio Regional MLS
- $309,0002 bd2 ba1.2k sqft3900 Sandstone Cir, Powell, OH 43065For SaleMLS ID #226031126, Rodelyn Frijas, CRT, Realtors. Columbus and Central Ohio Regional MLS
- $434,9993 bd3 ba1.9k sqft5280 Copper Creek Dr, Dublin, OH 43016For SaleMLS ID #226029903, Mandy Mancini, Keller Williams Consultants. Columbus and Central Ohio Regional MLS
- $350,0002 bd3 ba1.6k sqft6040 Coventry Lake Dr, Hilliard, OH 43026For SaleMLS ID #226029166, Scott R Noblet, EXP Realty, LLC. Columbus and Central Ohio Regional MLS
- $289,9002 bd3 ba1.5k sqft3414 Eastwoodlands Trl, Hilliard, OH 43026For SaleMLS ID #226031372, Laura E Listebarger, Century 21 Excellence Realty. Columbus and Central Ohio Regional MLS
- $324,9003 bd3 ba1.7k sqft542 Brickstone Dr, Delaware, OH 43015For SaleMLS ID #226030426, Charles E Collins, Red 1 Realty. Columbus and Central Ohio Regional MLS
- $340,0002 bd3 ba1.6k sqft5017 Calais Dr, Columbus, OH 43221For SaleMLS ID #226007459, Niko Coombs, EXP Realty, LLC. Columbus and Central Ohio Regional MLS
- $469,9004 bd3 ba2.2k sqft5806 Northup Rd, Dublin, OH 43016For SaleMLS ID #226030663, Ryan Conway, HappyNest Homes Realty, LLC. Columbus and Central Ohio Regional MLS
- $307,9002 bd3 ba1.8k sqft786 Spring Valley Dr, Lewis Center, OH 43035For SaleMLS ID #226011354, Rupak Nath, Red 1 Realty. Columbus and Central Ohio Regional MLS
- $457,9004 bd3 ba2.2k sqft5385 Cedar Branch Way, Dublin, OH 43016For SaleMLS ID #226007747, Lori Lynn, Keller Williams Consultants. Columbus and Central Ohio Regional MLS
- $300,0003 bd3 ba1.5k sqft3436 Smileys Cor, Hilliard, OH 43026For SaleMLS ID #226027467, Tammy L Marquardt, e-Merge Real Estate. Columbus and Central Ohio Regional MLS
- $357,0003 bd3 ba1.9k sqft3834 Rennes Dr, Columbus, OH 43221For SaleMLS ID #226020140, Megan McLaughlin, NextHome Experience. Columbus and Central Ohio Regional MLS
- $284,8002 bd4 ba1.7k sqft5354 Bethel Park Dr, Columbus, OH 43235For SaleMLS ID #226021719, Richard J Sanford, RE/MAX Achievers. Columbus and Central Ohio Regional MLS
