This beautifully maintained condo offers a sophisticated multi-level layout that perfectly balances comfort, privacy, and functionality. The main living level is designed for effortless entertaining, featuring an inviting kitchen with granite countertops, a newer dishwasher, and a convenient half bath. Just off the main living area, step onto the second floor balcony, an ideal space to relax and unwind outdoors. The upper level is thoughtfully designed with dual primary suites, with each spacious bedroom featuring its own attached full bathroom, creating a versatile setup ideal for a variety of living arrangements. On the entry level, you'll find the attached garage, a generous laundry room, and additional storage space for added convenience. Beyond the home itself, residents enjoy access to exceptional community amenities, including a clubhouse, resort style pool, and well equipped fitness center. The location is hard to beat: it's just a short walk to The Goat, a popular neighborhood destination known for its dining, lively social atmosphere, and sand volleyball courts. With modern updates, low-maintenance living, and close proximity to shopping, dining, and entertainment throughout Dublin and Hilliard, this condo offers the perfect blend of lifestyle and convenience. Please see A2A remarks.
For sale
Price cut: $5K (6/13)
$284,000
5301 Berthold Pass Dr #44, Dublin, OH 43016
2beds
1,248sqft
:
Get pre-qualified$2,400/mo
Condominium
Built in 2010
-- sqft lot
$-- Zestimate®
$228/sqft
$305/mo HOA
What's special
- 93 days |
- 275 |
- 24 |
Zillow last checked:
Listing updated:
Listed by:
Gianni DiToro 614-670-9710,
e-Merge Real Estate
Source: Columbus and Central Ohio Regional MLS ,MLS#: 226016255
Facts & features
Interior
Bedrooms & bathrooms
- Bedrooms: 2
- Bathrooms: 3
- Full bathrooms: 2
- 1/2 bathrooms: 1
Heating
- Forced Air
Cooling
- Central Air
Appliances
- Included: Dishwasher, Electric Range, Microwave, Refrigerator
Features
- Flooring: Wood, Carpet, Vinyl
- Windows: Insulated Windows
- Common walls with other units/homes: No One Below,No One Above,2+ Common Walls
Interior area
- Total structure area: 1,248
- Total interior livable area: 1,248 sqft
Property
Parking
- Total spaces: 1
- Parking features: Garage Door Opener, Attached
- Garage spaces: 1
Features
- Levels: Three Or More
- Patio & porch: Deck
- Exterior features: Balcony
Lot
- Size: 435 Square Feet
Details
- Parcel number: 010291445
Construction
Type & style
- Home type: Condo
- Property subtype: Condominium
Materials
- Foundation: Slab
Condition
- New construction: No
- Year built: 2010
Utilities & green energy
- Sewer: Public Sewer
- Water: Public
Community & HOA
Community
- Subdivision: The Falls at Hayden Run
HOA
- Has HOA: Yes
- Amenities included: Clubhouse, Fitness Center, Pool
- Services included: Maintenance Grounds, Snow Removal
- HOA fee: $305 monthly
Location
- Region: Dublin
Financial & listing details
- Price per square foot: $228/sqft
- Annual tax amount: $4,336
- Date on market: 5/12/2026
- Listing terms: Conventional
Estimated market value
Not available
Estimated sales range
Not available
Not available
Price history
| Date | Event | Price |
|---|---|---|
| 6/13/2026 | Price change | $284,000-1.7%$228/sqft |
Source:  Columbus and Central Ohio Regional MLS #226016255 Report a problem Columbus and Central Ohio Regional MLS #226016255 Report a problem | ||
| 5/26/2026 | Price change | $289,000-3.7%$232/sqft |
Source: Columbus and Central Ohio Regional MLS #226016255 Report a problem | ||
| 5/15/2026 | Price change | $300,000-3.2%$240/sqft |
Source: Columbus and Central Ohio Regional MLS #226016255 Report a problem | ||
| 5/12/2026 | Listed for sale | $310,000+11.7%$248/sqft |
Source: Columbus and Central Ohio Regional MLS #226016255 Report a problem | ||
| 9/29/2023 | Sold | $277,500-3.5%$222/sqft |
Source: Columbus and Central Ohio Regional MLS #223027520 Report a problem | ||
| 9/5/2023 | Contingent | $287,500$230/sqft |
Source: Columbus and Central Ohio Regional MLS #223027520 Report a problem | ||
| 8/25/2023 | Listed for sale | $287,500$230/sqft |
Source: Columbus and Central Ohio Regional MLS #223027520 Report a problem | ||
Public tax history
Tax history is unavailable.
Monthly payment
Est. payment
Payment breakdown
Explore the cost of this home by adjusting the details. Changes won't be saved.Climate risks
Neighborhood: Tuttle West
Nearby schools
GreatSchools rating
- 5/10Gables Elementary SchoolGrades: K-5Distance: 5.9 mi
- 6/10Ridgeview Middle SchoolGrades: 6-8Distance: 7.2 mi
- 5/10Centennial High SchoolGrades: 9-12Distance: 6.1 mi
- $274,7002 bd2 ba192 sqft5301 Berthold Pass Dr, Dublin, OH 43016Off Market
- $260,1002 bd3 ba1.2k sqft5301 Berthold Pass Dr #44-530, Dublin, OH 43016Off Market
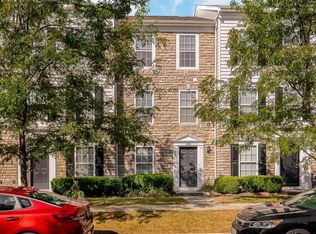
- $262,4002 bd2 ba216 sqft5299 Berthold Pass Dr, Dublin, OH 43016Off Market

- $263,7002 bd3 ba1.2k sqft5299 Berthold Pass Dr #44-529, Dublin, OH 43016Off Market

- $275,4002 bd3 ba1.2k sqft5303 Berthold Pass Dr, Dublin, OH 43016Off Market
- $257,9002 bd3 ba216 sqft5297 Berthold Pass Dr, Dublin, OH 43016Off Market
- $280,2002 bd3 ba1.2k sqft5305 Berthold Pass Dr, Dublin, OH 43016Off Market
- $288,6002 bd3 ba1.2k sqft5307 Berthold Pass Dr, Dublin, OH 43016Off Market
A local agent can set up tours, give advice and negotiate with sellers.
A local lender can help you make sure your offer is ready when you are.
Similar homes
- $269,0002 bd3 ba1.2k sqft5589 Mesa Falls St #15, Dublin, OH 43016For Sale
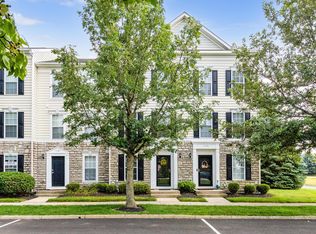
 MLS ID #226028838, Dana Walters, BHHS Platinum Realty Group. Columbus and Central Ohio Regional MLS
 - $277,0002 bd3 ba1.2k sqft5585 Mesa Falls St #15, Dublin, OH 43016For Sale
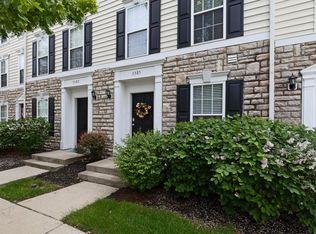 MLS ID #226015795, Renee S Sweatland, Move Real Estate. Columbus and Central Ohio Regional MLS
 - $299,9002 bd3 ba1.6k sqft5543 Rainbow Falls St #7, Dublin, OH 43016For Sale
 MLS ID #226028667, Lisa G Martin, Red 1 Realty. Columbus and Central Ohio Regional MLS
 - $269,9002 bd3 ba1.2k sqft5566 Rainbow Falls St, Dublin, OH 43016For Sale
 MLS ID #226025632, Anthony Masci, Berkshire Hathaway HS Pro Rlty. Columbus and Central Ohio Regional MLS
 - $314,9002 bd3 ba1.6k sqft5548 Bow Falls Blvd #37, Dublin, OH 43016For SaleMLS ID #226027087, Adam Holderman, RE/MAX Premier Choice. Columbus and Central Ohio Regional MLS
- $319,9002 bd3 ba1.7k sqft5595 Crystal Falls St #48, Dublin, OH 43016For SaleMLS ID #226028624, Lorie A Strange, Keller Williams Consultants. Columbus and Central Ohio Regional MLS
- $315,0002 bd3 ba1.6k sqft5609 Rainbow Falls St #23, Dublin, OH 43016For SaleMLS ID #226020764, Heather Byrne, KW Classic Properties Realty. Columbus and Central Ohio Regional MLS
- $285,0002 bd2 ba1.3k sqft4955 Ivyvine Blvd, Dublin, OH 43016For SaleMLS ID #226023732, Todd V Berrien, Coldwell Banker Realty. Columbus and Central Ohio Regional MLS
- $315,0002 bd3 ba1.6k sqft5139 Twin Falls Dr, Dublin, OH 43016For SaleMLS ID #226021212, Miranda Rae Bauers, e-Merge Real Estate. Columbus and Central Ohio Regional MLS
- $349,9002 bd3 ba1.2k sqft5397 Aubrey Loop #5, Dublin, OH 43016For SaleMLS ID #226028675, Kendra Carter, Keller Williams Consultants. Columbus and Central Ohio Regional MLS
- $277,9003 bd3 ba1.5k sqft5532 Village Psge, Hilliard, OH 43026For SaleMLS ID #226028539, Jacquelyn E Eifert, Street Sotheby's International. Columbus and Central Ohio Regional MLS
- $424,9003 bd3 ba1.8k sqft5200 Pyramid Falls Dr, Dublin, OH 43016For SaleMLS ID #226029382, Vincent J Oddi, Keller Williams Greater Cols. Columbus and Central Ohio Regional MLS
- $284,8002 bd4 ba1.7k sqft5354 Bethel Park Dr, Columbus, OH 43235For SaleMLS ID #226021719, Richard J Sanford, RE/MAX Achievers. Columbus and Central Ohio Regional MLS
- $284,9002 bd3 ba1.2k sqft2668 Sawmill Reserve Dr, Powell, OH 43065For SaleMLS ID #226026583, Juanita L Ross, BHHS Platinum Realty Group. Columbus and Central Ohio Regional MLS
- $256,9002 bd2 ba1.4k sqft5364 Pickforde Dr #110B, Columbus, OH 43235For SaleMLS ID #226027702, Renee C Young, BHHS Platinum Realty Group. Columbus and Central Ohio Regional MLS
- $223,0003 bd3 ba1.3k sqft4848 Duke Philip Dr #25B, Hilliard, OH 43026Off Market
- $300,0003 bd3 ba1.5k sqft3436 Smileys Cor, Hilliard, OH 43026For SaleMLS ID #226027467, Tammy L Marquardt, e-Merge Real Estate. Columbus and Central Ohio Regional MLS
- $220,0002 bd3 ba1.6k sqft7759 Sharlene Dr, Dublin, OH 43016For SaleMLS ID #226015544, Brianne E Bahl, Red 1 Realty. Columbus and Central Ohio Regional MLS
- $249,9002 bd3 ba1.3k sqft1882 Bennigan Dr #100C, Hilliard, OH 43026For SaleMLS ID #226022555, Masha Meyta, AIM Realty Advisors. Columbus and Central Ohio Regional MLS
- $285,0002 bd1 ba1k sqft6349 Emberwood Rd, Dublin, OH 43017For SaleMLS ID #226022795, Beth Fisher, Howard Hanna Real Estate Services. Columbus and Central Ohio Regional MLS
