Check out this Updated condo with access to The Goat and a nice, large green space just steps away! The open-concept main level features a renovated kitchen with a lowered breakfast bar, quartz countertops and updated appliances. Upstairs, both bedrooms have private en-suite baths with quartz countertops, and the primary bath includes a glass shower door. The finished lower level offers additional living and entertaining space with updated flooring, a dry bar, half bath and laundry area, PLUS unfinished storage. Enjoy a private courtyard, a newer deck and a two-car detached garage-all surrounded by lots of neighborhood green space.
The Falls at Hayden Run offers parks, walking paths, a clubhouse, pool, fitness facilities and sport courts, with neighborhood favorite The Goat nearby! Conveniently located near Tuttle Crossing for easy access to I-270, shopping and dining, and just minutes from Downtown Hilliard, the Perimeter Loop area, Heritage Trail Park and Homestead Metro Park.
Updates include new carpet in 2026; new deck in 2025; garage door spring and track in 2024; water heater in 2020; kitchen renovation, quartz countertops and primary shower door in 2018-2019; HVAC in 2018; and finished basement flooring and dry bar in 2015. Appliances have also been replaced over time, beginning around 2019.
Don't miss out on this great condo!
For sale
$319,900
5595 Crystal Falls St #48, Dublin, OH 43016
2beds
1,720sqft
:
Get pre-qualified$2,726/mo
Condominium
Built in 2007
-- sqft lot
$-- Zestimate®
$186/sqft
$366/mo HOA
What's special
- 3 days |
- 92 |
- 4 |
Zillow last checked:
Listing updated:
Listed by:
Lorie A Strange 614-562-5768,
Keller Williams Consultants
Source: Columbus and Central Ohio Regional MLS ,MLS#: 226028624
Facts & features
Interior
Bedrooms & bathrooms
- Bedrooms: 2
- Bathrooms: 3
- Full bathrooms: 2
- 1/2 bathrooms: 1
Heating
- Forced Air
Cooling
- Central Air
Appliances
- Included: Dishwasher, Electric Range, Microwave, Refrigerator
Features
- Flooring: Other, Wood, Carpet
- Windows: Insulated Windows
- Basement: Full
- Number of fireplaces: 1
- Fireplace features: One, Gas Log
- Common walls with other units/homes: No One Below,No One Above,2+ Common Walls
Interior area
- Total structure area: 1,280
- Total interior livable area: 1,720 sqft
Property
Parking
- Total spaces: 2
- Parking features: Detached
- Garage spaces: 2
Features
- Levels: Two
- Patio & porch: Patio
- Exterior features: Balcony
- Fencing: Fenced
Lot
- Size: 435 Square Feet
Details
- Parcel number: 010284627
Construction
Type & style
- Home type: Condo
- Architectural style: Modern
- Property subtype: Condominium
Condition
- New construction: No
- Year built: 2007
Utilities & green energy
- Sewer: Public Sewer
- Water: Public
Community & HOA
Community
- Subdivision: Falls at Hayden Run
HOA
- Has HOA: Yes
- Amenities included: Bike/Walk Path, Clubhouse, Park, Pool, Sidewalk
- Services included: Maintenance Grounds, Trash, Snow Removal
- HOA fee: $366 monthly
Location
- Region: Dublin
Financial & listing details
- Price per square foot: $186/sqft
- Annual tax amount: $4,188
- Date on market: 7/31/2026
Estimated market value
Not available
Estimated sales range
Not available
Not available
Price history
| Date | Event | Price |
|---|---|---|
| 7/31/2026 | Listed for sale | $319,900$186/sqft |
Source:  Columbus and Central Ohio Regional MLS #226028624 Report a problem Columbus and Central Ohio Regional MLS #226028624 Report a problem | ||
Public tax history
Tax history is unavailable.
Monthly payment
Est. payment
Payment breakdown
Explore the cost of this home by adjusting the details. Changes won't be saved.Climate risks
Neighborhood: Tuttle West
Nearby schools
GreatSchools rating
- 5/10Gables Elementary SchoolGrades: K-5Distance: 5.7 mi
- 6/10Ridgeview Middle SchoolGrades: 6-8Distance: 7.1 mi
- 5/10Centennial High SchoolGrades: 9-12Distance: 6 mi
- $285,5002 bd2 ba640 sqft5595 Crystal Falls St, Dublin, OH 43016Off Market
- $309,9002 bd3 ba1.6k sqft5597 Crystal Falls St, Dublin, OH 43016Sold

- $309,0002 bd3 ba1.6k sqft5593 Crystal Falls St, Dublin, OH 43016Sold
- $309,0002 bd3 ba1.6k sqft5593 Crystal Falls St #48, Dublin, OH 43016Sold

- $297,9002 bd3 ba1.6k sqft5599 Crystal Falls St, Dublin, OH 43016Off Market
- $291,2002 bd2 ba640 sqft5591 Crystal Falls St, Dublin, OH 43016Off Market
- $297,3002 bd3 ba1.7k sqft5601 Crystal Falls St, Dublin, OH 43016Off Market
- $289,5002 bd3 ba1.6k sqft5601 Crystal Falls St #48-560, Dublin, OH 43016Off Market
A local agent can set up tours, give advice and negotiate with sellers.
A local lender can help you make sure your offer is ready when you are.
Similar homes
- $319,0002 bd3 ba1.6k sqft5543 Rainbow Falls St #7, Dublin, OH 43016For Sale

 MLS ID #226028667, Lisa G Martin, Red 1 Realty. Columbus and Central Ohio Regional MLS
 - $284,9002 bd3 ba1.2k sqft5589 Mesa Falls St #15, Dublin, OH 43016For Sale
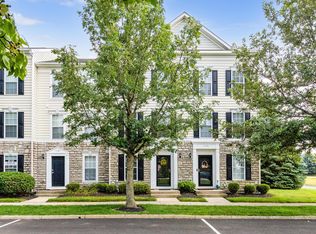 MLS ID #226028838, Dana Walters, BHHS Platinum Realty Group. Columbus and Central Ohio Regional MLS
 - $319,9002 bd3 ba1.7k sqft5267 Cross River Falls Blvd #38, Dublin, OH 43016For Sale
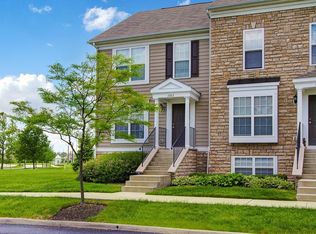 MLS ID #226027896, Stephanie M Pagac, Keller Williams Consultants. Columbus and Central Ohio Regional MLS
 - $337,5002 bd3 ba1.6k sqft5548 Bow Falls Blvd #37, Dublin, OH 43016For Sale
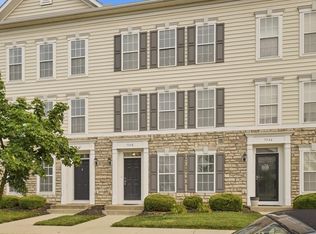 MLS ID #226027087, Adam Holderman, RE/MAX Premier Choice. Columbus and Central Ohio Regional MLS
 - $315,0002 bd3 ba1.6k sqft5609 Rainbow Falls St #23, Dublin, OH 43016For SaleMLS ID #226020764, Heather Byrne, KW Classic Properties Realty. Columbus and Central Ohio Regional MLS
- $299,9002 bd3 ba1.6k sqft5547 Crystal Falls St #46, Dublin, OH 43016For SaleMLS ID #226026094, Linda M Rano-Jonard, RE/MAX Affiliates, Inc.. Columbus and Central Ohio Regional MLS
- $349,9002 bd3 ba1.2k sqft5397 Aubrey Loop #5, Dublin, OH 43016For SaleMLS ID #226028675, Kendra Carter, Keller Williams Consultants. Columbus and Central Ohio Regional MLS
- $299,9003 bd3 ba1.5k sqft6155 Glenvillage Dr, Dublin, OH 43016For SaleMLS ID #226028968, Steven C Beaver, RE/MAX Revealty. Columbus and Central Ohio Regional MLS
- $315,0002 bd3 ba1.6k sqft5139 Twin Falls Dr, Dublin, OH 43016For SaleMLS ID #226021212, Miranda Rae Bauers, e-Merge Real Estate. Columbus and Central Ohio Regional MLS
- $305,0002 bd3 ba1.2k sqft5269 Cross River Falls Blvd #38, Dublin, OH 43016For SaleMLS ID #226027813, David M Croom, Berkshire Hathaway HS Pro Rlty. Columbus and Central Ohio Regional MLS
- $309,9003 bd3 ba1.9k sqft5965 Canyon Creek Dr #503, Dublin, OH 43016For SaleMLS ID #226020168, Miramani Celestin, Myers Real Estate. Columbus and Central Ohio Regional MLS
- $317,5003 bd3 ba1.9k sqft5456 Bull Creek Dr #106, Dublin, OH 43016For SaleMLS ID #226019523, Oliver Chapman, Keller Williams Consultants. Columbus and Central Ohio Regional MLS
- $269,9002 bd3 ba1.2k sqft5566 Rainbow Falls St, Dublin, OH 43016For SaleMLS ID #226025632, Anthony Masci, Berkshire Hathaway HS Pro Rlty. Columbus and Central Ohio Regional MLS
- $284,0002 bd3 ba1.2k sqft5301 Berthold Pass Dr #44, Dublin, OH 43016For SaleMLS ID #226016255, Gianni DiToro, e-Merge Real Estate. Columbus and Central Ohio Regional MLS
- $277,0002 bd3 ba1.2k sqft5585 Mesa Falls St #15, Dublin, OH 43016For SaleMLS ID #226015795, Renee S Sweatland, Move Real Estate. Columbus and Central Ohio Regional MLS
- $--2 bd2 ba1.4k sqft4179 Colister Dr, Dublin, OH 43016AuctionAuction.com 1
- $--3 bd3 ba1.8k sqft5645 Lantos Rd, Dublin, OH 43016AuctionAuction.com 2
- $289,0002 bd2 ba1.3k sqft4955 Ivyvine Blvd, Dublin, OH 43016For SaleMLS ID #226023732, Todd V Berrien, Coldwell Banker Realty. Columbus and Central Ohio Regional MLS
- $349,9002 bd2 ba1.3k sqft5123 Hayden Woods Ln #13, Hilliard, OH 43026For SaleMLS ID #226024316, Caroline C Shroyer, Keller Williams Consultants. Columbus and Central Ohio Regional MLS
- $378,9003 bd3 ba2.4k sqft5182 Horseshoe Falls Dr, Dublin, OH 43016For SaleMLS ID #226015381, Min Zhao, OwnerLand Realty, Inc.. Columbus and Central Ohio Regional MLS
