Move in Ready Corner End Unit with a 2 Car Garage nestled in Falls at Hayden Run of Dublin! Enjoy 3 finished levels of living, 2 Bedrooms each with vaulted ceilings, spacious closets and full bathrooms. The finished lower level has high ceilings, nearly 400 sq ft featuring gas fireplace and half bath with adjacent unfinished storage area with laundry facilities that include the washer and dryer. Buyers will appreciate the refreshed kitchen with granite counters, backsplash, stainless steel appliances, breakfast bar, spacious corner pantry and separate eat in space leading to the private patio and garage. Benefits of this desirable end unit is all the natural light pouring in from both north and east windows! Hardwood floors flow throughout main level, there's new flooring in all 3 bathrooms, a new primary bath vanity and newer hot water tank (2022). Enjoy the privacy of the enclosed patio, perfect for barbecuing, relaxing and plenty of room for entertaining guests. Dog friendly with the added benefit of a side yard here! Community amenities include clubhouse, pool, sport courts, full fitness facilities, parks and The Goat Restaurant on site. Easily connect within minutes to all that Dublin has to offer with Bridge Park, great restaurants, city parks and recreation nearby. Columbus taxes! Easy commute to I-70, 270, 161 to Marysville. Contact your Realtor today to schedule a tour of 5547 Crystal Falls!
For sale
$304,900
5547 Crystal Falls St #46, Dublin, OH 43016
2beds
1,669sqft
:
Get pre-qualified$2,615/mo
Condominium
Built in 2007
-- sqft lot
$-- Zestimate®
$183/sqft
$366/mo HOA
What's special
Gas fireplacePrivate patioHalf bathStainless steel appliancesNew primary bath vanityBreakfast barSpacious closets
- 12 days |
- 667 |
- 48 |
Likely to sell faster than
Zillow last checked:
Listing updated:
Listed by:
Linda M Rano-Jonard 614-296-8848,
RE/MAX Affiliates, Inc.,
Michele D Calo 614-891-1661,
RE/MAX Affiliates, Inc.
Source: Columbus and Central Ohio Regional MLS ,MLS#: 226026094
Facts & features
Interior
Bedrooms & bathrooms
- Bedrooms: 2
- Bathrooms: 3
- Full bathrooms: 2
- 1/2 bathrooms: 1
Cooling
- Central Air
Appliances
- Included: Dishwasher, Electric Range, Gas Water Heater, Microwave, Refrigerator
Features
- Flooring: Wood, Carpet, Vinyl
- Windows: Insulated Windows
- Basement: Full
- Number of fireplaces: 1
- Fireplace features: One, Gas Log
- Common walls with other units/homes: 1 Common Wall
Interior area
- Total structure area: 1,280
- Total interior livable area: 1,669 sqft
Property
Parking
- Total spaces: 2
- Parking features: Detached
- Garage spaces: 2
Features
- Levels: Two
- Patio & porch: Patio
- Fencing: Fenced
Lot
- Size: 871 Square Feet
Details
- Parcel number: 010283914
- Special conditions: Standard
Construction
Type & style
- Home type: Condo
- Architectural style: Modern
- Property subtype: Condominium
Materials
- Foundation: Block
Condition
- New construction: No
- Year built: 2007
Utilities & green energy
- Sewer: Public Sewer
- Water: Public
Community & HOA
Community
- Subdivision: Falls at Hayden Run
HOA
- Has HOA: Yes
- Amenities included: Clubhouse, Fitness Center, Park, Pool, Sidewalk
- Services included: Maintenance Grounds, Sewer, Trash, Water, Snow Removal
- HOA fee: $366 monthly
Location
- Region: Dublin
Financial & listing details
- Price per square foot: $183/sqft
- Annual tax amount: $4,128
- Date on market: 7/13/2026
Estimated market value
Not available
Estimated sales range
Not available
Not available
Price history
| Date | Event | Price |
|---|---|---|
| 7/13/2026 | Listed for sale | $304,900$183/sqft |
Source:  Columbus and Central Ohio Regional MLS #226026094 Report a problem Columbus and Central Ohio Regional MLS #226026094 Report a problem | ||
Public tax history
Tax history is unavailable.
Monthly payment
Est. payment
Payment breakdown
Explore the cost of this home by adjusting the details. Changes won't be saved.Climate risks
Neighborhood: Tuttle West
Nearby schools
GreatSchools rating
- 5/10Gables Elementary SchoolGrades: K-5Distance: 5.5 mi
- 6/10Ridgeview Middle SchoolGrades: 6-8Distance: 6.9 mi
- 5/10Centennial High SchoolGrades: 9-12Distance: 5.8 mi
- $12,663,300-- bd-- ba9.6k sqft5507 Santa Anita St, Dublin, OH 43016Off Market
- $449,4004 bd2 ba744 sqft5278 Wabash River St, Dublin, OH 43016Off Market
- $423,7004 bd3 ba1.7k sqft5272 Wabash River St, Dublin, OH 43016Off Market
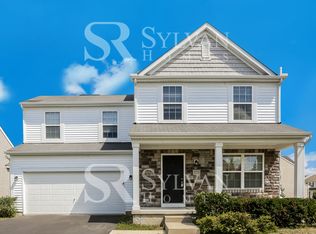
- $458,8004 bd2 ba984 sqft5286 Wabash River St, Dublin, OH 43016Off Market
- $487,5004 bd3 ba2.5k sqft5260 Wabash River St, Dublin, OH 43016Sold
- $496,9004 bd4 ba2.5k sqft5304 Wabash River St, Dublin, OH 43016Off Market
- $273,6002 bd2 ba1.3k sqft5315 Paddock Falls Dr, Dublin, OH 43016Off Market
- $492,8003 bd3 ba1.9k sqft7003 Waters Edge Dr, Dublin, OH 43016Off Market
A local agent can set up tours, give advice and negotiate with sellers.
A local lender can help you make sure your offer is ready when you are.
Similar homes
- $337,5002 bd3 ba1.6k sqft5548 Bow Falls Blvd #37, Dublin, OH 43016For Sale
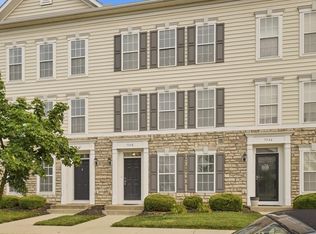
 MLS ID #226027087, Adam Holderman, RE/MAX Premier Choice. Columbus and Central Ohio Regional MLS
 - $315,0002 bd3 ba1.6k sqft5609 Rainbow Falls St #23, Dublin, OH 43016For Sale
 MLS ID #226020764, Heather Byrne, KW Classic Properties Realty. Columbus and Central Ohio Regional MLS
 - $269,9002 bd3 ba1.2k sqft5566 Rainbow Falls St, Dublin, OH 43016For Sale
 MLS ID #226025632, Anthony Masci, Berkshire Hathaway HS Pro Rlty. Columbus and Central Ohio Regional MLS
 - $315,0002 bd3 ba1.6k sqft5139 Twin Falls Dr, Dublin, OH 43016For Sale
 MLS ID #226021212, Miranda Rae Bauers, e-Merge Real Estate. Columbus and Central Ohio Regional MLS
 - $309,9003 bd3 ba1.9k sqft5965 Canyon Creek Dr #503, Dublin, OH 43016For SaleMLS ID #226020168, Miramani Celestin, Myers Real Estate. Columbus and Central Ohio Regional MLS
- $277,0002 bd3 ba1.2k sqft5585 Mesa Falls St #15, Dublin, OH 43016For SaleMLS ID #226015795, Renee S Sweatland, Move Real Estate. Columbus and Central Ohio Regional MLS
- $340,0002 bd3 ba1.4k sqft5803 Buckhannon St, Dublin, OH 43016For SaleMLS ID #226027707, Carlton J Shaffer, RE/MAX Partners. Columbus and Central Ohio Regional MLS
- $284,0002 bd3 ba1.2k sqft5301 Berthold Pass Dr #44, Dublin, OH 43016For SaleMLS ID #226016255, Gianni DiToro, e-Merge Real Estate. Columbus and Central Ohio Regional MLS
- $317,5003 bd3 ba1.9k sqft5456 Bull Creek Dr #106, Dublin, OH 43016For SaleMLS ID #226019523, Oliver Chapman, Keller Williams Consultants. Columbus and Central Ohio Regional MLS
- $289,0002 bd2 ba1.3k sqft4955 Ivyvine Blvd, Dublin, OH 43016For SaleMLS ID #226023732, Todd V Berrien, Coldwell Banker Realty. Columbus and Central Ohio Regional MLS
- $256,5002 bd3 ba1.2k sqft5558 Crystal Falls St, Dublin, OH 43016For SaleMLS ID #226018467, Ajay B Pandya, e-Merge Real Estate Unlimited. Columbus and Central Ohio Regional MLS
- $367,5003 bd3 ba1.7k sqft5900 Montana Creek Dr #20, Dublin, OH 43016For SaleMLS ID #226025262, Gretchen M Roginson, Coldwell Banker Realty. Columbus and Central Ohio Regional MLS
- $268,9002 bd2 ba1.2k sqft4993 Ivyvine Blvd, Dublin, OH 43016For SaleMLS ID #226015541, Andrew Fitzgerald, KW Classic Properties Realty. Columbus and Central Ohio Regional MLS
- $299,9003 bd3 ba1.5k sqft4807 Perlman St #5, Columbus, OH 43228For SaleMLS ID #226027291, Sandy L Raines, The Raines Group, Inc.. Columbus and Central Ohio Regional MLS
- $379,9003 bd3 ba2.4k sqft5182 Horseshoe Falls Dr, Dublin, OH 43016For SaleMLS ID #226015381, Min Zhao, OwnerLand Realty, Inc.. Columbus and Central Ohio Regional MLS
- $287,0003 bd3 ba1.5k sqft2660 Village Pier Ln #B10, Hilliard, OH 43026For SaleMLS ID #226027227, Keli M Fisher, e-Merge Real Estate Results. Columbus and Central Ohio Regional MLS
- $300,0003 bd3 ba1.5k sqft3436 Smileys Cor, Hilliard, OH 43026For SaleMLS ID #226027467, Tammy L Marquardt, e-Merge Real Estate. Columbus and Central Ohio Regional MLS
- $369,9003 bd3 ba1.5k sqft5129 Vinings Bnd, Dublin, OH 43016For SaleMLS ID #226023891, Lori Lynn, Keller Williams Consultants. Columbus and Central Ohio Regional MLS
- $254,9002 bd2 ba1.6k sqft5814 Elmbridge Ln, Dublin, OH 43016For SaleMLS ID #226026482, Colleen M Reynolds, Howard Hanna Real Estate Svcs. Columbus and Central Ohio Regional MLS
- $329,9002 bd3 ba1.7k sqft3656 Lakestone Cir, Hilliard, OH 43026For SaleMLS ID #226027979, Jacob V Fisk, Red 1 Realty. Columbus and Central Ohio Regional MLS
