Priced to sell. Welcome to 5812 Trail Creek Dr, a well-appointed 2-story single-family home in Dublin, OH. This 3-bedroom, 2.5-bath residence features a first-floor den/office, a cheerful living room, and a large loft for flexible living space. The kitchen is equipped with stainless steel appliances, quartz countertops, and abundant cabinets, while brand-new LVP flooring flows through much of the home. Enjoy a front porch, attached two-car garage, and plentiful parking. The community offers a clubhouse, pool, and gym, and the location is close to restaurants, coffee shops, shopping, and parks. Don't miss out on this perfect opportunity to make this your home. Available to move in immediately
For sale
Price cut: $10K (7/31)
$380,000
5812 Trail Creek Dr, Dublin, OH 43016
3beds
1,926sqft
Single Family Residence
Built in 2014
3,484 Square Feet Lot
$-- Zestimate®
$197/sqft
$110/mo HOA
What's special
Abundant cabinetsPlentiful parkingAttached two-car garageFront porchBrand-new lvp flooringQuartz countertops
- 106 days |
- 1,693 |
- 79 |
Zillow last checked:
Listing updated:
Listed by:
Wael Al-Fakir 614-378-9694,
Keller Williams Consultants
Source: Columbus and Central Ohio Regional MLS ,MLS#: 226014768
Facts & features
Interior
Bedrooms & bathrooms
- Bedrooms: 3
- Bathrooms: 3
- Full bathrooms: 2
- 1/2 bathrooms: 1
Cooling
- Central Air
Appliances
- Included: Dishwasher, Electric Range, Microwave, Refrigerator
Features
- Flooring: Laminate, Carpet
- Common walls with other units/homes: No Common Walls
Interior area
- Total structure area: 1,926
- Total interior livable area: 1,926 sqft
Property
Parking
- Total spaces: 2
- Parking features: Garage Door Opener, Attached
- Garage spaces: 2
Features
- Levels: Two
- Patio & porch: Porch
Lot
- Size: 3,484 Square Feet
Details
- Parcel number: 010293212
Construction
Type & style
- Home type: SingleFamily
- Architectural style: Traditional
- Property subtype: Single Family Residence
Materials
- Foundation: Slab
Condition
- New construction: No
- Year built: 2014
Utilities & green energy
- Sewer: Public Sewer
- Water: Public
Community & HOA
Community
- Subdivision: Village at Haydens Crossing North
HOA
- Has HOA: Yes
- Amenities included: Clubhouse, Fitness Center, Pool, Sidewalk
- Services included: Maintenance Grounds, Snow Removal
- HOA fee: $110 monthly
Location
- Region: Dublin
Financial & listing details
- Price per square foot: $197/sqft
- Annual tax amount: $5,189
- Date on market: 5/2/2026
Estimated market value
Not available
Estimated sales range
Not available
Not available
Price history
| Date | Event | Price |
|---|---|---|
| 7/31/2026 | Price change | $380,000-2.6%$197/sqft |
Source:  Columbus and Central Ohio Regional MLS #226014768 Report a problem Columbus and Central Ohio Regional MLS #226014768 Report a problem | ||
| 6/25/2026 | Price change | $390,000-2.3%$202/sqft |
Source: Columbus and Central Ohio Regional MLS #226014768 Report a problem | ||
| 5/2/2026 | Listed for sale | $399,000+66.3%$207/sqft |
Source: Columbus and Central Ohio Regional MLS #226014768 Report a problem | ||
| 3/15/2019 | Sold | $240,000$125/sqft |
Source: Columbus and Central Ohio Regional MLS #219000709 Report a problem | ||
Public tax history
Tax history is unavailable.
Monthly payment
Est. payment
Payment breakdown
Explore the cost of this home by adjusting the details. Changes won't be saved.Climate risks
Neighborhood: Tuttle West
Nearby schools
GreatSchools rating
- 5/10Gables Elementary SchoolGrades: K-5Distance: 5.9 mi
- 6/10Ridgeview Middle SchoolGrades: 6-8Distance: 7.3 mi
- 5/10Centennial High SchoolGrades: 9-12Distance: 6.2 mi
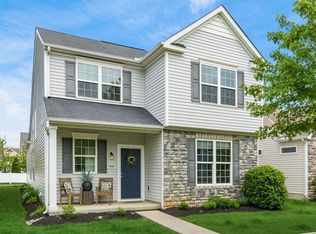
- $395,0003 bd3 ba1.7k sqft5808 Trail Creek Dr, Dublin, OH 43016Sold
- $---- bd-- ba-- sqft5816 Trail Creek Dr, Dublin, OH 43016Off Market
- $349,9002 bd3 ba1.3k sqft5804 Trail Creek Dr, Dublin, OH 43016Sold
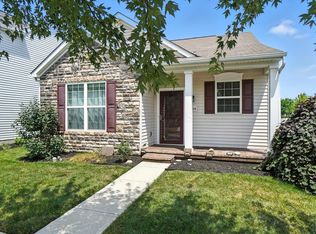
- $379,3003 bd3 ba1.9k sqft5820 Trail Creek Dr, Dublin, OH 43016Off Market
- $376,2003 bd3 ba1.7k sqft5817 Marble Creek St, Dublin, OH 43016Off Market
- $348,4003 bd3 ba1.3k sqft5824 Trail Creek Dr, Dublin, OH 43016Off Market
- $376,4003 bd2 ba710 sqft5791 Trail Creek Dr, Dublin, OH 43016Off Market
- $365,0003 bd3 ba1.9k sqft5809 Marble Creek St, Dublin, OH 43016Sold
A local agent can set up tours, give advice and negotiate with sellers.
A local lender can help you make sure your offer is ready when you are.
Similar homes
- $424,9003 bd3 ba1.8k sqft5200 Pyramid Falls Dr, Dublin, OH 43016For Sale
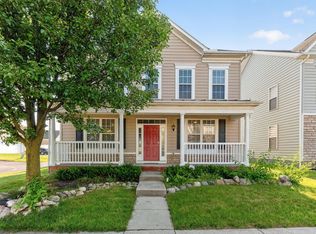
 MLS ID #226029382, Vincent J Oddi, Keller Williams Greater Cols. Columbus and Central Ohio Regional MLS
 - $434,5003 bd2 ba1.9k sqft5370 Herring Run Way, Dublin, OH 43016For Sale
 MLS ID #226028301, Joseph J Evans, RE/MAX Town Center. Columbus and Central Ohio Regional MLS
 - $444,8004 bd3 ba2.7k sqft5176 Pyramid Falls Dr, Dublin, OH 43016For Sale
 MLS ID #226029089, Mohamad Quteifan, Red 1 Realty. Columbus and Central Ohio Regional MLS
 - $359,9003 bd3 ba1.5k sqft5115 Vinings Blvd, Dublin, OH 43016For Sale
 MLS ID #226015096, Wael Al-Fakir, Keller Williams Consultants. Columbus and Central Ohio Regional MLS
 - $315,0002 bd3 ba1.6k sqft5609 Rainbow Falls St #23, Dublin, OH 43016For SaleMLS ID #226020764, Heather Byrne, KW Classic Properties Realty. Columbus and Central Ohio Regional MLS
- $310,0002 bd3 ba1.6k sqft5548 Bow Falls Blvd #37, Dublin, OH 43016For SaleMLS ID #226027087, Adam Holderman, RE/MAX Premier Choice. Columbus and Central Ohio Regional MLS
- $299,9002 bd3 ba1.6k sqft5543 Rainbow Falls St #7, Dublin, OH 43016For SaleMLS ID #226028667, Lisa G Martin, Red 1 Realty. Columbus and Central Ohio Regional MLS
- $315,0002 bd3 ba1.6k sqft5139 Twin Falls Dr, Dublin, OH 43016For SaleMLS ID #226021212, Miranda Rae Bauers, e-Merge Real Estate. Columbus and Central Ohio Regional MLS
- $284,0002 bd3 ba1.2k sqft5301 Berthold Pass Dr #44, Dublin, OH 43016For SaleMLS ID #226016255, Gianni DiToro, e-Merge Real Estate. Columbus and Central Ohio Regional MLS
- $268,0002 bd3 ba1.2k sqft5566 Rainbow Falls St, Dublin, OH 43016For SaleMLS ID #226025632, Anthony Masci, Berkshire Hathaway HS Pro Rlty. Columbus and Central Ohio Regional MLS
- $479,9004 bd3 ba2k sqft5638 Hatton Ct, Hilliard, OH 43026For SaleMLS ID #226030292, Rami M Tamimi, Coldwell Banker Realty. Columbus and Central Ohio Regional MLS
- $385,0003 bd2 ba1.9k sqft5900 Bluestone Way, Lewis Center, OH 43035For SaleMLS ID #226029610, Ramamohan R Sanepalli, RE/MAX Town Center. Columbus and Central Ohio Regional MLS
- $285,0002 bd2 ba1.3k sqft4955 Ivyvine Blvd, Dublin, OH 43016For SaleMLS ID #226023732, Todd V Berrien, Coldwell Banker Realty. Columbus and Central Ohio Regional MLS
- $418,0004 bd3 ba2.1k sqft5115 Renmill Dr, Hilliard, OH 43026For SaleMLS ID #226015724, ban azzawi, Coldwell Banker Realty. Columbus and Central Ohio Regional MLS
- $369,0003 bd2 ba1.4k sqft2425 Dunsworth Dr, Columbus, OH 43235For SaleMLS ID #226023777, Jerry R Auger, Key Realty. Columbus and Central Ohio Regional MLS
- $363,9003 bd2 ba1.7k sqft747 Abby Dr, Plain City, OH 43064For SaleMLS ID #226011325, Jaysen E Barlow, Sell For One Percent. Columbus and Central Ohio Regional MLS
- $379,9003 bd3 ba1.8k sqft1258 Allington Ln, Columbus, OH 43240For SaleMLS ID #226024937, Elizabeth S Dittmar, RE/MAX Affiliates, Inc.. Columbus and Central Ohio Regional MLS
- $419,9004 bd4 ba1.9k sqft1408 Cider Mill Ct, Columbus, OH 43204For SaleMLS ID #226025730, Cristy V Iannarino, e-Merge Real Estate. Columbus and Central Ohio Regional MLS
- $370,0003 bd3 ba1.8k sqft206 Lamplight Ct, Delaware, OH 43015For SaleMLS ID #226020743, Billie Hajyasin, Move Real Estate. Columbus and Central Ohio Regional MLS
- $387,9003 bd2 ba1.5k sqft505 Claire Dr, Plain City, OH 43064New ConstructionColumbus and Central Ohio Regional MLS
