Welcome to the Salem floor plan, a spacious 2,618 square foot two story new construction home designed for flexibility, comfort, and modern living. Offering up to five bedrooms and multiple living areas, this home is ideal for buyers searching for a new home with room to grow. The first floor opens with a covered entry and welcoming foyer that leads into a bright great room filled with natural light. The open concept layout connects the great room, kitchen, and dining area, creating an easy flow for everyday living. The kitchen features a large center island, ample counter space, modern cabinetry, and a walk in pantry. A versatile flex room near the front of the home can serve as a home office, playroom, or formal dining space. The main level primary suite offers convenience and privacy, complete with a spacious walk in closet and private bath. A laundry room, powder room, and attached two car garage add everyday practicality. Upstairs, a generous loft provides additional living space, perfect for a media room or lounge. Three secondary bedrooms and a full bath are thoughtfully arranged, with an option for a fifth bedroom and additional bath for guests or multi generational living. With its open layout, energy efficient features, and sought after design, the Salem is a standout choice
New construction
$482,715
458 Samantha Dr, Plain City, OH 43064
4beds
2,618sqft
Single Family Residence
Built in 2026
8,712 Square Feet Lot
$-- Zestimate®
$184/sqft
$-- HOA
What's special
Modern cabinetryWelcoming foyerAttached two car garageWalk in pantryPowder roomCovered entryLaundry room
- 9 days |
- 114 |
- 2 |
Likely to sell faster than
Zillow last checked:
Listing updated:
Listed by:
Alan J RafiyQ 614-706-6722,
D.R. Horton Realty of Ohio, In
Source: Columbus and Central Ohio Regional MLS ,MLS#: 226031483
Facts & features
Interior
Bedrooms & bathrooms
- Bedrooms: 4
- Bathrooms: 3
- Full bathrooms: 2
- 1/2 bathrooms: 1
Heating
- Forced Air
Cooling
- Central Air
Features
- Basement: Full
- Common walls with other units/homes: No Common Walls
Interior area
- Total structure area: 2,618
- Total interior livable area: 2,618 sqft
Property
Parking
- Total spaces: 2
- Parking features: Attached
- Garage spaces: 2
Features
- Levels: Two
Lot
- Size: 8,712 Square Feet
Details
- Parcel number: 3500006.066
Construction
Type & style
- Home type: SingleFamily
- Architectural style: Traditional,Modern
- Property subtype: Single Family Residence
Condition
- New construction: Yes
- Year built: 2026
Utilities & green energy
- Sewer: Public Sewer
- Water: Public
Community & HOA
Community
- Subdivision: Madison Meadows II SF
HOA
- Has HOA: Yes
Location
- Region: Plain City
Financial & listing details
- Price per square foot: $184/sqft
- Annual tax amount: $1,142
- Date on market: 8/19/2026
- Listing terms: VA Loan,FHA,Conventional
Estimated market value
Not available
Estimated sales range
Not available
Not available
Price history
| Date | Event | Price |
|---|---|---|
| 8/19/2026 | Listed for sale | $482,715$184/sqft |
Source:  Columbus and Central Ohio Regional MLS #226031483 Report a problem Columbus and Central Ohio Regional MLS #226031483 Report a problem | ||
Public tax history
Tax history is unavailable.
Monthly payment
Est. payment
Payment breakdown
Explore the cost of this home by adjusting the details. Changes won't be saved.Climate risks
Neighborhood: 43064
Nearby schools
GreatSchools rating
- 7/10Plain City Elementary SchoolGrades: PK-4Distance: 1.6 mi
- 9/10Jonathan Alder Junior High SchoolGrades: 7-8Distance: 2 mi
- 7/10Jonathan Alder High SchoolGrades: 9-12Distance: 1.3 mi
- $504,0004 bd3 ba2.9k sqft337 Angely Dr, Plain City, OH 43064Sold
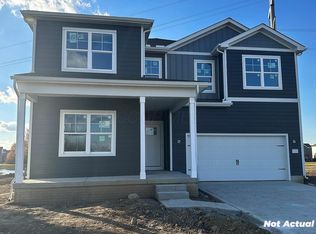
- $504,9904 bd3 ba2.9k sqft430 Samantha Dr, Plain City, OH 43064Sold
- $420,2803 bd2 ba1.7k sqft567 Darliene Dr, Plain City, OH 43064Pending

- $412,9904 bd2 ba1.7k sqft579 Darliene Dr, Plain City, OH 43064Pending

- $526,2854 bd3 ba2.9k sqft671 Carla Rd, Plain City, OH 43064New Construction
- $418,0003 bd2 ba1.6k sqft471 Ashley Dr, Plain City, OH 43064Sold
- $449,4303 bd2 ba1.9k sqft475 Ashley Dr, Plain City, OH 43064Sold
- $480,7405 bd3 ba2.6k sqft434 Samantha Dr, Plain City, OH 43064Sold
A local agent can set up tours, give advice and negotiate with sellers.
A local lender can help you make sure your offer is ready when you are.
Similar homes
- $485,0005 bd3 ba2.5k sqft486 Melissa Dr, Plain City, OH 43064For Sale
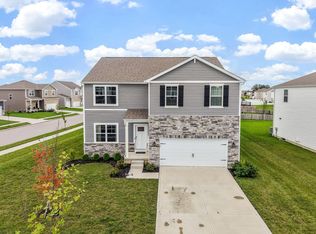
 MLS ID #226032031, Amenze Vera Adegoke, Red 1 Realty. Columbus and Central Ohio Regional MLS
 - $489,9005 bd3 ba2.6k sqft451 Samantha Dr, Plain City, OH 43064New Construction
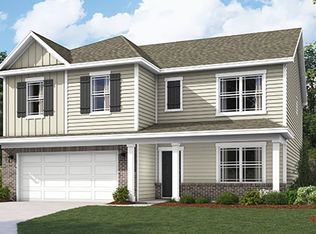 DR Horton
 - $526,2854 bd3 ba2.9k sqft671 Carla Rd, Plain City, OH 43064New Construction
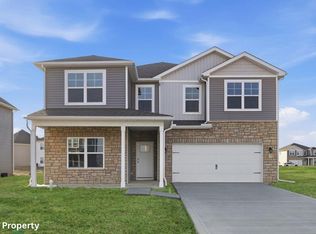 Columbus and Central Ohio Regional MLS
 - $519,9004 bd3 ba2.1k sqft722 Valerie Dr, Plain City, OH 43064For Sale
 MLS ID #226030955, Michael A Casey, RE/MAX Connection. Columbus and Central Ohio Regional MLS
 - $463,5004 bd3 ba2k sqft482 Melissa Dr, Plain City, OH 43064New ConstructionMLS ID #226025639, Ashutosh Jaiswal, Red 1 Realty. Columbus and Central Ohio Regional MLS
- $479,9903 bd4 ba2.4k sqft200 Buckboard Ln, Plain City, OH 43064For SaleMLS ID #226029435, Paula McCombs, Key Realty. Columbus and Central Ohio Regional MLS
- $449,9003 bd2 ba1.6k sqft734 Leslie Dr, Plain City, OH 43064For SaleMLS ID #226032535, Annette R Marble, Key Realty. Columbus and Central Ohio Regional MLS
- $524,9004 bd3 ba2.3k sqft713 Nighthawk Dr, Plain City, OH 43064For SaleMLS ID #226031414, Ryan D Reynolds, Keller Williams Consultants. Columbus and Central Ohio Regional MLS
- $459,9003 bd3 ba2.1k sqft459 Samantha Dr, Plain City, OH 43064New ConstructionColumbus and Central Ohio Regional MLS
- $489,9004 bd3 ba2.3k sqft750 Leslie Dr, Plain City, OH 43064For SaleBHHS broker feed
- from $487,9004 bd3 ba2.3k sqftFindlay Plan, Darby Station, Plain City, OH 43064New ConstructionM/I Homes
- from $472,9904 bd3 ba2.3k sqftStamford Plan, Madison Meadows, Plain City, OH 43064New ConstructionDR Horton
- from $425,9905 bd3 ba2.9k sqftNorway Plan, Maren Reserve, Plain City, OH 43064New ConstructionArbor Homes
- from $409,9904 bd3 ba2.5k sqftPalmetto Plan, Maren Reserve, Plain City, OH 43064New ConstructionArbor Homes
- from $452,9904 bd3 ba2k sqftBellamy Plan, Madison Meadows, Plain City, OH 43064New ConstructionDR Horton
- $534,9003 bd3 ba3.3k sqft705 Nighthawk Dr, Plain City, OH 43064New ConstructionMLS ID #226031624, Steven S S Smith, Keller Williams Consultants. Columbus and Central Ohio Regional MLS
- $533,1603 bd3 ba1.9k sqft1083 Railbus Ave, Plain City, OH 43064New ConstructionColumbus and Central Ohio Regional MLS
- from $478,9904 bd3 ba2.6k sqftSalem Plan, Madison Meadows, Plain City, OH 43064New ConstructionDR Horton
- from $478,9905 bd3 ba2.6k sqftHenley Plan, Madison Meadows, Plain City, OH 43064New ConstructionDR Horton
- $492,8805 bd3 ba2.6k sqft598 Madison Way, Plain City, OH 43064New ConstructionColumbus and Central Ohio Regional MLS
