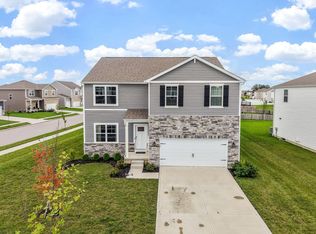
Welcome home! This beautiful two-story home offers a bright, open floor plan with spacious living and dining areas that flow seamlessly into the kitchen. Generous counter space and a large center island provide plenty of room for meal prep, casual dining, or gathering with friends and family. A versatile front flex room is ideal for a home office, formal dining room, playroom, or additional sitting area.
Upstairs, the spacious primary suite features vaulted ceilings, a huge walk-in closet, and an ensuite bath with dual sinks and a separate shower. Three additional bedrooms, a hall bath with dual sinks, and the convenience of second-floor laundry complete the upper level.
Step outside to a backyard that's ready to enjoy! The paver patio features a beautiful pergola-covered seating area and a built-in fire pit with surrounding seating--perfect for summer cookouts, evenings around the fire, or simply relaxing outdoors. The spacious backyard provides plenty of additional room for recreation, gardening, or play and includes a storage shed for added convenience.
The large unfinished basement with extra-high ceilings offers tremendous potential for future finished living space, a home gym, recreation room, workshop, or additional storage. Bring your ideas and make it your own!
The garage offers a 4ft bump out - providing additional storage or work space!
Contingent
$524,900
713 Nighthawk Dr, Plain City, OH 43064
4beds
2,384sqft
Single Family Residence
Built in 2019
7,405 Square Feet Lot
$-- Zestimate®
$220/sqft
$63/mo HOA
What's special
Bright open floor planStorage shedBeautiful pergola-covered seating areaSecond-floor laundrySpacious primary suiteVaulted ceilingsPaver patio
- 10 days
- 769
- 27
Likely to sell faster than
Zillow last checked:
Listing updated:
Listed by:
Ryan D Reynolds 740-972-2731,
Keller Williams Consultants
Source: Columbus and Central Ohio Regional MLS ,MLS#: 226031414
Facts & features
Interior
Bedrooms & bathrooms
- Bedrooms: 4
- Bathrooms: 3
- Full bathrooms: 2
- 1/2 bathrooms: 1
Heating
- Forced Air
Cooling
- Central Air
Appliances
- Included: Dishwasher, Gas Range, Microwave, Refrigerator
- Laundry: Electric Dryer Hookup
Features
- Flooring: Carpet, Vinyl
- Windows: Insulated Windows
- Basement: Full
- Common walls with other units/homes: No Common Walls
Interior area
- Total structure area: 2,384
- Total interior livable area: 2,384 sqft
Property
Parking
- Total spaces: 2
- Parking features: Garage Door Opener, Attached
- Garage spaces: 2
Features
- Levels: Two
- Patio & porch: Patio
- Fencing: Fenced
Lot
- Size: 7,405 Square Feet
Details
- Additional structures: Shed(s)
- Parcel number: 0400824.177
- Special conditions: Standard
- Other equipment: Irrigation Equipment
Construction
Type & style
- Home type: SingleFamily
- Architectural style: Traditional
- Property subtype: Single Family Residence
Condition
- New construction: No
- Year built: 2019
Utilities & green energy
- Sewer: Public Sewer
- Water: Public
Community & HOA
Community
- Security: Security System
- Subdivision: Darby Fields
HOA
- Has HOA: Yes
- Amenities included: Outdoor Sports Area, Sidewalk
- HOA fee: $190 quarterly
Location
- Region: Plain City
Financial & listing details
- Price per square foot: $220/sqft
- Tax assessed value: $358,920
- Annual tax amount: $6,410
- Date on market: 8/19/2026
- Listing terms: VA Loan,FHA,Conventional
Estimated market value
Not available
Estimated sales range
Not available
Not available
Price history
| Date | Event | Price |
|---|---|---|
| 8/28/2026 | Contingent | $524,900$220/sqft |
Source:  Columbus and Central Ohio Regional MLS #226031414 Report a problem Columbus and Central Ohio Regional MLS #226031414 Report a problem | ||
| 8/19/2026 | Listed for sale | $524,900+41.6%$220/sqft |
Source: Columbus and Central Ohio Regional MLS #226031414 Report a problem | ||
| 9/24/2020 | Sold | $370,800$156/sqft |
Source: Public Record Report a problem | ||
| 3/5/2020 | Listing removed | $370,800$156/sqft |
Source: M/I Homes Report a problem | ||
| 3/2/2020 | Pending sale | $370,800$156/sqft |
Source: M/I Homes Report a problem | ||
| 3/2/2020 | Listed for sale | $370,800$156/sqft |
Source: M/I Homes Report a problem | ||
Public tax history
| Year | Property taxes | Tax assessment |
|---|---|---|
| 2025 | $6,410 +13.7% | $125,621 +0% |
| 2024 | $5,637 +0.5% | $125,620 |
| 2023 | $5,608 -12.4% | $125,620 -2.9% |
| 2022 | $6,401 -2.4% | $129,320 |
| 2021 | $6,560 +748.6% | $129,320 +759.3% |
| 2020 | $773 +29.8% | $15,050 +25.3% |
| 2019 | $596 | $12,010 |
Find assessor info on the county website
Monthly payment
Est. payment
Payment breakdown
Explore the cost of this home by adjusting the details. Changes won't be saved.Climate risks
Neighborhood: 43064
Similar homes
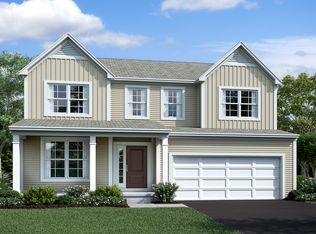
- $534,9003 bd3 ba3.3k sqft705 Nighthawk Dr, Plain City, OH 43064New Construction
 MLS ID #226031624, Steven S S Smith, Keller Williams Consultants. Columbus and Central Ohio Regional MLS
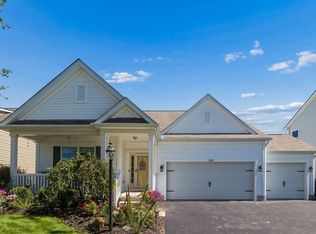
 - $529,9003 bd3 ba2.4k sqft109 Ratcliff Ln, Plain City, OH 43064For Sale
 MLS ID #226025568, Dana K Thorla, e-Merge Real Estate. Columbus and Central Ohio Regional MLS
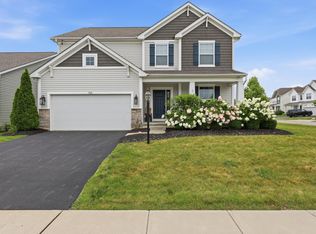
 - $533,1603 bd3 ba1.9k sqft1083 Railbus Ave, Plain City, OH 43064New Construction
 Columbus and Central Ohio Regional MLS
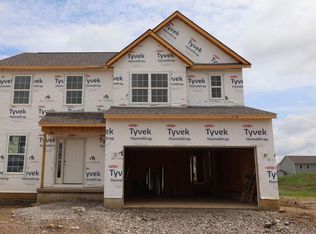
 - $485,0005 bd3 ba2.5k sqft486 Melissa Dr, Plain City, OH 43064For Sale
 MLS ID #226032031, Amenze Vera Adegoke, Red 1 Realty. Columbus and Central Ohio Regional MLS
 - $479,9903 bd4 ba2.4k sqft200 Buckboard Ln, Plain City, OH 43064For SaleMLS ID #226029435, Paula McCombs, Key Realty. Columbus and Central Ohio Regional MLS
- $526,2854 bd3 ba2.9k sqft671 Carla Rd, Plain City, OH 43064New ConstructionColumbus and Central Ohio Regional MLS
- $470,0003 bd3 ba1.8k sqft158 Alderwood Cir, Plain City, OH 43064For SaleMLS ID #226028758, Joshua Cole Devore, Triumph Realty . Columbus and Central Ohio Regional MLS
- $519,9004 bd3 ba2.1k sqft722 Valerie Dr, Plain City, OH 43064For SaleMLS ID #226030955, Michael A Casey, RE/MAX Connection. Columbus and Central Ohio Regional MLS
- $535,5504 bd3 ba2.1k sqft2511 Hofbauer Rd, Plain City, OH 43064For SaleMLS ID #226030307, Stephanie Gulau, Keller Williams Capital Ptnrs. Columbus and Central Ohio Regional MLS
- $580,0004 bd4 ba2.2k sqft662 Centerbeam Ave, Plain City, OH 43064For SaleMLS ID #226029547, Oscar Martinez Mejia, Howard Hanna Real Estate Svcs. Columbus and Central Ohio Regional MLS
- $482,7154 bd3 ba2.6k sqft458 Samantha Dr, Plain City, OH 43064New ConstructionMLS ID #226031483, Alan J RafiyQ, D.R. Horton Realty of Ohio, In. Columbus and Central Ohio Regional MLS
- $569,0004 bd3 ba2.4k sqft1168 Slate Wagon Rd, Plain City, OH 43064New ConstructionMLS ID #226031995, Melissa J Schwieterman, Red 1 Realty. Columbus and Central Ohio Regional MLS
- $529,0004 bd3 ba2.1k sqft2101 Ashby Way, Plain City, OH 43064For SaleMLS ID #226026285, Terri J Webb, Street Sotheby's International. Columbus and Central Ohio Regional MLS
- $545,0003 bd3 ba3.1k sqft756 Centerbeam Ave, Plain City, OH 43064For SaleMLS ID #226031493, Tracy L Hess, The Agency Cleveland Northcoast. Columbus and Central Ohio Regional MLS
