Smart & Stylish 4-Bedroom, 2-Bath Ranch with Open-Concept Living, Covered Patio & Smart Home Features!
Discover the perfect blend of comfort, functionality, and modern design in this beautifully crafted single-story new construction home offering 4 spacious bedrooms, 2 full bathrooms, and 1,771 sq. ft. of thoughtfully designed living space. This ranch-style home is ideal for families, first-time buyers, or downsizers seeking single-level convenience.
The open-concept layout seamlessly connects the great room, dining area, and chef-inspired kitchen, creating a warm, inviting space for daily living and entertaining guests.
The well-appointed kitchen is the heart of the home, featuring stainless steel appliances, a walk-in corner pantry, expansive cabinetry, generous counter space, and a large center island with bar seating--perfect for cooking, hosting, or enjoying morning coffee.
Step outside to your private covered patio, designed for outdoor dining, relaxing evenings, and year-round enjoyment--rain or shine.
The primary suite is a true owner's retreat, offering a spa-inspired ensuite bath with double vanities, a spacious shower, private water closet, and an impressive walk-in closet to fit your lifestyle and storage needs. Three additional bedrooms and a full bathroom provide flexibility for family, guests, or a home office.
Practical features like an attached garage and dedicated laundry room keep daily life organized and efficient.
Located in a vibrant new home community near schools, parks, shopping, dining, and major commuter routes, this energy-efficient ranch offers the perfect balance of convenience, comfort, and tranquility.
Why settle for used when you can enjoy brand-new construction with builder warranties and Smart Home technology? Schedule your private tour today and experience the ease and lifestyle upgrade of single-story living in Central Ohio!
Pending
$412,990
579 Darliene Dr, Plain City, OH 43064
4beds
1,771sqft
Single Family Residence
Built in 2026
6,098 Square Feet Lot
$-- Zestimate®
$233/sqft
$-- HOA
What's special
Attached garageGreat roomOpen-concept layoutStainless steel appliancesSpa-inspired ensuite bathExpansive cabinetryDedicated laundry room
- 23 days
- 108
- 7
Zillow last checked:
Listing updated:
Listed by:
Alan J RafiyQ 614-706-6722,
D.R. Horton Realty of Ohio, In
Source: Columbus and Central Ohio Regional MLS ,MLS#: 226029611
Facts & features
Interior
Bedrooms & bathrooms
- Bedrooms: 4
- Bathrooms: 2
- Full bathrooms: 2
- Main level bedrooms: 4
Heating
- Forced Air
Cooling
- Central Air
Features
- Windows: Insulated Windows
- Common walls with other units/homes: No Common Walls
Interior area
- Total structure area: 1,711
- Total interior livable area: 1,771 sqft
Property
Parking
- Total spaces: 2
- Parking features: Attached
- Garage spaces: 2
Features
- Levels: One
Lot
- Size: 6,098 Square Feet
Details
- Parcel number: 3500006.128
Construction
Type & style
- Home type: SingleFamily
- Architectural style: Modern,Ranch
- Property subtype: Single Family Residence
Materials
- Foundation: Slab
Condition
- New construction: Yes
- Year built: 2026
Utilities & green energy
- Sewer: Public Sewer
- Water: Public
Community & HOA
Community
- Subdivision: Meadows II Patios
HOA
- Has HOA: Yes
Location
- Region: Plain City
Financial & listing details
- Price per square foot: $233/sqft
- Date on market: 8/5/2026
- Listing terms: Owner,FHA,Conventional
Estimated market value
Not available
Estimated sales range
Not available
Not available
Price history
| Date | Event | Price |
|---|---|---|
| 8/11/2026 | Pending sale | $412,990$233/sqft |
Source:  Columbus and Central Ohio Regional MLS #226029611 Report a problem Columbus and Central Ohio Regional MLS #226029611 Report a problem | ||
| 8/5/2026 | Listed for sale | $412,990$233/sqft |
Source:  DR Horton Report a problem DR Horton Report a problem | ||
Public tax history
Tax history is unavailable.
Monthly payment
Est. payment
Payment breakdown
Explore the cost of this home by adjusting the details. Changes won't be saved.Climate risks
Neighborhood: 43064

Similar homes
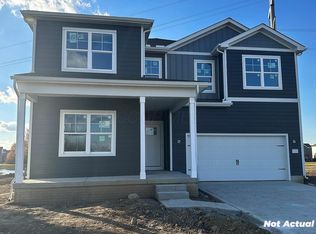
- $387,9003 bd2 ba1.5k sqft505 Claire Dr, Plain City, OH 43064New Construction

 Columbus and Central Ohio Regional MLS
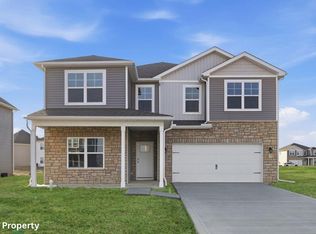
 - from $409,9904 bd3 ba2.5k sqftPalmetto Plan, Maren Reserve, Plain City, OH 43064New Construction
 Arbor Homes
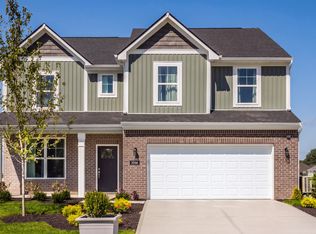
 - $463,5004 bd3 ba2k sqft482 Melissa Dr, Plain City, OH 43064New Construction
 MLS ID #226025639, Ashutosh Jaiswal, Red 1 Realty. Columbus and Central Ohio Regional MLS
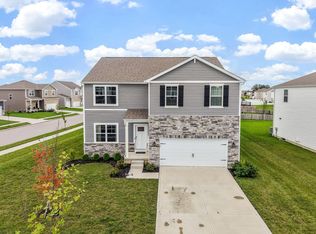
 - $485,0005 bd3 ba2.5k sqft486 Melissa Dr, Plain City, OH 43064For Sale
 MLS ID #226032031, Amenze Vera Adegoke, Red 1 Realty. Columbus and Central Ohio Regional MLS
 - $459,9003 bd3 ba2.1k sqft459 Samantha Dr, Plain City, OH 43064New ConstructionColumbus and Central Ohio Regional MLS
- $444,9003 bd3 ba1.8k sqft340 Angely Dr, Plain City, OH 43064New ConstructionColumbus and Central Ohio Regional MLS
- $363,9003 bd2 ba1.7k sqft747 Abby Dr, Plain City, OH 43064For SaleMLS ID #226011325, Jaysen E Barlow, Sell For One Percent. Columbus and Central Ohio Regional MLS
- $465,7503 bd3 ba1.8k sqft332 Angely Dr, Plain City, OH 43064New ConstructionColumbus and Central Ohio Regional MLS
