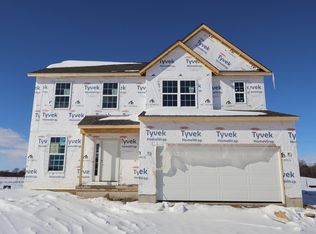
Welcome to 1141 Slate Wagon Road - a stunning new construction home for sale in Plain City. This 2-story home offers an abundance of thoughtfully designed living space, featuring 4 bedrooms, 2.5 bathrooms, a study, a box bay window in the breakfast area, vaulted ceilings in the owner's bedroom, a full basement, a 2-car garage, and more!
Step inside to discover an open-concept living space that creates a seamless flow between gathering areas, ideal for everyday living and entertaining. The quality of design is evident throughout, with carefully selected finishes and a well-planned floorplan that maximizes both comfort and functionality.
Set within a welcoming Plain City neighborhood, this location offers a comfortable, established setting close to everything you need. Enjoy easy access to nearby parks for outdoor recreation and relaxation, along with convenient proximity to everyday essentials.
1141 Slate Wagon Road combines quality construction with a functional layout that suits a variety of lifestyles. The neighborhood offers a pleasant setting with nearby parks, making it a great place to call home. Every detail of this new construction home reflects careful attention to design and livability!
Pending
Price cut: $10K (8/13)
$526,170
1141 Slate Wagon Rd, Plain City, OH 43064
4beds
2,332sqft
Single Family Residence
Built in 2026
6,534 Square Feet Lot
$-- Zestimate®
$226/sqft
$54/mo HOA
What's special
Open-concept living spaceFull basementCarefully selected finishes
- 70 days
- 5
- 0
Zillow last checked:
Listing updated:
Listed by:
Daniel Tartabini 614-321-1139,
New Advantage, LTD
Source: Columbus and Central Ohio Regional MLS ,MLS#: 226029271
Facts & features
Interior
Bedrooms & bathrooms
- Bedrooms: 4
- Bathrooms: 3
- Full bathrooms: 2
- 1/2 bathrooms: 1
Heating
- Forced Air
Cooling
- Central Air
Appliances
- Included: Dishwasher, Gas Range, Microwave, Refrigerator
Features
- Flooring: Carpet, Ceramic/Porcelain, Vinyl
- Windows: Insulated Windows
- Basement: Full
- Common walls with other units/homes: No Common Walls
Interior area
- Total structure area: 2,332
- Total interior livable area: 2,332 sqft
Video & virtual tour
Property
Parking
- Total spaces: 2
- Parking features: Garage Door Opener, Attached
- Garage spaces: 2
Features
- Levels: Two
- Patio & porch: Porch
Lot
- Size: 6,534 Square Feet
Details
- Parcel number: 1800021711930
Construction
Type & style
- Home type: SingleFamily
- Property subtype: Single Family Residence
Condition
- New construction: Yes
- Year built: 2026
Details
- Warranty included: Yes
Utilities & green energy
- Sewer: Public Sewer
- Water: Public
Community & HOA
Community
- Subdivision: Darby Station
HOA
- Has HOA: Yes
- Amenities included: Bike/Walk Path, Pool, Sidewalk
- HOA fee: $650 annually
Location
- Region: Plain City
Financial & listing details
- Price per square foot: $226/sqft
- Date on market: 8/3/2026
- Listing terms: VA Loan,FHA,Conventional
Estimated market value
Not available
Estimated sales range
Not available
Not available
Price history
| Date | Event | Price |
|---|---|---|
| 8/17/2026 | Pending sale | $526,170$226/sqft |
Source:  Columbus and Central Ohio Regional MLS #226029271 Report a problem Columbus and Central Ohio Regional MLS #226029271 Report a problem | ||
| 8/13/2026 | Price change | $526,170-1.9%$226/sqft |
Source: Columbus and Central Ohio Regional MLS #226029271 Report a problem | ||
| 8/5/2026 | Price change | $536,170-0.9%$230/sqft |
Source: Columbus and Central Ohio Regional MLS #226029271 Report a problem | ||
| 5/28/2026 | Listed for sale | $541,170$232/sqft |
Source:  M/I Homes Report a problem M/I Homes Report a problem | ||
Public tax history
Tax history is unavailable.
Monthly payment
Est. payment
Payment breakdown
Explore the cost of this home by adjusting the details. Changes won't be saved.Climate risks
Neighborhood: 43064

Similar homes
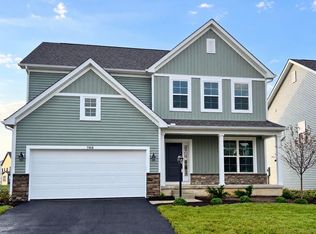
- $549,0004 bd3 ba2.4k sqft1168 Slate Wagon Rd, Plain City, OH 43064New Construction
 MLS ID #226031995, Melissa J Schwieterman, Red 1 Realty. Columbus and Central Ohio Regional MLS
 - from $451,9903 bd3 ba2.1k sqftPendleton Plan, Madison Meadows, Plain City, OH 43064New Construction
 DR Horton
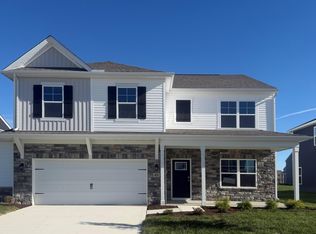
 - $489,9005 bd3 ba2.6k sqft451 Samantha Dr, Plain City, OH 43064New Construction
 Columbus and Central Ohio Regional MLS
 - $625,0004 bd3 ba2.3k sqft8896 Coe Dr, Plain City, OH 43064For Sale
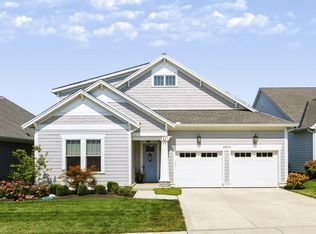 MLS ID #226033759, Ana Carolina Soria Sanchez, Coldwell Banker Realty. Columbus and Central Ohio Regional MLS
 - $497,9904 bd3 ba2k sqft8979 Meadowlark Dr, Plain City, OH 43064New ConstructionColumbus and Central Ohio Regional MLS
- $683,3204 bd4 ba3.1k sqft4778 Freight Line Way, Plain City, OH 43064New ConstructionColumbus and Central Ohio Regional MLS
- $619,9004 bd4 ba3k sqft9786 Mesquite Ct, Plain City, OH 43064New ConstructionMLS ID #226028359, David H Parsley, Firstmark Real Estate LLC. Columbus and Central Ohio Regional MLS
- $450,0003 bd3 ba2k sqft2214 Aerotrain Ct N, Plain City, OH 43064For SaleMLS ID #226035847, Thomas J Raabe, The Westwood Real Estate Co.. Columbus and Central Ohio Regional MLS
- $564,9904 bd3 ba2.9k sqft12086 Starling St, Plain City, OH 43064New ConstructionColumbus and Central Ohio Regional MLS
- $389,9003 bd2 ba1.4k sqft8385 Plain City Georgesville Rd NE #R, Plain City, OH 43064For SaleMLS ID #226025803, Sandra L Thomas, RE/MAX Revealty. Columbus and Central Ohio Regional MLS
- $749,4014 bd3 ba2.8k sqft8645 Martin Ln, Plain City, OH 43064New ConstructionColumbus and Central Ohio Regional MLS
- $517,5003 bd3 ba1.8k sqft4215 Bluebird Dr, Powell, OH 43065For SaleMLS ID #226033859, Joan Elflein, Ohio Broker Direct, LLC. Columbus and Central Ohio Regional MLS
- $524,9004 bd4 ba3.4k sqft1701 Marigold St, Lewis Center, OH 43035For SaleMLS ID #226035989, Koteswara Bodipudi, Red 1 Realty. Columbus and Central Ohio Regional MLS
- $699,0005 bd3 ba2.8k sqft8579 Tupelo Way, Plain City, OH 43064For SaleMLS ID #226002633, Ramamohan R Sanepalli, RE/MAX Town Center. Columbus and Central Ohio Regional MLS
- $779,9004 bd4 ba3.3k sqft10934 Bellflower Dr, Plain City, OH 43064New ConstructionMLS ID #226035236, Dan E Russell, Howard Hanna Real Estate Svcs. Columbus and Central Ohio Regional MLS
- $762,9124 bd4 ba3.2k sqft9694 Riley Rd, Plain City, OH 43064New ConstructionColumbus and Central Ohio Regional MLS
