Welcome to 1146 Slate Wagon Road, Plain City, Ohio -- a beautifully designed new construction single-story home. This 1,643 square foot home offers a thoughtful floorplan with 3 bedrooms and 2 bathrooms, delivering comfortable single-level living with quality craftsmanship throughout.
Step inside to discover an open-concept living space that connects the main gathering areas seamlessly, creating an inviting atmosphere for everyday living and entertaining. The home's design reflects careful attention to detail, with well-proportioned rooms and a functional layout that maximizes every square foot.
This home features:
3 bedrooms and 2 bathrooms
1,643 square feet of living space
Open-concept living space with a seamless flow between rooms
Added morning room
Owner's bedroom with a private en-suite bathroom
Quality design and construction throughout
2-car garage
The owner's bedroom includes a private en-suite bathroom, offering a comfortable retreat within the home. The additional 2 bedrooms provide flexible space for family, guests, or a home office.
This home is situated in a welcoming neighborhood with convenient proximity to local parks, making it easy to enjoy outdoor activities and green spaces. The quality of design is evident from the moment you walk through the door, with a cohesive aesthetic and durable construction.
Pending
Price cut: $2K (9/14)
$538,290
1146 Slate Wagon Rd, Plain City, OH 43064
3beds
1,643sqft
Single Family Residence
Built in 2026
6,098 Square Feet Lot
$-- Zestimate®
$328/sqft
$650/mo HOA
What's special
Added morning room
- 38 days
- 10
- 0
Zillow last checked:
Listing updated:
Listed by:
Daniel Tartabini 614-321-1139,
New Advantage, LTD
Source: Columbus and Central Ohio Regional MLS ,MLS#: 226033834
Facts & features
Interior
Bedrooms & bathrooms
- Bedrooms: 3
- Bathrooms: 2
- Full bathrooms: 2
- Main level bedrooms: 3
Heating
- Forced Air
Cooling
- Central Air
Appliances
- Included: Dishwasher, Gas Range, Microwave, Refrigerator
Features
- Flooring: Carpet, Ceramic/Porcelain, Vinyl
- Windows: Insulated Windows
- Basement: Full
- Number of fireplaces: 1
- Fireplace features: One, Direct Vent
- Common walls with other units/homes: No Common Walls
Interior area
- Total structure area: 1,643
- Total interior livable area: 1,643 sqft
Property
Parking
- Total spaces: 2
- Parking features: Garage Door Opener, Attached
- Garage spaces: 2
Features
- Levels: One
- Patio & porch: Porch
Lot
- Size: 6,098 Square Feet
Details
- Parcel number: 1800210250000
- Special conditions: Standard
Construction
Type & style
- Home type: SingleFamily
- Architectural style: Ranch
- Property subtype: Single Family Residence
Condition
- New construction: Yes
- Year built: 2026
Details
- Warranty included: Yes
Utilities & green energy
- Sewer: Public Sewer
- Water: Public
Community & HOA
Community
- Subdivision: Darby Station
HOA
- Has HOA: Yes
- Amenities included: Bike/Walk Path, Pool, Sidewalk
- HOA fee: $650 monthly
Location
- Region: Plain City
Financial & listing details
- Price per square foot: $328/sqft
- Date on market: 9/5/2026
- Listing terms: VA Loan,FHA,Conventional
Estimated market value
Not available
Estimated sales range
Not available
Not available
Price history
| Date | Event | Price |
|---|---|---|
| 9/14/2026 | Pending sale | $538,290-0.4%$328/sqft |
Source:  Columbus and Central Ohio Regional MLS #226033834 Report a problem Columbus and Central Ohio Regional MLS #226033834 Report a problem | ||
| 9/12/2026 | Price change | $540,290+0.4%$329/sqft |
Source:  M/I Homes Report a problem M/I Homes Report a problem | ||
| 9/9/2026 | Price change | $538,290-1.8%$328/sqft |
Source: Columbus and Central Ohio Regional MLS #226033834 Report a problem | ||
| 8/18/2026 | Price change | $548,290+0.4%$334/sqft |
Source: M/I Homes Report a problem | ||
| 6/26/2026 | Listed for sale | $546,290$332/sqft |
Source: M/I Homes Report a problem | ||
Public tax history
Tax history is unavailable.
Monthly payment
Est. payment
Payment breakdown
Explore the cost of this home by adjusting the details. Changes won't be saved.Climate risks
Neighborhood: 43064
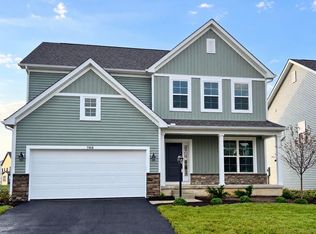
- $549,0004 bd3 ba2.4k sqft1168 Slate Wagon Rd, Plain City, OH 43064New Construction
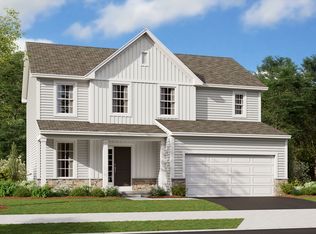
- $526,1704 bd3 ba2.3k sqft1141 Slate Wagon Rd, Plain City, OH 43064Pending

- $524,7003 bd3 ba1.9k sqft1102 Slate Wagon Rd, Plain City, OH 43064Off Market
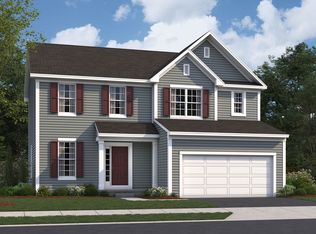
- $521,4003 bd3 ba1.9k sqft1187 Slate Wagon Rd, Plain City, OH 43064Off Market
Similar homes
- $568,7504 bd3 ba2.3k sqft1137 Saddle Tank Dr, Plain City, OH 43064New Construction

 Columbus and Central Ohio Regional MLS
 - $519,0004 bd3 ba2.1k sqft2101 Ashby Way, Plain City, OH 43064For Sale
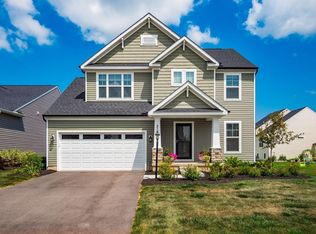 MLS ID #226026285, Terri J Webb, Street Sotheby's International. Columbus and Central Ohio Regional MLS
 - $450,0003 bd3 ba2k sqft2214 Aerotrain Ct N, Plain City, OH 43064For Sale
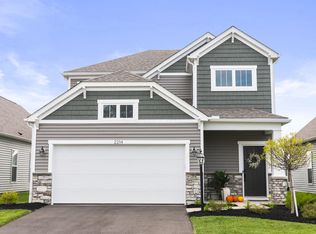 MLS ID #226035847, Thomas J Raabe, The Westwood Real Estate Co.. Columbus and Central Ohio Regional MLS
 - $534,9003 bd3 ba2.1k sqft10320 Spicebrush Dr, Plain City, OH 43064For Sale
 MLS ID #226036816, Dana K Thorla, e-Merge Real Estate. Columbus and Central Ohio Regional MLS
 - $625,0004 bd3 ba2.3k sqft8896 Coe Dr, Plain City, OH 43064For SaleMLS ID #226033759, Ana Carolina Soria Sanchez, Coldwell Banker Realty. Columbus and Central Ohio Regional MLS
- $619,9003 bd2 ba2.1k sqft10272 Hyland Run, Plain City, OH 43064For SaleMLS ID #226033421, Gisselle J Bacigalupo, LRG Realty. Columbus and Central Ohio Regional MLS
- $559,9002 bd2 ba1.6k sqft6171 Water Bank St, Dublin, OH 43017For SaleMLS ID #226038214, Scott D Hoffmann, Red 1 Realty. Columbus and Central Ohio Regional MLS
- $489,0003 bd2 ba1.7k sqft4531 Bluebird Dr, Powell, OH 43065For SaleMLS ID #226032370, Elizabeth Wycoff, RE/MAX Revealty. Columbus and Central Ohio Regional MLS
- $539,9003 bd3 ba2.4k sqft6334 Amarena Dr Lot 316, Hilliard, OH 43026New ConstructionMLS ID #226010090, Charlene K Fairman, The Realty Firm. Columbus and Central Ohio Regional MLS
- $563,2204 bd3 ba2.4k sqft3697 Colts Reign Dr, Powell, OH 43065New ConstructionColumbus and Central Ohio Regional MLS
- $499,9993 bd3 ba2.2k sqft299 Dovetail Dr, Lewis Center, OH 43035For SaleMLS ID #226027220, Narasimha Rao Ippela, Red 1 Realty. Columbus and Central Ohio Regional MLS
- $494,9603 bd3 ba2.2k sqft5888 Creekview Dr, Powell, OH 43065New ConstructionColumbus and Central Ohio Regional MLS
- $498,9003 bd2 ba1.5k sqft3868 Maize View Dr, Delaware, OH 43015New ConstructionMLS ID #226032233, Daniel Tartabini, New Advantage, LTD. Columbus and Central Ohio Regional MLS
- $550,0003 bd2 ba1.9k sqft3605 Furlong Dr, Grove City, OH 43123For SaleMLS ID #226013393, Stacey J Lambright, EXP Realty, LLC. Columbus and Central Ohio Regional MLS
- $441,7903 bd2 ba1.5k sqft5810 Creekview Dr, Powell, OH 43065New ConstructionColumbus and Central Ohio Regional MLS
- $454,9003 bd3 ba2k sqft3625 Shoal Way, Powell, OH 43065For SaleMLS ID #226036453, Julia N DiNardo, Century 21 Excellence Realty. Columbus and Central Ohio Regional MLS
- $375,0003 bd3 ba1.7k sqft5537 Mossy Creek Dr, Dublin, OH 43016For SaleMLS ID #226030479, Brandon L Lewis, Coldwell Banker Realty. Columbus and Central Ohio Regional MLS
- $469,9003 bd3 ba2.1k sqft847 Claytonbend Dr, Galloway, OH 43119For SaleMLS ID #226025661, Andrew J Hursh, The Westwood Real Estate Co.. Columbus and Central Ohio Regional MLS
- $429,9003 bd2 ba1.5k sqft7094 Celebration Dr, Powell, OH 43065For SaleMLS ID #226035283, Ada Chen, Key Realty. Columbus and Central Ohio Regional MLS
