Below Market Rate Available! Welcome to 3868 Maize View Drive - a beautifully crafted new construction ranch-style home for sale in Powell. This thoughtfully designed home features 3 bedrooms and 2 bathrooms, all on one level for convenient, accessible everyday living. Additional highlights include a bay window in the breakfast area, a full basement, a 2-car garage, and more!
Step inside to discover an open-concept living space that creates a seamless flow between gathering areas, making this home ideal for both everyday routines and entertaining. The quality of design is evident throughout, with clean lines, well-proportioned rooms, and carefully considered finishes that reflect attention to detail and craftsmanship.
This Quick Move-In home combines quality construction with a practical single-story design, set within a neighborhood that offers both convenience and access to parks and outdoor activities. A wonderful opportunity for those seeking a well-built new home in Powell and the Olentangy Local School District.
Below Market Financing Available!
New construction
Price increase: $4.9K (10/12)
$498,900
3868 Maize View Dr, Delaware, OH 43015
3beds
1,537sqft
Single Family Residence
Built in 2026
7,405 Square Feet Lot
$-- Zestimate®
$325/sqft
$67/mo HOA
What's special
Clean linesCarefully considered finishesOpen-concept living spaceFull basementWell-proportioned rooms
- 56 days
- 73
- 1
Zillow last checked:
Listing updated:
Listed by:
Daniel Tartabini 614-321-1139,
New Advantage, LTD
Source: Columbus and Central Ohio Regional MLS ,MLS#: 226032233
Facts & features
Interior
Bedrooms & bathrooms
- Bedrooms: 3
- Bathrooms: 2
- Full bathrooms: 2
- Main level bedrooms: 3
Heating
- Forced Air
Cooling
- Central Air
Appliances
- Included: Dishwasher, Gas Range, Microwave, Refrigerator
Features
- Flooring: Carpet, Ceramic/Porcelain, Vinyl
- Windows: Insulated Windows
- Basement: Full
- Common walls with other units/homes: No Common Walls
Interior area
- Total structure area: 1,537
- Total interior livable area: 1,537 sqft
Video & virtual tour
Property
Parking
- Total spaces: 2
- Parking features: Garage Door Opener, Attached
- Garage spaces: 2
Features
- Levels: One
- Patio & porch: Porch
Lot
- Size: 7,405 Square Feet
Details
- Parcel number: 41933033036000
- Special conditions: Standard
Construction
Type & style
- Home type: SingleFamily
- Architectural style: Ranch
- Property subtype: Single Family Residence
Condition
- New construction: Yes
- Year built: 2026
Details
- Warranty included: Yes
Utilities & green energy
- Sewer: Public Sewer
- Water: Public
Community & HOA
Community
- Subdivision: Woodcrest Crossing
HOA
- Has HOA: Yes
- Amenities included: Bike/Walk Path, Park, Pool, Sidewalk
- HOA fee: $800 annually
Location
- Region: Delaware
Financial & listing details
- Price per square foot: $325/sqft
- Date on market: 8/25/2026
- Listing terms: VA Loan,FHA,Conventional
Estimated market value
Not available
Estimated sales range
Not available
Not available
Price history
| Date | Event | Price |
|---|---|---|
| 10/12/2026 | Price change | $498,900+1%$325/sqft |
Source:  Columbus and Central Ohio Regional MLS #226032233 Report a problem Columbus and Central Ohio Regional MLS #226032233 Report a problem | ||
| 10/8/2026 | Price change | $494,000-1%$321/sqft |
Source: Columbus and Central Ohio Regional MLS #226032233 Report a problem | ||
| 9/25/2026 | Price change | $499,000-2.3%$325/sqft |
Source: Columbus and Central Ohio Regional MLS #226032233 Report a problem | ||
| 9/10/2026 | Price change | $511,000-1%$332/sqft |
Source: Columbus and Central Ohio Regional MLS #226032233 Report a problem | ||
| 8/25/2026 | Listed for sale | $516,000$336/sqft |
Source: Columbus and Central Ohio Regional MLS #226032233 Report a problem | ||
Public tax history
Tax history is unavailable.
Monthly payment
Est. payment
Payment breakdown
Explore the cost of this home by adjusting the details. Changes won't be saved.Climate risks
Neighborhood: 43015
Similar homes
- $480,0002 bd2 ba1.6k sqft4900 Hyatts Rd, Delaware, OH 43015For Sale

 MLS ID #226033977, Daniel J Beirne, Opendoor Brokerage LLC. Columbus and Central Ohio Regional MLS
 - $499,5003 bd3 ba1.8k sqft4215 Bluebird Dr, Powell, OH 43065For Sale
 MLS ID #226033859, Joan Elflein, Ohio Broker Direct, LLC. Columbus and Central Ohio Regional MLS
 - $489,0003 bd2 ba1.5k sqft3868 Maize View Dr, Powell, OH 43065New Construction
 M/I Homes
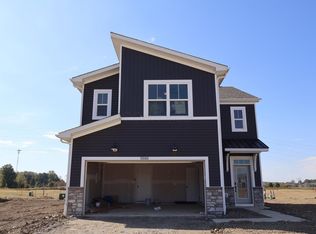
 - $494,9603 bd3 ba2.2k sqft5888 Creekview Dr, Powell, OH 43065New Construction
 Columbus and Central Ohio Regional MLS
 - $479,2303 bd3 ba2k sqft5900 Creekview Dr, Powell, OH 43065New ConstructionColumbus and Central Ohio Regional MLS
- $469,7704 bd3 ba2.1k sqft5882 Creekview Dr, Powell, OH 43065New ConstructionColumbus and Central Ohio Regional MLS
- $496,8403 bd3 ba2k sqft2768 Poplar Ridge Rd, Powell, OH 43065New ConstructionColumbus and Central Ohio Regional MLS
- $428,0003 bd2 ba1.5k sqft5894 Creekview Dr, Powell, OH 43065New ConstructionColumbus and Central Ohio Regional MLS
- $490,9703 bd3 ba2.1k sqft2780 Poplar Ridge Rd, Powell, OH 43065New ConstructionColumbus and Central Ohio Regional MLS
- $441,7903 bd2 ba1.5k sqft5810 Creekview Dr, Powell, OH 43065New ConstructionColumbus and Central Ohio Regional MLS
- $350,0003 bd2 ba1.5k sqft5510 Liberty Rd, Powell, OH 43065For SaleMLS ID #226038125, Georgia Hart, Keller Williams Capital Ptnrs. Columbus and Central Ohio Regional MLS
- $478,8704 bd3 ba2.1k sqft5822 Creekview Dr, Powell, OH 43065New ConstructionMLS ID #226035523, Daniel Tartabini, New Advantage, LTD. Columbus and Central Ohio Regional MLS
- $464,9902 bd2 ba1.7k sqft123 Aldersgate Dr, Delaware, OH 43015New ConstructionColumbus and Central Ohio Regional MLS
- $424,9005 bd3 ba2.2k sqft61 Scarlett Dr, Delaware, OH 43015For SaleMLS ID #226036289, Nicole R Yoder-Barnhart, Howard Hanna Real Estate Serv. Columbus and Central Ohio Regional MLS
- $365,8302 bd3 ba1.5k sqft5767 Dutch Ln, Powell, OH 43065New ConstructionColumbus and Central Ohio Regional MLS
- $407,9603 bd3 ba1.7k sqft5771 Dutch Ln, Powell, OH 43065New ConstructionColumbus and Central Ohio Regional MLS
- $449,9902 bd2 ba1.7k sqft105 Aldersgate Dr, Delaware, OH 43015New ConstructionColumbus and Central Ohio Regional MLS
- $394,6803 bd3 ba1.7k sqft5794 Dutch Ln, Powell, OH 43065New ConstructionColumbus and Central Ohio Regional MLS
- $437,7203 bd3 ba2k sqft5790 Dutch Ln, Powell, OH 43065New ConstructionColumbus and Central Ohio Regional MLS
- $425,0803 bd3 ba2k sqft5780 Dutch Ln, Powell, OH 43065New ConstructionColumbus and Central Ohio Regional MLS
