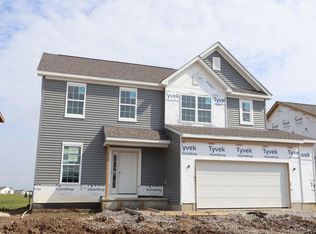
Discover 3877 Maize View Drive in Powell, OH -- a beautifully designed new construction now for sale. Offering an abundance of thoughtfully planned living space, this 2-story home is ideal for comfortable everyday living and effortless entertaining. With 4 bedrooms, 2.5 bathrooms, a flex room, and a full basement, there's plenty of room to enjoy now and even more potential for the future.
Step inside to an open-concept main level where the kitchen, dining area, and family room flow naturally together, creating an inviting environment for both relaxing and hosting. Quality finishes, smart design choices, and attention to detail are evident throughout the home. Some additional highlights of this home include a 2.5-car garage, a covered front porch, and a box bay window in the breakfast area.
The owner's bedroom offers a private retreat complete with vaulted ceilings, as well as an en-suite bathroom complete with a dual sink vanity. The additional bedrooms provide generous space for family, guests, or a dedicated home office.
Nestled within a welcoming community and just moments from local parks, 3877 Maize View Drive offers easy access to walking trails, green spaces, and outdoor recreation. The surrounding Woodcrest Crossing area is known for its friendly atmosphere and strong sense of connection.
Every detail of this Powell home reflects thoughtful design and quality craftsmanship, delivering a quick move-inliving experience built for comfort, convenience, and lasting value!
Sold for $518,740
Zillow last checked:
Listing updated:
Bought with:
Daniel Tartabini, 2012000878
New Advantage, LTD
Source: Columbus and Central Ohio Regional MLS ,MLS#: 226027359
Price history
| Date | Event | Price |
|---|---|---|
| 10/12/2026 | Sold | $518,740-3.7%$222/sqft |
Source:  Columbus and Central Ohio Regional MLS #226027359 Report a problem Columbus and Central Ohio Regional MLS #226027359 Report a problem | ||
| 8/3/2026 | Pending sale | $538,740$231/sqft |
Source: Columbus and Central Ohio Regional MLS #226027359 Report a problem | ||
| 7/31/2026 | Price change | $538,740-0.9%$231/sqft |
Source: Columbus and Central Ohio Regional MLS #226027359 Report a problem | ||
| 7/23/2026 | Price change | $543,740-1.8%$233/sqft |
Source: Columbus and Central Ohio Regional MLS #226027359 Report a problem | ||
| 5/8/2026 | Listed for sale | $553,740$237/sqft |
Source:  M/I Homes Report a problem M/I Homes Report a problem | ||
| 4/27/2026 | Listing removed | $553,740$237/sqft |
Source: M/I Homes Report a problem | ||
| 4/21/2026 | Listed for sale | $553,740$237/sqft |
Source: M/I Homes Report a problem | ||


Get a cash offer in 3 minutes
Find out how much your home could sell for in as little as 3 minutes with a no-obligation cash offer.
Estimated market value
$519,000
