Below Market Rate Available! Welcome to 3882 Maize View Drive, Powell, Ohio -- a new construction home for sale. This 2-story home offers 1,969 square feet of thoughtfully designed living space, featuring 4 bedrooms, 2.5 bathrooms, a full basement, a flex room a bay window in the breakfast area, and more!
Step inside to discover an open-concept living space that creates a seamless flow between gathering areas, ideal for both everyday living and entertaining. The quality of design is evident throughout, with carefully selected finishes and a well-planned floorplan that maximizes both comfort and functionality.
The owner's bedroom serves as a private retreat, complete with an en-suite bathroom designed for relaxation. Additional bedrooms provide ample space for family members or guests, while the half bathroom offers convenience for visitors.
This home is situated in a well-established neighborhood with proximity to parks, making it easy to enjoy outdoor recreation and green spaces. The surrounding area offers a welcoming atmosphere with tree-lined streets and a strong sense of community connection.
This move-in ready home at 3882 Maize View Drive delivers quality and attention to detail, providing a comfortable and well-crafted space for years to come!
Below Market Financing Available!
Pending
Price cut: $5K (9/3)
$518,360
3882 Maize View Dr, Delaware, OH 43015
4beds
1,969sqft
Single Family Residence
Built in 2026
6,969 Square Feet Lot
$-- Zestimate®
$263/sqft
$67/mo HOA
What's special
Open-concept living spaceFlex roomFull basementCarefully selected finishesTree-lined streets
- 56 days
- 11
- 0
Zillow last checked:
Listing updated:
Listed by:
Daniel Tartabini 614-321-1139,
New Advantage, LTD
Source: Columbus and Central Ohio Regional MLS ,MLS#: 226032238
Facts & features
Interior
Bedrooms & bathrooms
- Bedrooms: 4
- Bathrooms: 3
- Full bathrooms: 2
- 1/2 bathrooms: 1
Heating
- Forced Air
Cooling
- Central Air
Appliances
- Included: Dishwasher, Gas Range, Microwave, Refrigerator
Features
- Flooring: Carpet, Ceramic/Porcelain, Vinyl
- Windows: Insulated Windows
- Basement: Full
- Common walls with other units/homes: No Common Walls
Interior area
- Total structure area: 1,969
- Total interior livable area: 1,969 sqft
Property
Parking
- Total spaces: 2
- Parking features: Garage Door Opener, Attached
- Garage spaces: 2
Features
- Levels: Two
- Patio & porch: Porch
Lot
- Size: 6,969 Square Feet
Details
- Parcel number: 41933033037000
Construction
Type & style
- Home type: SingleFamily
- Architectural style: Traditional
- Property subtype: Single Family Residence
Condition
- New construction: Yes
- Year built: 2026
Details
- Warranty included: Yes
Utilities & green energy
- Sewer: Public Sewer
- Water: Public
Community & HOA
Community
- Subdivision: Woodcrest Crossing
HOA
- Has HOA: Yes
- Amenities included: Bike/Walk Path, Park, Pool, Sidewalk
- HOA fee: $800 annually
Location
- Region: Delaware
Financial & listing details
- Price per square foot: $263/sqft
- Date on market: 8/25/2026
- Listing terms: VA Loan,FHA,Conventional
Estimated market value
Not available
Estimated sales range
Not available
Not available
Price history
| Date | Event | Price |
|---|---|---|
| 9/10/2026 | Pending sale | $518,360$263/sqft |
Source:  Columbus and Central Ohio Regional MLS #226032238 Report a problem Columbus and Central Ohio Regional MLS #226032238 Report a problem | ||
| 9/3/2026 | Price change | $518,360-1%$263/sqft |
Source: Columbus and Central Ohio Regional MLS #226032238 Report a problem | ||
| 8/28/2026 | Price change | $523,360-1.9%$266/sqft |
Source: Columbus and Central Ohio Regional MLS #226032238 Report a problem | ||
| 8/25/2026 | Listed for sale | $533,360$271/sqft |
Source: Columbus and Central Ohio Regional MLS #226032238 Report a problem | ||
Public tax history
Tax history is unavailable.
Monthly payment
Est. payment
Payment breakdown
Explore the cost of this home by adjusting the details. Changes won't be saved.Climate risks
Neighborhood: 43015

Similar homes
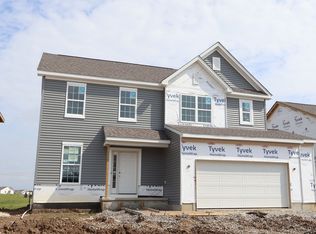
- $498,9003 bd2 ba1.5k sqft3868 Maize View Dr, Delaware, OH 43015New Construction

 MLS ID #226032233, Daniel Tartabini, New Advantage, LTD. Columbus and Central Ohio Regional MLS
 - $469,7704 bd3 ba2.1k sqft5882 Creekview Dr, Powell, OH 43065New Construction
 Columbus and Central Ohio Regional MLS
 - $567,9604 bd3 ba2.4k sqft3928 Maize View Dr, Powell, OH 43065New Construction
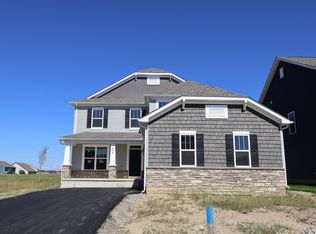 Columbus and Central Ohio Regional MLS
 - $499,5003 bd3 ba1.8k sqft4215 Bluebird Dr, Powell, OH 43065For Sale
 MLS ID #226033859, Joan Elflein, Ohio Broker Direct, LLC. Columbus and Central Ohio Regional MLS
 - $494,9603 bd3 ba2.2k sqft5888 Creekview Dr, Powell, OH 43065New ConstructionColumbus and Central Ohio Regional MLS
- $478,8704 bd3 ba2.1k sqft5822 Creekview Dr, Powell, OH 43065New ConstructionMLS ID #226035523, Daniel Tartabini, New Advantage, LTD. Columbus and Central Ohio Regional MLS
- $479,2303 bd3 ba2k sqft5900 Creekview Dr, Powell, OH 43065New ConstructionColumbus and Central Ohio Regional MLS
- $582,6904 bd3 ba2.5k sqft3848 Colts Reign Dr, Powell, OH 43065New ConstructionColumbus and Central Ohio Regional MLS
- $496,8403 bd3 ba2k sqft2768 Poplar Ridge Rd, Powell, OH 43065New ConstructionColumbus and Central Ohio Regional MLS
- $490,9703 bd3 ba2.1k sqft2780 Poplar Ridge Rd, Powell, OH 43065New ConstructionColumbus and Central Ohio Regional MLS
- $424,9005 bd3 ba2.2k sqft61 Scarlett Dr, Delaware, OH 43015For SaleMLS ID #226036289, Nicole R Yoder-Barnhart, Howard Hanna Real Estate Serv. Columbus and Central Ohio Regional MLS
- $428,0003 bd2 ba1.5k sqft5894 Creekview Dr, Powell, OH 43065New ConstructionColumbus and Central Ohio Regional MLS
- $441,7903 bd2 ba1.5k sqft5810 Creekview Dr, Powell, OH 43065New ConstructionColumbus and Central Ohio Regional MLS
- $654,0044 bd4 ba2.6k sqft5443 Green Castle Ct, Delaware, OH 43015New ConstructionColumbus and Central Ohio Regional MLS
- $568,3504 bd3 ba2.4k sqft5541 Summer Blvd, Galena, OH 43021For SaleMLS ID #226031930, Thomas A Lawson, J W Cutler & Assocs., Inc. Columbus and Central Ohio Regional MLS
- $365,8302 bd3 ba1.5k sqft5767 Dutch Ln, Powell, OH 43065New ConstructionColumbus and Central Ohio Regional MLS
- $580,0004 bd3 ba2.2k sqft7034 Cavalry Ct, Dublin, OH 43017For SaleMLS ID #226037984, Shelley Kilgore, RE/MAX Partners. Columbus and Central Ohio Regional MLS
- $683,3884 bd3 ba2.6k sqft568 Fadley Loop E, Delaware, OH 43015New ConstructionColumbus and Central Ohio Regional MLS
