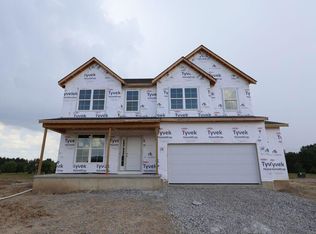
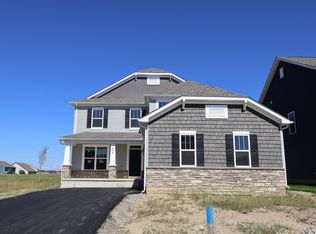
Discover this stunning new construction home at 3923 Maize View Drive in Powell. This thoughtfully designed 4-bedroom, 2.5-bathroom, 5-level-split home offers 2,620 square feet of open-concept living space perfect for today's lifestyle. Highlights include a 2.5-car garage, a finished lower level, a full unfinished basement, a flex room, and more!
The open-concept design seamlessly connects the main living areas, creating an inviting atmosphere for both relaxation and gatherings. The upstairs owner's bedroom provides a private retreat, while the additional bedrooms offer flexibility for family members, guests, or home office space.
Located in the desirable Powell area, this home sits in a sought-after neighborhood known for its family-friendly atmosphere. The community offers excellent proximity to beautiful parks and recreational facilities, making it ideal for outdoor enthusiasts and families. The thoughtful design and quality craftsmanship evident throughout ensure both comfort and lasting value.
This new construction home eliminates the guesswork of renovations or updates, allowing you to move in and immediately enjoy all the benefits of contemporary design and construction standards!
Pending
$608,110
3923 Maize View Dr, Powell, OH 43065
4beds
2,620sqft
Single Family Residence
Built in 2026
6,969 Square Feet Lot
$-- Zestimate®
$232/sqft
$67/mo HOA
What's special
Finished lower levelFlex roomOpen-concept design
- 60 days |
- 6 |
- 0 |
Zillow last checked:
Listing updated:
Listed by:
Daniel V Tartabini 614-321-1139,
New Advantage, LTD
Source: Columbus and Central Ohio Regional MLS ,MLS#: 226015878
Facts & features
Interior
Bedrooms & bathrooms
- Bedrooms: 4
- Bathrooms: 3
- Full bathrooms: 2
- 1/2 bathrooms: 1
Heating
- Forced Air
Cooling
- Central Air
Appliances
- Included: Dishwasher, Gas Range, Microwave, Refrigerator
Features
- Flooring: Carpet, Ceramic/Porcelain, Vinyl
- Windows: Insulated Windows
- Basement: Full
- Common walls with other units/homes: No Common Walls
Interior area
- Total structure area: 2,620
- Total interior livable area: 2,620 sqft
Property
Parking
- Total spaces: 2
- Parking features: Garage Door Opener, Attached
- Attached garage spaces: 2
Features
- Levels: Multi/Split
- Patio & porch: Porch
Lot
- Size: 6,969 Square Feet
- Features: Wooded
Details
- Parcel number: 41933034028000
- Special conditions: Standard
Construction
Type & style
- Home type: SingleFamily
- Property subtype: Single Family Residence
Condition
- New construction: Yes
- Year built: 2026
Details
- Warranty included: Yes
Utilities & green energy
- Sewer: Public Sewer
- Water: Public
Community & HOA
Community
- Subdivision: Woodcrest Crossing
HOA
- Has HOA: Yes
- Amenities included: Bike/Walk Path, Park, Pool, Sidewalk
- HOA fee: $800 annually
Location
- Region: Powell
Financial & listing details
- Price per square foot: $232/sqft
- Date on market: 5/7/2026
- Listing terms: VA Loan,FHA,Conventional
Estimated market value
Not available
Estimated sales range
Not available
Not available
Price history
| Date | Event | Price |
|---|---|---|
| 5/25/2026 | Pending sale | $608,110$232/sqft |
Source: | ||
| 4/2/2026 | Price change | $608,110+0.3%$232/sqft |
Source: | ||
| 3/10/2026 | Listed for sale | $606,110$231/sqft |
Source: | ||
Public tax history
Tax history is unavailable.
Monthly payment
Est. payment$--/mo
Payment breakdown
Explore the cost of this home by adjusting the details. Changes won't be saved.All calculations are estimates and provided by Zillow, Inc. for informational purposes only. Actual amounts may vary.
HOA fees may include property taxes on listings classified as Co-Ops. Contact the listing agent and/or owner for fee details.
Mortgage interest rates are dependent on a number of factors, including credit score, down payment, and repayment length. Interest rate data provided by Zillow Group Marketplace, Inc. as of 1/1/1970 from various mortgage lenders with which we have lead or other similar arrangements; the Estimated Payment is an average of those rates.
See how much you could borrow to make a competitive offer.
Climate risks
Neighborhood: 43065
Nearby schools
GreatSchools rating
- 8/10Liberty Tree Elementary SchoolGrades: PK-5Distance: 1.4 mi
- 8/10Hyatts Middle SchoolGrades: 6-8Distance: 1.5 mi
- 8/10Olentangy Berlin High SchoolGrades: 9-12Distance: 6.2 mi
A local agent can set up tours, give advice and negotiate with sellers.
A local lender can help you make sure your offer is ready when you are.
- Ohio
- Delaware County
- Powell
- 43065
- 3923 Maize View Dr