Beautifully updated and perfectly located, this Hilliard stunner is ready to impress! It's just a short walk or bike ride to Old Hilliard. You'll love being close to restaurants, shops, and community events, just in time for warmer weather. Step inside and get ready for that WOW moment! The two-story foyer makes an unforgettable first impression, paired with gorgeous hardwood floors that flow throughout the main level. Just off the entry, you'll find a spacious private office with a custom-built door, perfect for working from home in style. This home is anything but traditional, featuring upgraded moldings and thoughtful finishes throughout. The dining room shines with custom details and a large window that fills the space with natural light. The kitchen is truly the heart of the home, offering warm wood cabinetry, granite countertops, black stainless steel appliances, a pantry, and an open layout that flows seamlessly into the living room, ideal for entertaining or everyday living. Enjoy the convenience of a main floor primary suite, complete with a large walk-in closet and a spacious ensuite bathroom featuring double vanities, a soaking tub, and a walk-in shower. The main level also includes a generously sized laundry room with new tile flooring and fresh paint. Upstairs, you'll find three additional bedrooms and a full bathroom with double vanities and a tub/shower combo, plenty of space for family or guests. The FULL basement is a rare find and offers incredible additional living space! Featuring an updated full bathroom, a dedicated office or potential 5th bedroom, tons of storage, and even a theater room, this level truly has it all. Step outside to your backyard retreat with a paver patio, hot tub pad (already wired!), and space to relax or entertain. And don't forget the oversized 3-car garage, always a hard-to-find bonus! This home checks every box and then some, don't miss your chance to make it yours!
For sale
Price cut: $15K (7/15)
$650,000
6252 Tallowtree Dr, Hilliard, OH 43026
4beds
4,706sqft
:
Get pre-qualified$4,727/mo
Single Family Residence
Built in 2004
0.27 Acres Lot
$-- Zestimate®
$138/sqft
$19/mo HOA
What's special
- 89 days |
- 1,169 |
- 54 |
Zillow last checked:
Listing updated:
Listed by:
Kacey A Wright 740-502-1467,
RE/MAX Partners
Source: Columbus and Central Ohio Regional MLS ,MLS#: 226014151
Facts & features
Interior
Bedrooms & bathrooms
- Bedrooms: 4
- Bathrooms: 4
- Full bathrooms: 3
- 1/2 bathrooms: 1
- Main level bedrooms: 1
Heating
- Forced Air
Cooling
- Central Air
Appliances
- Included: Dishwasher, Gas Range, Gas Water Heater, Microwave, Refrigerator
Features
- Flooring: Wood, Carpet, Ceramic/Porcelain
- Windows: Insulated Windows
- Basement: Full
- Number of fireplaces: 1
- Fireplace features: One, Gas Log
- Common walls with other units/homes: No Common Walls
Interior area
- Total structure area: 4,706
- Total interior livable area: 4,706 sqft
Property
Parking
- Total spaces: 3
- Parking features: Garage Door Opener, Attached, On Street, Assigned
- Garage spaces: 3
- Has uncovered spaces: Yes
Features
- Levels: Two
- Patio & porch: Patio
- Has spa: Yes
- Spa features: Bath
Lot
- Size: 0.27 Acres
Details
- Parcel number: 050010246
- Special conditions: Standard
- Other equipment: Irrigation Equipment
Construction
Type & style
- Home type: SingleFamily
- Architectural style: Traditional
- Property subtype: Single Family Residence
Materials
- Foundation: Block
Condition
- New construction: No
- Year built: 2004
Utilities & green energy
- Sewer: Public Sewer
- Water: Public
Community & HOA
Community
- Subdivision: Estates at Hoffman Farms
HOA
- Has HOA: Yes
- Amenities included: Bike/Walk Path, Park, Sidewalk
- HOA fee: $225 annually
Location
- Region: Hilliard
Financial & listing details
- Price per square foot: $138/sqft
- Tax assessed value: $610,000
- Annual tax amount: $14,260
- Date on market: 4/30/2026
- Listing terms: Other,VA Loan,FHA,Conventional
Estimated market value
Not available
Estimated sales range
Not available
Not available
Price history
| Date | Event | Price |
|---|---|---|
| 7/15/2026 | Price change | $650,000-2.3%$138/sqft |
Source:  Columbus and Central Ohio Regional MLS #226014151 Report a problem Columbus and Central Ohio Regional MLS #226014151 Report a problem | ||
| 4/30/2026 | Listed for sale | $665,000+58.4%$141/sqft |
Source: Columbus and Central Ohio Regional MLS #226014151 Report a problem | ||
| 5/30/2020 | Sold | $419,900$89/sqft |
Source: Columbus and Central Ohio Regional MLS #219044804 Report a problem | ||
| 3/23/2020 | Pending sale | $419,900$89/sqft |
Source: CENTURY 21 Excellence Realty #219044804 Report a problem | ||
| 3/19/2020 | Price change | $419,900-2.3%$89/sqft |
Source: CENTURY 21 Excellence Realty #219044804 Report a problem | ||
| 2/21/2020 | Listed for sale | $429,900$91/sqft |
Source: CENTURY 21 Excellence Realty #219044804 Report a problem | ||
| 12/27/2019 | Listing removed | $429,900$91/sqft |
Source: CENTURY 21 Excellence Realty #219044804 Report a problem | ||
| 12/9/2019 | Price change | $429,900+4.9%$91/sqft |
Source: Century 21 Excellence Realty #219044804 Report a problem | ||
| 11/11/2019 | Price change | $410,000-2.8%$87/sqft |
Source: Owner Report a problem | ||
| 11/1/2019 | Price change | $422,000+0.2%$90/sqft |
Source: Owner Report a problem | ||
| 10/21/2019 | Price change | $421,000+0.2%$89/sqft |
Source: Owner Report a problem | ||
| 10/10/2019 | Price change | $420,000-2.3%$89/sqft |
Source: Owner Report a problem | ||
| 10/9/2019 | Price change | $430,000-2.3%$91/sqft |
Source: Owner Report a problem | ||
| 10/3/2019 | Listed for sale | $440,000+6.3%$93/sqft |
Source: Owner Report a problem | ||
| 8/7/2019 | Listing removed | $414,000$88/sqft |
Source: RZ Realty Residential #219018938 Report a problem | ||
| 7/31/2019 | Price change | $414,000-1.2%$88/sqft |
Source: RZ Realty Residential #219018938 Report a problem | ||
| 7/30/2019 | Price change | $419,000-1.4%$89/sqft |
Source: RZ Realty Residential #219018938 Report a problem | ||
| 7/19/2019 | Price change | $424,900-1.2%$90/sqft |
Source: RZ Realty Residential #219018938 Report a problem | ||
| 6/22/2019 | Price change | $429,900-1.1%$91/sqft |
Source: RZ Realty Residential #219018938 Report a problem | ||
| 6/20/2019 | Price change | $434,900-1.1%$92/sqft |
Source: RZ Realty Residential #219018938 Report a problem | ||
| 6/18/2019 | Price change | $439,9000%$93/sqft |
Source: RZ Realty Residential #219018938 Report a problem | ||
| 6/8/2019 | Pending sale | $439,999$93/sqft |
Source: RZ Realty Residential #219018938 Report a problem | ||
| 6/5/2019 | Price change | $439,999-1.1%$93/sqft |
Source: RZ Realty Residential #219018938 Report a problem | ||
| 5/31/2019 | Listed for sale | $445,000+29%$95/sqft |
Source: RZ Realty Residential #219018938 Report a problem | ||
| 5/1/2015 | Sold | $345,000+7.5%$73/sqft |
Source: Columbus and Central Ohio Regional MLS #215000315 Report a problem | ||
| 1/4/2005 | Sold | $320,900$68/sqft |
Source: Public Record Report a problem | ||
Public tax history
| Year | Property taxes | Tax assessment |
|---|---|---|
| 2024 | $14,301 +22.8% | $213,500 |
| 2023 | $11,644 +6% | $213,500 +33.2% |
| 2022 | $10,986 +0.1% | $160,310 |
| 2021 | $10,979 +13.3% | $160,310 +13% |
| 2020 | $9,691 -1.9% | $141,860 +15.3% |
| 2019 | $9,875 +0.4% | $123,030 |
| 2018 | $9,840 | $123,030 |
| 2017 | $9,840 +3.1% | $123,030 +11.3% |
| 2016 | $9,546 +2.9% | $110,500 |
| 2015 | $9,273 | $110,500 |
| 2014 | $9,273 +112.5% | $110,500 +5% |
| 2013 | $4,364 -46.9% | $105,210 |
| 2011 | $8,224 +4.6% | $105,210 -6.3% |
| 2010 | $7,863 +5% | $112,245 |
| 2008 | $7,487 +12.3% | $112,245 |
| 2007 | $6,664 +0.1% | -- |
| 2006 | $6,658 +7.8% | -- |
| 2005 | $6,176 | -- |
Find assessor info on the county website
Monthly payment
Est. payment
Payment breakdown
Explore the cost of this home by adjusting the details. Changes won't be saved.Climate risks
Neighborhood: 43026
Nearby schools
GreatSchools rating
- 8/10Hoffman Trails Elementary SchoolGrades: K-5Distance: 0.8 mi
- 7/10Hilliard Heritage Middle SchoolGrades: 6-8Distance: 1.3 mi
- 7/10Hilliard Darby High SchoolGrades: 9-12Distance: 1.2 mi
- $579,5004 bd2 ba2.9k sqft6264 Tallowtree Dr, Hilliard, OH 43026Off Market
- $519,9003 bd2 ba886 sqft6240 Tallowtree Dr, Hilliard, OH 43026Off Market
- $642,6004 bd5 ba3.3k sqft6261 Jeffrelyn Dr, Hilliard, OH 43026Off Market
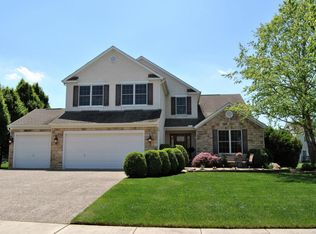
- $502,4003 bd2 ba2.2k sqft6271 Jeffrelyn Dr, Hilliard, OH 43026Off Market

- $543,9004 bd3 ba2.4k sqft6251 Jeffrelyn Dr, Hilliard, OH 43026Off Market
- $592,6004 bd3 ba3.5k sqft6251 Tallowtree Dr, Hilliard, OH 43026Off Market
- $530,0004 bd2 ba1.1k sqft6276 Tallowtree Dr, Hilliard, OH 43026Off Market
- $619,6004 bd4 ba3.3k sqft6263 Tallowtree Dr, Hilliard, OH 43026Off Market
A local agent can set up tours, give advice and negotiate with sellers.
A local lender can help you make sure your offer is ready when you are.
Similar homes
- $599,0004 bd4 ba2.7k sqft4401 Kathryns Way, Hilliard, OH 43026For Sale
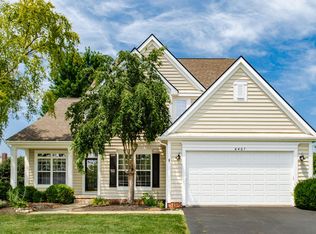
 MLS ID #226025345, Sinan Falah, Coldwell Banker Realty. Columbus and Central Ohio Regional MLS
 - $550,0004 bd3 ba2.4k sqft6176 Pollard Place Dr, Hilliard, OH 43026For Sale
 MLS ID #226015926, Amy M Carlisle, Coldwell Banker Realty. Columbus and Central Ohio Regional MLS
 - $669,9004 bd3 ba2.7k sqft3438 Woodland Dr, Hilliard, OH 43026For Sale
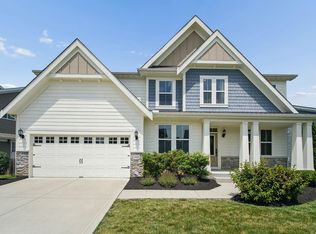 MLS ID #226024851, Angela L Keener, Keller Williams Consultants. Columbus and Central Ohio Regional MLS
 - $685,0003 bd3 ba3k sqft4854 Piedmont Dr, Hilliard, OH 43026For Sale
 MLS ID #226023674, Kacey A Wright, RE/MAX Partners. Columbus and Central Ohio Regional MLS
 - $679,8004 bd3 ba3k sqft3446 Woodland Dr, Hilliard, OH 43026For SaleMLS ID #226021405, Gabriel A Skunza, Red 1 Realty. Columbus and Central Ohio Regional MLS
- $655,0004 bd3 ba3.3k sqft1837 Cavolo Dr, Hilliard, OH 43026For SaleMLS ID #226021598, Bobby Jensen, RE/MAX ONE. Columbus and Central Ohio Regional MLS
- $599,9003 bd3 ba3.2k sqft3751 Sanctuary Loop, Hilliard, OH 43026For SaleMLS ID #226019784, Sandy L Raines, The Raines Group, Inc.. Columbus and Central Ohio Regional MLS
- $669,9004 bd4 ba3k sqft6286 Worsham Way, Dublin, OH 43016For SaleMLS ID #226024257, Todd V Berrien, Coldwell Banker Realty. Columbus and Central Ohio Regional MLS
- $625,0004 bd3 ba4.6k sqft5529 Ainsley Dr, Westerville, OH 43082For SaleMLS ID #226027450, Nichole Hankins, Berkshire Hathaway HS Pro Rlty. Columbus and Central Ohio Regional MLS
- $799,9004 bd4 ba4.3k sqft5849 Vandeleur Pl, Dublin, OH 43016For SaleMLS ID #226023021, Clayton Vozzella, KW Classic Properties Realty. Columbus and Central Ohio Regional MLS
- $734,9004 bd5 ba3.6k sqft5964 Baronscourt Way, Dublin, OH 43016For SaleMLS ID #226002443, Joseph W Bauer, Keller Williams Consultants. Columbus and Central Ohio Regional MLS
- $580,0003 bd3 ba2.4k sqft6276 Lattuga Dr, Hilliard, OH 43026For SaleMLS ID #226023446, Craig Buehler, Coldwell Banker Realty. Columbus and Central Ohio Regional MLS
- $529,9994 bd4 ba3.8k sqft96 Chenango Dr, Powell, OH 43065For SaleMLS ID #226027705, Brad Winter, Engel & Volkers Real Estate Advisors. Columbus and Central Ohio Regional MLS
- $675,0004 bd4 ba3.7k sqft7641 Milford Ave, Westerville, OH 43082For SaleMLS ID #226027499, Angelina L Fox-Smith, Coldwell Banker Realty. Columbus and Central Ohio Regional MLS
- $649,9005 bd4 ba3.4k sqft8024 Millway Loop, Powell, OH 43065For SaleMLS ID #226016722, Rachel M Alley, Keller Williams Capital Ptnrs. Columbus and Central Ohio Regional MLS
- $684,9003 bd3 ba2.5k sqft3795 Surrey Hill Pl, Columbus, OH 43220For SaleMLS ID #226024111, Kacey A Wright, RE/MAX Partners. Columbus and Central Ohio Regional MLS
- $649,9004 bd5 ba3.7k sqft6571 Scioto Chase Blvd, Powell, OH 43065For SaleMLS ID #226012544, Candice M May, RE/MAX Partners. Columbus and Central Ohio Regional MLS
- $579,0004 bd3 ba2.8k sqft9333 Auburn Ave, Powell, OH 43065For SaleMLS ID #226027270, Margaret M Fenters, Coldwell Banker Realty. Columbus and Central Ohio Regional MLS
- $699,9004 bd3 ba3.1k sqft8815 Davington Dr, Dublin, OH 43017For SaleMLS ID #226020915, Rachel M Alley, Keller Williams Capital Ptnrs. Columbus and Central Ohio Regional MLS
- $729,9004 bd4 ba3.5k sqft7983 Oak Meadow Dr, Dublin, OH 43016For SaleMLS ID #226021070, Susan Wainfor, Coldwell Banker Realty. Columbus and Central Ohio Regional MLS
