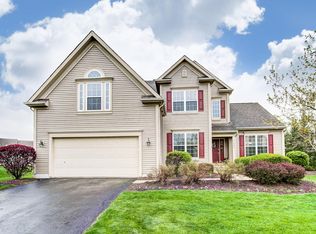
Welcome to this spacious and versatile five-level split in the highly desirable Olentangy School District! Designed with room for everyone, this home features 4 large bedrooms, including a private owners suite occupying its own level for added comfort and privacy.
The abundance of living space makes this home ideal for entertaining family and friends. Gather in the inviting family room featuring a gas fireplace, relax in the finished lower level, or head down to the finished basement complete with a full bathroom, game room, and theater room--perfect for movie nights, game days, or hosting guests.
New flooring, interior paint, appliances, AC,and furnace motor!
Outside, enjoy plenty of yard space along with a patio and fire pit, and waterfall creating the perfect setting for summer gatherings or relaxing evenings. The neighborhood offers two parks for recreation and outdoor fun.
Conveniently located near Dornoch Golf Club, restaurants, shopping, and everyday amenities, this home offers the space, flexibility, and location you've been looking for. Come see all this exceptional home has to offer!
Sold for $460,000
Zillow last checked:
Listing updated:
Bought with:
John P Casey, 2013003542
Go Realty
Source: Columbus and Central Ohio Regional MLS ,MLS#: 226030440
Price history
| Date | Event | Price |
|---|---|---|
| 9/18/2026 | Sold | $460,000-2.1%$127/sqft |
Source:  Columbus and Central Ohio Regional MLS #226030440 Report a problem Columbus and Central Ohio Regional MLS #226030440 Report a problem | ||
| 8/17/2026 | Contingent | $470,000$129/sqft |
Source: Columbus and Central Ohio Regional MLS #226030440 Report a problem | ||
| 8/12/2026 | Listed for sale | $470,000$129/sqft |
Source: Columbus and Central Ohio Regional MLS #226030440 Report a problem | ||
| 8/5/2026 | Listing removed | $470,000$129/sqft |
Source: Columbus and Central Ohio Regional MLS #226015800 Report a problem | ||
| 7/22/2026 | Price change | $470,000-2.1%$129/sqft |
Source: Columbus and Central Ohio Regional MLS #226015800 Report a problem | ||
| 7/19/2026 | Listed for sale | $480,000$132/sqft |
Source: Columbus and Central Ohio Regional MLS #226015800 Report a problem | ||
| 7/11/2026 | Listing removed | $480,000$132/sqft |
Source: Columbus and Central Ohio Regional MLS #226015800 Report a problem | ||
| 6/29/2026 | Price change | $480,000-3%$132/sqft |
Source: Columbus and Central Ohio Regional MLS #226015800 Report a problem | ||
| 6/15/2026 | Price change | $494,999-1%$136/sqft |
Source: Columbus and Central Ohio Regional MLS #226015800 Report a problem | ||
| 6/7/2026 | Price change | $499,999-1%$138/sqft |
Source: Columbus and Central Ohio Regional MLS #226015800 Report a problem | ||
| 5/7/2026 | Listed for sale | $504,999+107.5%$139/sqft |
Source: Columbus and Central Ohio Regional MLS #226015800 Report a problem | ||
| 8/15/2005 | Sold | $243,400$67/sqft |
Source: Public Record Report a problem | ||
Nearby homes


Get pre-qualified for a loan
At Zillow Home Loans, we can pre-qualify you in as little as 5 minutes with no impact to your credit score.An equal housing lender. NMLS #10287.
