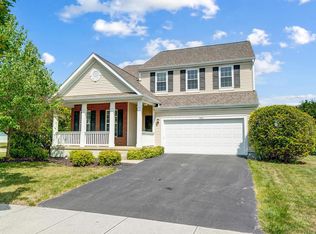
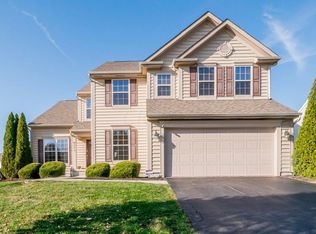
Located within the desirable Cheshire Crossing subdivision, this 5-level split floor plan features nearly 2300 sq. ft with 4 bedrooms/2.5 baths, a 1st floor laundry, large great room with fireplace, granite counters, beautiful kitchen backsplash, eating space, stainless steel appliances, hardwood floors. Vaulted ceiling in great room and owner suite. The upstairs offers four generously sized bedrooms and a deluxe master suite with whirlpool tub, double vanity and walk in closet! The finished lower level offers areas for family room. 2 car garage. Freshly painted. Great Olentangy school. Owners pay for lawn applications. Tenants responsible for gas, electric, water, trash, sewer, snow removal and lawn care i.e. mowing, watering, weeding, and any other care or maintenance needed. Tenant is also required to purchase tenant insurance.
This property is not currently displayed as for sale or rent on Zillow. This may be different from what's on other websites or public sources.