Turn-key and move-in ready! This beautifully updated 4-bedroom, 3.5-bath home offers a spacious, open-concept floor plan designed for comfortable everyday living and effortless entertaining. The chef-inspired kitchen features new flooring,with an oversized breakfast bar and abundant cabinetry, making it the heart of the home & perfect for entertaining. Extensive updates include a newer A/C, updated sump pump, all new flooring throughout, new faucets, updated hardware, and stylish light fixtures, providing peace of mind and a fresh, modern feel. Tesla charger & Solar Panels are an added bonus. The inviting primary suite boasts a cathedral ceiling with plant ledge, a large walk-in closet, and a luxurious en-suite bath featuring Italian marble, a relaxing soaking tub, and separate shower. The finished lower level offers exceptional additional living space with 2nd kitchen with a prep sink with mini refrigerator,waterproof, scratch-resistant flooring, a projector & screen painted on the wall for movie nights, a full bath, abundant storage, and a possible fifth bedroom, perfect for guests, a home office, or multi-generational living. Ideally located just minutes from shopping, restaurants, the new recreation center, YMCA, top-rated schools, Homestead Park, and miles of scenic bike and walking trails, this home combines convenience, quality, and lifestyle. Simply unpack and start enjoying everything this exceptional home has to offer!
Results: 1 Selected: 0
For sale
$575,000
5783 Barbara Dr, Hilliard, OH 43026
4beds
2,026sqft
:
Get pre-qualified$4,194/mo
Single Family Residence
Built in 2002
9,753 Square Feet Lot
$560,000 Zestimate®
$284/sqft
$29/mo HOA
What's special
Stylish light fixturesSolar panelsItalian marbleFinished lower levelTesla chargerPossible fifth bedroomSpacious open-concept floor plan
- 7 days |
- 765 |
- 36 |
Zillow last checked:
Listing updated:
Listed by:
Nicole Yoder-Barnhart 614-679-3412,
Howard Hanna Real Estate Serv
Source: DABR MLS,MLS#: 965131 Originating MLS: Dayton Area Board of REALTORS
Originating MLS: Dayton Area Board of REALTORSFacts & features
Interior
Bedrooms & bathrooms
- Bedrooms: 4
- Bathrooms: 4
- Full bathrooms: 3
- 1/2 bathrooms: 1
- Main level bathrooms: 1
Primary bedroom
- Level: Second
- Dimensions: 17 x 11
Bedroom
- Level: Second
- Dimensions: 9 x 13
Bedroom
- Level: Second
- Dimensions: 12 x 13
Bedroom
- Level: Second
- Dimensions: 10 x 10
Dining room
- Level: Main
- Dimensions: 9 x 19
Kitchen
- Level: Main
- Dimensions: 12 x 11
Living room
- Level: Main
- Dimensions: 20 x 20
Other
- Level: Main
- Dimensions: 10 x 11
Recreation
- Level: Basement
- Dimensions: 25 x 25
Heating
- Forced Air
Cooling
- Central Air
Features
- Kitchen Island, Walk-In Closet(s)
- Basement: Full
- Has fireplace: Yes
- Fireplace features: Gas
Interior area
- Total structure area: 2,026
- Total interior livable area: 2,026 sqft
Property
Parking
- Total spaces: 2
- Parking features: Garage, Two Car Garage
- Garage spaces: 2
Features
- Levels: Two
- Stories: 2
- Patio & porch: Patio
- Exterior features: Patio
Lot
- Size: 9,753 Square Feet
- Dimensions: .22
Details
- Parcel number: 050009259
- Zoning: Residential
- Zoning description: Residential
Construction
Type & style
- Home type: SingleFamily
- Property subtype: Single Family Residence
Materials
- Brick, Vinyl Siding
Condition
- Year built: 2002
Community & HOA
Community
- Subdivision: Hoffman Farms Sec 6 Ph 1
HOA
- Has HOA: Yes
- HOA fee: $350 annually
- HOA name: Alliance Realty
- HOA phone: 614-352-2880
Location
- Region: Hilliard
Financial & listing details
- Price per square foot: $284/sqft
- Tax assessed value: $365,200
- Annual tax amount: $8,562
- Date on market: 7/27/2026
Estimated market value
$560,000
$532,000 - $588,000
$2,855/mo
Price history
| Date | Event | Price |
|---|---|---|
| 7/24/2026 | Listed for sale | $575,000+80.8%$284/sqft |
Source:  Columbus and Central Ohio Regional MLS #226027570 Report a problem Columbus and Central Ohio Regional MLS #226027570 Report a problem | ||
| 5/10/2017 | Sold | $318,000-0.6%$157/sqft |
Source: Columbus and Central Ohio Regional MLS #217009456 Report a problem | ||
| 4/29/2017 | Pending sale | $319,900-3%$158/sqft |
Source: Keller Williams Consultants Realty #217009456 Report a problem | ||
| 4/26/2017 | Price change | $329,900+3.1%$163/sqft |
Source: Keller Williams Consultants Realty #217009456 Report a problem | ||
| 4/16/2017 | Pending sale | $319,900$158/sqft |
Source: Keller Williams - Keller Williams Consultants Realty #217009456 Report a problem | ||
| 4/14/2017 | Price change | $319,900-3%$158/sqft |
Source: Keller Williams - Keller Williams Consultants Realty #217009456 Report a problem | ||
| 4/1/2017 | Listed for sale | $329,900+40.3%$163/sqft |
Source: Keller Williams - Keller Williams Consultants Realty #217009456 Report a problem | ||
| 6/30/2006 | Sold | $235,200-1.8%$116/sqft |
Source: Public Record Report a problem | ||
| 3/28/2002 | Sold | $239,400$118/sqft |
Source: Public Record Report a problem | ||
Public tax history
| Year | Property taxes | Tax assessment |
|---|---|---|
| 2024 | $8,562 +22.8% | $127,820 |
| 2023 | $6,971 +0.6% | $127,820 +26.4% |
| 2022 | $6,932 +0.1% | $101,160 |
| 2021 | $6,928 +0.3% | $101,160 |
| 2020 | $6,911 -2.7% | $101,160 +14.4% |
| 2019 | $7,099 +0.4% | $88,450 |
| 2018 | $7,075 | $88,450 |
| 2017 | $7,075 -1.9% | $88,450 +5.9% |
| 2016 | $7,214 +5.9% | $83,510 |
| 2015 | $6,813 | $83,510 |
| 2014 | $6,813 +106.6% | $83,510 +5% |
| 2013 | $3,298 -46.9% | $79,520 |
| 2011 | $6,216 +7.9% | $79,520 -3.3% |
| 2010 | $5,759 +5% | $82,215 |
| 2008 | $5,484 +12.3% | $82,215 |
| 2007 | $4,881 +0.1% | -- |
| 2006 | $4,877 +6.7% | -- |
| 2005 | $4,571 -2.2% | -- |
| 2004 | $4,674 +17.3% | -- |
| 2003 | $3,984 +41.4% | -- |
| 2002 | $2,818 | -- |
Find assessor info on the county website
Monthly payment
Est. payment
Payment breakdown
Explore the cost of this home by adjusting the details. Changes won't be saved.Climate risks
Neighborhood: 43026
Nearby schools
GreatSchools rating
- 8/10Hoffman Trails Elementary SchoolGrades: K-5Distance: 0.1 mi
- 7/10Hilliard Heritage Middle SchoolGrades: 6-8Distance: 0.6 mi
- 7/10Hilliard Darby High SchoolGrades: 9-12Distance: 0.4 mi
Schools provided by the listing agent
- District: Hilliard
Source: DABR MLS. This data may not be complete. We recommend contacting the local school district to confirm school assignments for this home.
- $479,0003 bd2 ba2.4k sqft5795 Barbara Dr, Hilliard, OH 43026Off Market
- $515,3004 bd3 ba2.4k sqft5773 Barbara Dr, Hilliard, OH 43026Off Market
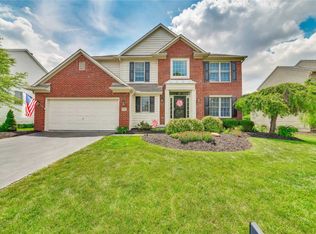
- $521,9004 bd2 ba2.3k sqft5786 Schoolway Dr, Hilliard, OH 43026Off Market
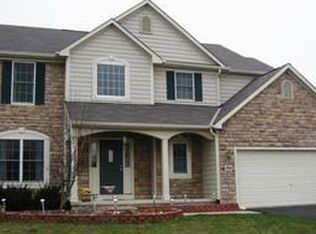
- $510,0004 bd4 ba2.7k sqft5765 Barbara Dr, Hilliard, OH 43026Sold
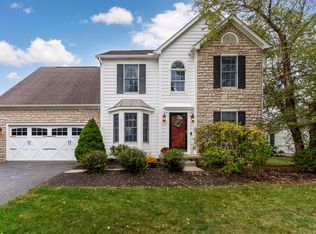
- $577,2004 bd3 ba3.1k sqft5796 Schoolway Dr, Hilliard, OH 43026Off Market
- $547,2004 bd3 ba486 sqft5776 Schoolway Dr, Hilliard, OH 43026Off Market
- $351,8000.27 Acres5805 Barbara Dr, Hilliard, OH 43026Off Market
- $517,2004 bd2 ba1.1k sqft5782 Barbara Dr, Hilliard, OH 43026Off Market
A local agent can set up tours, give advice and negotiate with sellers.
A local lender can help you make sure your offer is ready when you are.
Similar homes
- $624,9004 bd3 ba3k sqft3193 Walkerview Dr, Hilliard, OH 43026For Sale
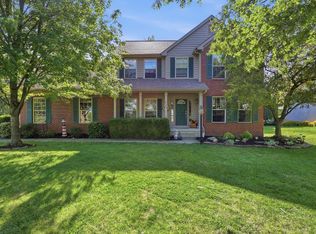
 MLS ID #226028003, Santel Grant, NavX Realty, LLC. Columbus and Central Ohio Regional MLS
 - $559,9994 bd3 ba2.2k sqft4640 Cutwater Ln, Hilliard, OH 43026For Sale
 MLS ID #226027097, Nicole R Yoder-Barnhart, Howard Hanna Real Estate Serv. Columbus and Central Ohio Regional MLS
 - $525,0004 bd3 ba2.4k sqft6176 Pollard Place Dr, Hilliard, OH 43026For Sale
 MLS ID #226015926, Amy M Carlisle, Coldwell Banker Realty. Columbus and Central Ohio Regional MLS
 - $419,9004 bd3 ba2.1k sqft5870 Coldcreek Dr, Hilliard, OH 43026For Sale
 MLS ID #226028665, Kristen Du Kidder, Red 1 Realty. Columbus and Central Ohio Regional MLS
 - $596,0004 bd3 ba2.7k sqft4690 Cherry Glen Dr, Powell, OH 43065For SaleMLS ID #226029006, Michele L Cleary, Howard Hanna Real Estate Svcs. Columbus and Central Ohio Regional MLS
- $525,0004 bd3 ba2.3k sqft6862 Erie Ct, Dublin, OH 43017For SaleMLS ID #226027044, Patricia S Wolfe Koehler, Cutler Real Estate. Columbus and Central Ohio Regional MLS
- $574,9003 bd3 ba2.7k sqft4008 Dorset Ct, Powell, OH 43065For SaleMLS ID #226025562, David E Barlow, Sell For One Percent. Columbus and Central Ohio Regional MLS
- $539,9003 bd2 ba2.1k sqft769 Woodbend Dr #255, Westerville, OH 43082For SaleMLS ID #226029023, MARIA C COCCA, Howard Hanna - Main Office. Columbus and Central Ohio Regional MLS
- $588,0004 bd3 ba3k sqft6045 Seton Ct, Lewis Center, OH 43035For SaleMLS ID #226027079, Stephanie Kannel Hendrix, BHHS Platinum Realty Group. Columbus and Central Ohio Regional MLS
- $450,0003 bd3 ba1.7k sqft6808 Pine Bark Ln, Columbus, OH 43235For SaleMLS ID #226028792, Jerri K Furniss, Cutler Real Estate. Columbus and Central Ohio Regional MLS
- $489,0004 bd3 ba1.8k sqft1638 Dollivor Dr, Columbus, OH 43235For SaleMLS ID #226028349, Kristen L Maetzold, Howard Hanna Real Estate Svcs. Columbus and Central Ohio Regional MLS
- $379,9004 bd3 ba1.9k sqft4668 Community Way, Hilliard, OH 43026For SaleMLS ID #226003819, Aimee C Calvert, RE/MAX Premier Choice. Columbus and Central Ohio Regional MLS
- $600,0004 bd3 ba2.6k sqft188 Mainsail Dr, Westerville, OH 43081For SaleMLS ID #226028168, William C Wickom, USA-1 Real Estate Corp.. Columbus and Central Ohio Regional MLS
- $529,0004 bd3 ba2.5k sqft516 Stedway Ct, Columbus, OH 43230For SaleMLS ID #226027742, Nancy C Baker, Engel & Volkers Real Estate Advisors. Columbus and Central Ohio Regional MLS
- $569,9004 bd3 ba2.8k sqft635 Sandhill Ct, Delaware, OH 43015For SaleMLS ID #226022614, Beth Fisher, Howard Hanna Real Estate Services. Columbus and Central Ohio Regional MLS
- $430,0003 bd3 ba1.9k sqft6036 Pennington Creek Dr, Dublin, OH 43016For SaleMLS ID #226024986, Sylvia Tamim, Coldwell Banker Realty. Columbus and Central Ohio Regional MLS
- $460,0004 bd4 ba2.7k sqft304 Meadow Ash Dr, Lewis Center, OH 43035For SaleMLS ID #226029060, Kimberly Saunders, RE/MAX Revealty. Columbus and Central Ohio Regional MLS
- $464,9004 bd4 ba2.7k sqft8839 Meadow Grass Ln, Lewis Center, OH 43035For SaleMLS ID #226028661, Sunil Vegesna, Red 1 Realty. Columbus and Central Ohio Regional MLS
- $519,9994 bd3 ba2.7k sqft7769 Kingman Pl, Lewis Center, OH 43035For SaleMLS ID #226022865, Doug Thorley, Keller Williams Capital Ptnrs. Columbus and Central Ohio Regional MLS
- $500,0004 bd3 ba2.8k sqft4217 Eagle Head Dr, Columbus, OH 43230For SaleMLS ID #226027410, Ayat Falah, Howard Hanna Real Estate Svcs. Columbus and Central Ohio Regional MLS
