Welcome to this beautifully maintained, move-in ready home in the desirable Hayden's Crossing community! The spacious great room features a cozy fireplace and abundant natural light, creating a warm and inviting atmosphere. The open-concept kitchen is perfect for entertaining, offering a large center island, ample counter space, and stainless steel appliances. Main level also have a spacious den with French glass doors for extra convenience.
Upstairs, you'll find a generous primary suite complete with a private in suite bathroom, along with two additional spacious bedrooms, a full bath, and a versatile loft that's ideal as a family room, home office, or play area.
Enjoy your morning coffee on the charming covered front porch or host summer cookouts on the private paver patio surrounded by professionally updated landscaping.
Additional features include a spacious two-car garage with plenty of storage and a prime location close to shopping, dining, parks, and more.
Residents of Hayden's Crossing enjoy outstanding community amenities, including an outdoor pool, fitness center, clubhouse, and lawn care--making for a low-maintenance lifestyle you'll love.
Don't miss this exceptional opportunity to own a beautiful home in one of the area's most desirable neighborhoods!
Contingent
$430,000
6036 Pennington Creek Dr, Dublin, OH 43016
3beds
1,988sqft
Single Family Residence
Built in 2007
3,484 Square Feet Lot
$-- Zestimate®
$216/sqft
$110/mo HOA
What's special
Private paver patioOpen-concept kitchenTwo additional spacious bedroomsWarm and inviting atmosphereGenerous primary suiteStainless steel appliancesCharming covered front porch
- 49 days |
- 950 |
- 36 |
Likely to sell faster than
Zillow last checked:
Listing updated:
Listed by:
Sylvia Tamim 614-302-8114,
Coldwell Banker Realty
Source: Columbus and Central Ohio Regional MLS ,MLS#: 226024986
Facts & features
Interior
Bedrooms & bathrooms
- Bedrooms: 3
- Bathrooms: 3
- Full bathrooms: 2
- 1/2 bathrooms: 1
Heating
- Forced Air
Cooling
- Central Air
Appliances
- Included: Dishwasher, Electric Range, Microwave, Refrigerator
Features
- Flooring: Carpet
- Windows: Insulated Windows
- Has fireplace: Yes
- Fireplace features: Gas Log
- Common walls with other units/homes: No Common Walls
Interior area
- Total structure area: 1,988
- Total interior livable area: 1,988 sqft
Property
Parking
- Total spaces: 1
- Parking features: Garage Door Opener, Attached
- Garage spaces: 1
Features
- Levels: Two
- Patio & porch: Porch, Patio
- Has private pool: Yes
Lot
- Size: 3,484 Square Feet
Details
- Parcel number: 010278112
- Special conditions: Standard
Construction
Type & style
- Home type: SingleFamily
- Property subtype: Single Family Residence
Materials
- Foundation: Slab
Condition
- New construction: No
- Year built: 2007
Utilities & green energy
- Sewer: Public Sewer
- Water: Public
Community & HOA
Community
- Security: Security System
- Subdivision: Haydens Crossing
HOA
- Has HOA: Yes
- Amenities included: Clubhouse, Fitness Center, Park, Pool
- Services included: Maintenance Grounds
- HOA fee: $110 monthly
Location
- Region: Dublin
Financial & listing details
- Price per square foot: $216/sqft
- Tax assessed value: $304,400
- Annual tax amount: $4,796
- Date on market: 7/10/2026
- Listing terms: VA Loan,FHA,Conventional
Estimated market value
Not available
Estimated sales range
Not available
Not available
Price history
| Date | Event | Price |
|---|---|---|
| 8/8/2026 | Contingent | $430,000$216/sqft |
Source:  Columbus and Central Ohio Regional MLS #226024986 Report a problem Columbus and Central Ohio Regional MLS #226024986 Report a problem | ||
| 7/10/2026 | Listed for sale | $430,000+10.3%$216/sqft |
Source: Columbus and Central Ohio Regional MLS #226024986 Report a problem | ||
| 7/1/2026 | Listing removed | $2,800$1/sqft |
Source: Zillow Rentals Report a problem | ||
| 6/4/2026 | Listed for rent | $2,800$1/sqft |
Source: Zillow Rentals Report a problem | ||
| 8/28/2023 | Sold | $390,000-1.3%$196/sqft |
Source: Columbus and Central Ohio Regional MLS #223021763 Report a problem | ||
| 7/30/2023 | Contingent | $395,000$199/sqft |
Source: Columbus and Central Ohio Regional MLS #223021763 Report a problem | ||
| 7/22/2023 | Price change | $395,000-7.9%$199/sqft |
Source: Columbus and Central Ohio Regional MLS #223021763 Report a problem | ||
| 7/12/2023 | Listed for sale | $429,000+146.6%$216/sqft |
Source: Columbus and Central Ohio Regional MLS #223021763 Report a problem | ||
| 12/12/2010 | Listing removed | $174,000$88/sqft |
Source: Affiliates, Inc #210039924 Report a problem | ||
| 10/16/2010 | Price change | $174,000+2.4%$88/sqft |
Source: Affiliates, Inc #210039924 Report a problem | ||
| 9/30/2010 | Listed for sale | $169,900-2.9%$85/sqft |
Source: RE/MAX Affiliates Report a problem | ||
| 7/9/2007 | Sold | $174,900$88/sqft |
Source: Public Record Report a problem | ||
Public tax history
| Year | Property taxes | Tax assessment |
|---|---|---|
| 2024 | $4,782 +2.5% | $106,550 +1.2% |
| 2023 | $4,667 +9.7% | $105,330 +28.4% |
| 2022 | $4,255 -0.2% | $82,050 |
| 2021 | $4,263 -0.1% | $82,050 |
| 2020 | $4,269 +7.2% | $82,050 +25% |
| 2019 | $3,982 -6% | $65,640 |
| 2018 | $4,237 | $65,640 |
| 2017 | $4,237 +26% | $65,640 +29.3% |
| 2016 | $3,362 +10.2% | $50,760 |
| 2015 | $3,052 -0.2% | $50,760 |
| 2014 | $3,060 | $50,760 |
Find assessor info on the county website
Monthly payment
Est. payment
Payment breakdown
Explore the cost of this home by adjusting the details. Changes won't be saved.Climate risks
Neighborhood: Tuttle West
Nearby schools
GreatSchools rating
- 5/10Gables Elementary SchoolGrades: K-5Distance: 6.3 mi
- 6/10Ridgeview Middle SchoolGrades: 6-8Distance: 7.7 mi
- 5/10Centennial High SchoolGrades: 9-12Distance: 6.6 mi
- $352,8002 bd3 ba1.3k sqft6032 Pennington Creek Dr, Dublin, OH 43016Off Market
- $---- bd-- ba-- sqft6040 Pennington Creek Dr, Dublin, OH 43016Off Market
- $374,9003 bd3 ba1.7k sqft6028 Pennington Creek Dr, Dublin, OH 43016Sold

- $355,1003 bd3 ba1.7k sqft6044 Pennington Creek Dr, Dublin, OH 43016Off Market

- $374,7003 bd2 ba1.9k sqft6024 Pennington Creek Dr, Dublin, OH 43016Off Market
- $364,2003 bd3 ba1.5k sqft5568 Little Falls Dr, Dublin, OH 43016Off Market
- $399,0003 bd3 ba1.9k sqft6089 Hayden Farms Rd, Dublin, OH 43016Sold
- $376,4003 bd3 ba958 sqft6085 Hayden Farms Rd, Dublin, OH 43016Off Market
A local agent can set up tours, give advice and negotiate with sellers.
A local lender can help you make sure your offer is ready when you are.
Similar homes
- $386,0003 bd3 ba1.7k sqft5537 Mossy Creek Dr, Dublin, OH 43016For Sale

 MLS ID #226030479, Brandon L Lewis, Coldwell Banker Realty. Columbus and Central Ohio Regional MLS
 - $469,9004 bd3 ba2.2k sqft5806 Northup Rd, Dublin, OH 43016For Sale
 MLS ID #226030663, Ryan Conway, HappyNest Homes Realty, LLC. Columbus and Central Ohio Regional MLS
 - $434,9993 bd3 ba1.9k sqft5280 Copper Creek Dr, Dublin, OH 43016For Sale
 MLS ID #226029903, Mandy Mancini, Keller Williams Consultants. Columbus and Central Ohio Regional MLS
 - $410,0003 bd3 ba1.8k sqft5200 Pyramid Falls Dr, Dublin, OH 43016For Sale
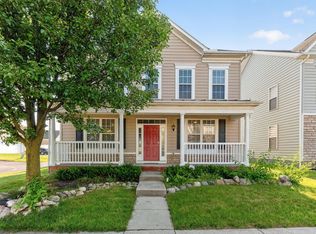 MLS ID #226029382, Vincent J Oddi, Keller Williams Greater Cols. Columbus and Central Ohio Regional MLS
 - $455,0003 bd3 ba1.8k sqft5906 Sandy Rings Ln, Dublin, OH 43016For SaleMLS ID #226019141, Angie Tanner-Miller, Coldwell Banker Realty. Columbus and Central Ohio Regional MLS
- $440,0003 bd3 ba1.8k sqft5838 Ulster Dr, Dublin, OH 43016For SaleMLS ID #226030876, Jennifer M Long, ValEquity Real Estate. Columbus and Central Ohio Regional MLS
- $457,9004 bd3 ba2.2k sqft5385 Cedar Branch Way, Dublin, OH 43016For SaleMLS ID #226007747, Lori Lynn, Keller Williams Consultants. Columbus and Central Ohio Regional MLS
- $419,9003 bd3 ba1.8k sqft2895 Pheasant Field Dr, Hilliard, OH 43026For SaleMLS ID #226030683, Krystin A Macaluso, Coldwell Banker Realty. Columbus and Central Ohio Regional MLS
- $299,9003 bd3 ba1.9k sqft5965 Canyon Creek Dr #503, Dublin, OH 43016For SaleMLS ID #226020168, Miramani Celestin, Myers Real Estate. Columbus and Central Ohio Regional MLS
- $439,0003 bd2 ba1.5k sqft5924 Heritage Farms Dr, Hilliard, OH 43026For SaleMLS ID #226031090, Melissa J Schwieterman, Red 1 Realty. Columbus and Central Ohio Regional MLS
- $389,0003 bd4 ba1.5k sqft3601 Stonecross Ln, Hilliard, OH 43026For SaleMLS ID #226030894, Ameed Hijazeen, Red 1 Realty. Columbus and Central Ohio Regional MLS
- $424,0003 bd2 ba2.1k sqft5887 Luccis Ct, Columbus, OH 43228For SaleMLS ID #226029664, Gretchen M Roginson, Coldwell Banker Realty. Columbus and Central Ohio Regional MLS
- $398,9004 bd3 ba1.9k sqft5362 Bonner Dr, Hilliard, OH 43026For SaleMLS ID #226029499, Dan E Russell, Howard Hanna Real Estate Svcs. Columbus and Central Ohio Regional MLS
- $414,9004 bd3 ba2.1k sqft5870 Coldcreek Dr, Hilliard, OH 43026For SaleMLS ID #226028665, Kristen Du Kidder, Red 1 Realty. Columbus and Central Ohio Regional MLS
- $505,0004 bd3 ba2.4k sqft6176 Pollard Place Dr, Hilliard, OH 43026For SaleMLS ID #226015926, Amy M Carlisle, Coldwell Banker Realty. Columbus and Central Ohio Regional MLS
- $434,9004 bd4 ba2.7k sqft1540 Whitcombe Way, Columbus, OH 43228For SaleMLS ID #226027461, Troy A Marsh, Keller Williams Consultants. Columbus and Central Ohio Regional MLS
- $349,9002 bd3 ba1.2k sqft5397 Aubrey Loop #5, Dublin, OH 43016For SaleMLS ID #226028675, Kendra Carter, Keller Williams Consultants. Columbus and Central Ohio Regional MLS
- $645,0004 bd3 ba2.8k sqft7339 Tullymore Dr, Dublin, OH 43016For Sale By Owner
- $418,0004 bd3 ba2.1k sqft5115 Renmill Dr, Hilliard, OH 43026For SaleMLS ID #226015724, ban azzawi, Coldwell Banker Realty. Columbus and Central Ohio Regional MLS
- $424,9003 bd3 ba1.5k sqft3132 Menzola Dr, Columbus, OH 43228For SaleMLS ID #226017662, Maya I Joshi, Red 1 Realty. Columbus and Central Ohio Regional MLS
