Picture morning light streaming through expansive windows onto gleaming hardwood floors in your kitchen, where a generous island becomes the heart of daily life. This impeccably maintained Dublin home welcomes you with fresh paint throughout, brand new carpeting, and thoughtful updates at every turn. The family room soars with two-story vaulted ceilings and a dramatic wood-burning fireplace, while the completely remodeled master bath offers a spa-like retreat with dual raised sinks, stone countertops, and an elegant all-tile shower. Four bedrooms provide space for everyone, plus a finished lower level adding approximately 500 square feet perfect for movie nights or home workouts. Step outside to your private stamped concrete patio overlooking lush green space backing to Karrer Middle School with no direct rear neighbors. The heated three-car garage features built-in cabinets for extra storage and hot and cold running water, while recent mechanical updates (HVAC 2012/2013, dual water heaters 2023) ensure worry-free living. The freshly painted exterior showcases beautiful stucco, cedar, and brick finishes. Call your agent today to schedule your personal showing.
Contingent
Price cut: $5K (7/17)
$629,900
7339 Tullymore Dr, Dublin, OH 43016
4beds
2,902sqft
:
Get pre-qualified$4,562/mo
Single Family Residence
Built in 1994
0.39 Acres Lot
$-- Zestimate®
$217/sqft
$-- HOA
What's special
- 44 days |
- 1,493 |
- 52 |
Zillow last checked:
Listing updated:
Listed by:
David E Barlow 614-778-6616,
Sell For One Percent
Source: Columbus and Central Ohio Regional MLS ,MLS#: 226021396
Facts & features
Interior
Bedrooms & bathrooms
- Bedrooms: 4
- Bathrooms: 3
- Full bathrooms: 2
- 1/2 bathrooms: 1
Heating
- Forced Air
Cooling
- Central Air
Appliances
- Included: Dishwasher, Electric Range, Gas Water Heater, Microwave, Refrigerator
- Laundry: Electric Dryer Hookup
Features
- Flooring: Wood, Carpet
- Windows: Insulated Windows
- Basement: Crawl Space,Partial
- Number of fireplaces: 1
- Fireplace features: One, Gas Log
- Common walls with other units/homes: No Common Walls
Interior area
- Total structure area: 2,402
- Total interior livable area: 2,902 sqft
Property
Parking
- Total spaces: 3
- Parking features: Garage Door Opener, Heated Garage, Attached
- Garage spaces: 3
Features
- Levels: Two
- Patio & porch: Porch, Patio
Lot
- Size: 0.39 Acres
Details
- Parcel number: 273006736
- Special conditions: Standard
Construction
Type & style
- Home type: SingleFamily
- Architectural style: Traditional
- Property subtype: Single Family Residence
Materials
- Foundation: Block
Condition
- New construction: No
- Year built: 1994
Utilities & green energy
- Sewer: Public Sewer
- Water: Public
Community & HOA
Community
- Subdivision: Wyndham Village
HOA
- Has HOA: No
Location
- Region: Dublin
Financial & listing details
- Price per square foot: $217/sqft
- Tax assessed value: $458,900
- Annual tax amount: $10,435
- Date on market: 6/12/2026
- Listing terms: Conventional
Estimated market value
Not available
Estimated sales range
Not available
Not available
Price history
| Date | Event | Price |
|---|---|---|
| 7/22/2026 | Contingent | $629,900$217/sqft |
Source:  Columbus and Central Ohio Regional MLS #226021396 Report a problem Columbus and Central Ohio Regional MLS #226021396 Report a problem | ||
| 7/17/2026 | Price change | $629,900-0.8%$217/sqft |
Source: Columbus and Central Ohio Regional MLS #226021396 Report a problem | ||
| 7/8/2026 | Price change | $634,900-1.6%$219/sqft |
Source: Columbus and Central Ohio Regional MLS #226021396 Report a problem | ||
| 6/22/2026 | Price change | $644,900-0.8%$222/sqft |
Source: Columbus and Central Ohio Regional MLS #226021396 Report a problem | ||
| 6/12/2026 | Price change | $649,900+0.8%$224/sqft |
Source: Columbus and Central Ohio Regional MLS #226021396 Report a problem | ||
| 6/1/2026 | Listed for sale | $645,000+240.2%$222/sqft |
Source: Owner Report a problem | ||
| 6/9/1995 | Sold | $189,604$65/sqft |
Source: Public Record Report a problem | ||
Public tax history
| Year | Property taxes | Tax assessment |
|---|---|---|
| 2024 | $10,435 +1.4% | $160,620 |
| 2023 | $10,291 +19.7% | $160,620 +31% |
| 2022 | $8,597 -0.2% | $122,650 |
| 2021 | $8,618 -0.8% | $122,650 |
| 2020 | $8,689 +1.3% | $122,650 +14.6% |
| 2019 | $8,573 -0.4% | $107,030 |
| 2018 | $8,610 | $107,030 |
| 2017 | $8,610 +5.7% | $107,030 +4.3% |
| 2016 | $8,145 -0.6% | $102,590 |
| 2015 | $8,198 | $102,590 |
| 2014 | $8,198 +106.1% | $102,590 +5% |
| 2013 | $3,977 -44.5% | $97,685 |
| 2011 | $7,169 +1.4% | $97,685 -1.2% |
| 2010 | $7,073 +20% | $98,875 |
| 2008 | $5,895 -0.2% | $98,875 |
| 2007 | $5,906 -0.5% | -- |
| 2006 | $5,934 +2.2% | -- |
| 2005 | $5,807 +20.8% | -- |
| 2004 | $4,809 +1.4% | -- |
| 2003 | $4,742 -0.4% | -- |
| 2002 | $4,762 +2.4% | -- |
| 2001 | $4,650 -0.8% | -- |
| 2000 | $4,687 | -- |
Find assessor info on the county website
Monthly payment
Est. payment
Payment breakdown
Explore the cost of this home by adjusting the details. Changes won't be saved.Climate risks
Neighborhood: 43016
Nearby schools
GreatSchools rating
- 7/10Scottish Corners Elementary SchoolGrades: K-5Distance: 0.8 mi
- 7/10Henry Karrer Middle SchoolGrades: 6-8Distance: 0.2 mi
- 10/10Dublin Jerome High SchoolGrades: 9-12Distance: 1.3 mi
- $648,9004 bd3 ba1.6k sqft7323 Tullymore Dr, Dublin, OH 43016Off Market
- $622,5004 bd3 ba3.2k sqft6401 Wyndburne Dr, Dublin, OH 43016Sold
- $621,0003 bd3 ba2.9k sqft6409 Wyndburne Dr, Dublin, OH 43016Off Market
- $552,4004 bd2 ba880 sqft7315 Tullymore Dr, Dublin, OH 43016Off Market
- $554,8004 bd3 ba2.3k sqft6386 Wyler Dr, Dublin, OH 43016Off Market
- $638,5004 bd3 ba2.7k sqft6417 Wyndburne Dr, Dublin, OH 43016Off Market
- $522,7003 bd3 ba1.8k sqft7340 Tullymore Dr, Dublin, OH 43016Off Market
- $630,0004 bd3 ba2.2k sqft7307 Tullymore Dr, Dublin, OH 43016Sold
A local agent can set up tours, give advice and negotiate with sellers.
A local lender can help you make sure your offer is ready when you are.
Similar homes
- $675,0005 bd4 ba4k sqft2193 Olde Sawmill Blvd, Dublin, OH 43016For Sale

 MLS ID #226027224, Joan Elflein, Ohio Broker Direct, LLC. Columbus and Central Ohio Regional MLS
 - $525,0004 bd3 ba2.3k sqft6862 Erie Ct, Dublin, OH 43017For Sale
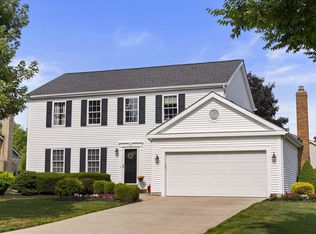 MLS ID #226027044, Patricia S Wolfe Koehler, Cutler Real Estate. Columbus and Central Ohio Regional MLS
 - $599,9004 bd3 ba2.7k sqft7753 Brandonway Dr, Dublin, OH 43017For Sale
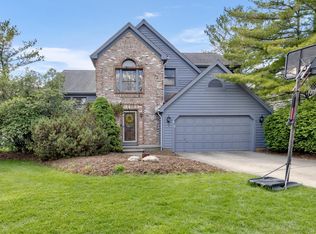 MLS ID #226015960, Andrew A Laughlin, Realty Ohio Inc.. Columbus and Central Ohio Regional MLS
 - $650,0004 bd3 ba2.3k sqft5617 Preswick Dr, Dublin, OH 43017For Sale
 MLS ID #226020117, Jeremy R Taylor, Taylor Made Realty. Columbus and Central Ohio Regional MLS
 - $660,0004 bd3 ba3.2k sqft1400 Oakbourne Dr, Columbus, OH 43235For SaleMLS ID #226027444, Kristen L Maetzold, Howard Hanna Real Estate Svcs. Columbus and Central Ohio Regional MLS
- $699,9004 bd3 ba3.1k sqft8815 Davington Dr, Dublin, OH 43017For SaleMLS ID #226020915, Rachel M Alley, Keller Williams Capital Ptnrs. Columbus and Central Ohio Regional MLS
- $579,0004 bd3 ba2.8k sqft9333 Auburn Ave, Powell, OH 43065For SaleMLS ID #226027270, Margaret M Fenters, Coldwell Banker Realty. Columbus and Central Ohio Regional MLS
- $650,0004 bd3 ba3k sqft5850 Chatterfield Dr, Dublin, OH 43017For SaleMLS ID #226006510, Tracy L Hess, The Agency Cleveland Northcoast. Columbus and Central Ohio Regional MLS
- $649,0004 bd3 ba2.5k sqft8711 Gosling Way, Powell, OH 43065For SaleMLS ID #226018920, Kristina R Murphy, Howard Hanna Real Estate Svcs. Columbus and Central Ohio Regional MLS
- $750,0004 bd4 ba3.3k sqft8867 Belisle Ct, Dublin, OH 43017For SaleMLS ID #226013470, Allison L Close, Cutler Real Estate. Columbus and Central Ohio Regional MLS
- $479,9953 bd3 ba1.8k sqft5906 Sandy Rings Ln, Dublin, OH 43016For SaleMLS ID #226019141, Angie Tanner-Miller, Coldwell Banker Realty. Columbus and Central Ohio Regional MLS
- $529,9994 bd4 ba3.8k sqft96 Chenango Dr, Powell, OH 43065For SaleMLS ID #226027705, Brad Winter, Engel & Volkers Real Estate Advisors. Columbus and Central Ohio Regional MLS
- $584,9004 bd3 ba2.3k sqft8164 Glenmore Dr, Powell, OH 43065For SaleMLS ID #226023772, Amy Bean, Keller Williams Consultants. Columbus and Central Ohio Regional MLS
- $574,9003 bd3 ba2.7k sqft4008 Dorset Ct, Powell, OH 43065For SaleMLS ID #226025562, David E Barlow, Sell For One Percent. Columbus and Central Ohio Regional MLS
- $649,9005 bd4 ba3.4k sqft8024 Millway Loop, Powell, OH 43065For SaleMLS ID #226016722, Rachel M Alley, Keller Williams Capital Ptnrs. Columbus and Central Ohio Regional MLS
- $474,9004 bd3 ba2k sqft5587 Coogan Pl, Dublin, OH 43016For SaleMLS ID #226015497, Alicia Sweazy, RE/MAX Partners. Columbus and Central Ohio Regional MLS
- $714,9004 bd4 ba3.3k sqft318 Trace Dr, Delaware, OH 43015For SaleMLS ID #226023254, Steven E Elliott, BHHS American Realty Center. Columbus and Central Ohio Regional MLS
- $699,0004 bd3 ba2.5k sqft2434 Carriage Rd, Powell, OH 43065For SaleMLS ID #226012744, Amanda Kranyik, Red 1 Realty. Columbus and Central Ohio Regional MLS
- $430,0003 bd3 ba1.9k sqft6036 Pennington Creek Dr, Dublin, OH 43016For SaleMLS ID #226024986, Sylvia Tamim, Coldwell Banker Realty. Columbus and Central Ohio Regional MLS
- $649,9003 bd3 ba2.9k sqft2447 Tucker Trl, Lewis Center, OH 43035For SaleMLS ID #226020857, Shellie R. Moyer, Century 21 Excellence Realty. Columbus and Central Ohio Regional MLS
